

For Sale Single Family

83 Indigo Street

$639,900 Est. $2,833/mo ↓

Ottawa, Ontario K1J 0A7

3 Bedrooms
3 Bathrooms
1,500 - 2,000 sqft Interior
3 Parking spaces
28.4 X 84.5 Ft Lot size
5 days ago Listed
Virtual tour Fireplace Central Air Conditioning Forced Air Landscaped

About this home

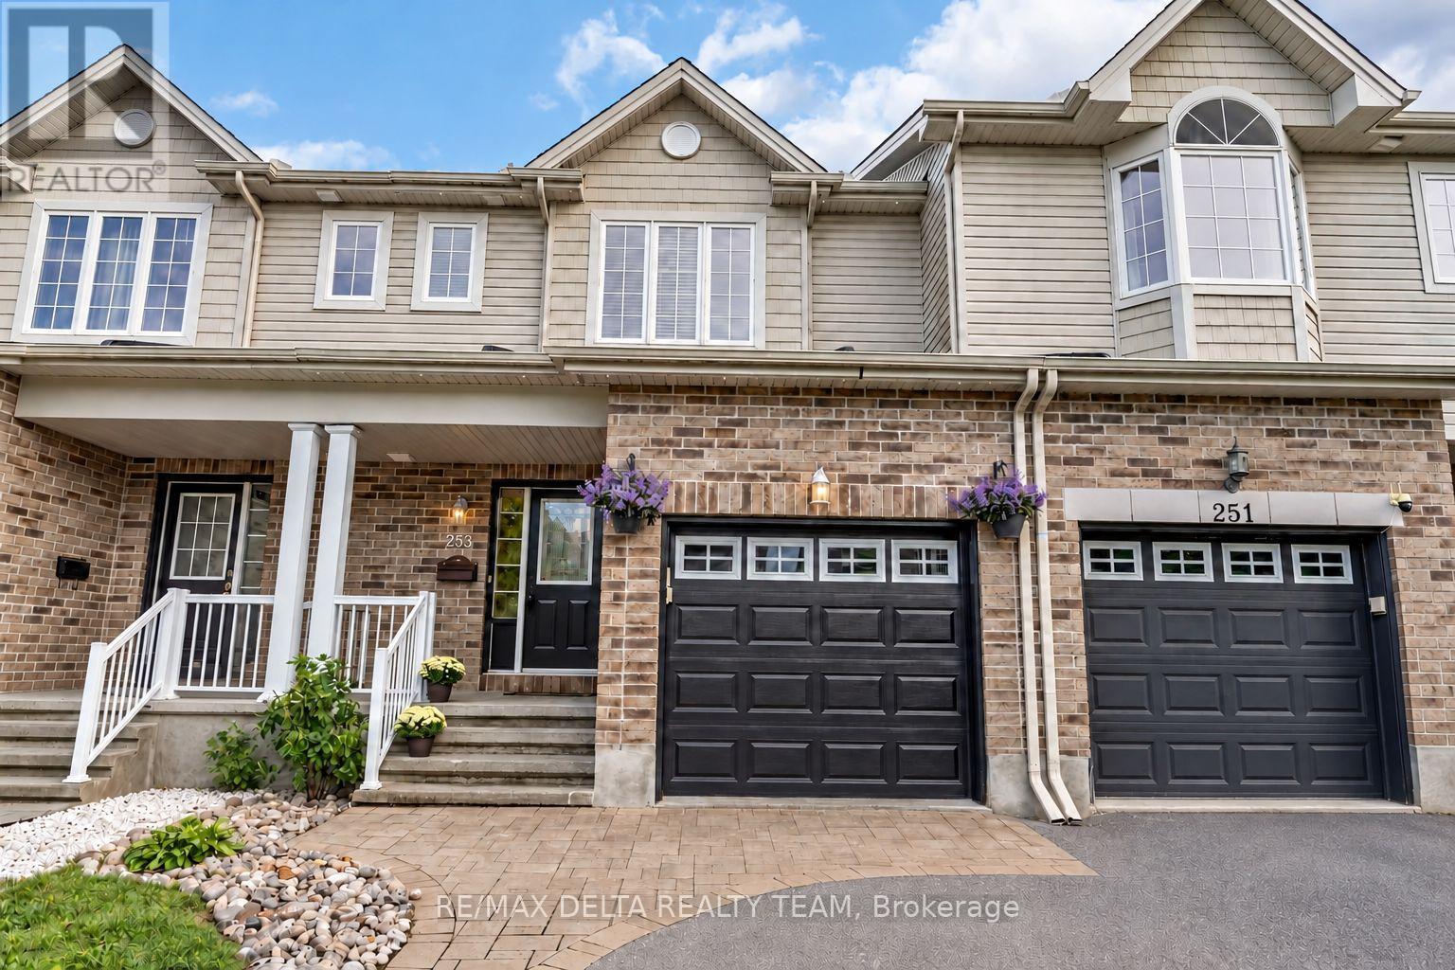
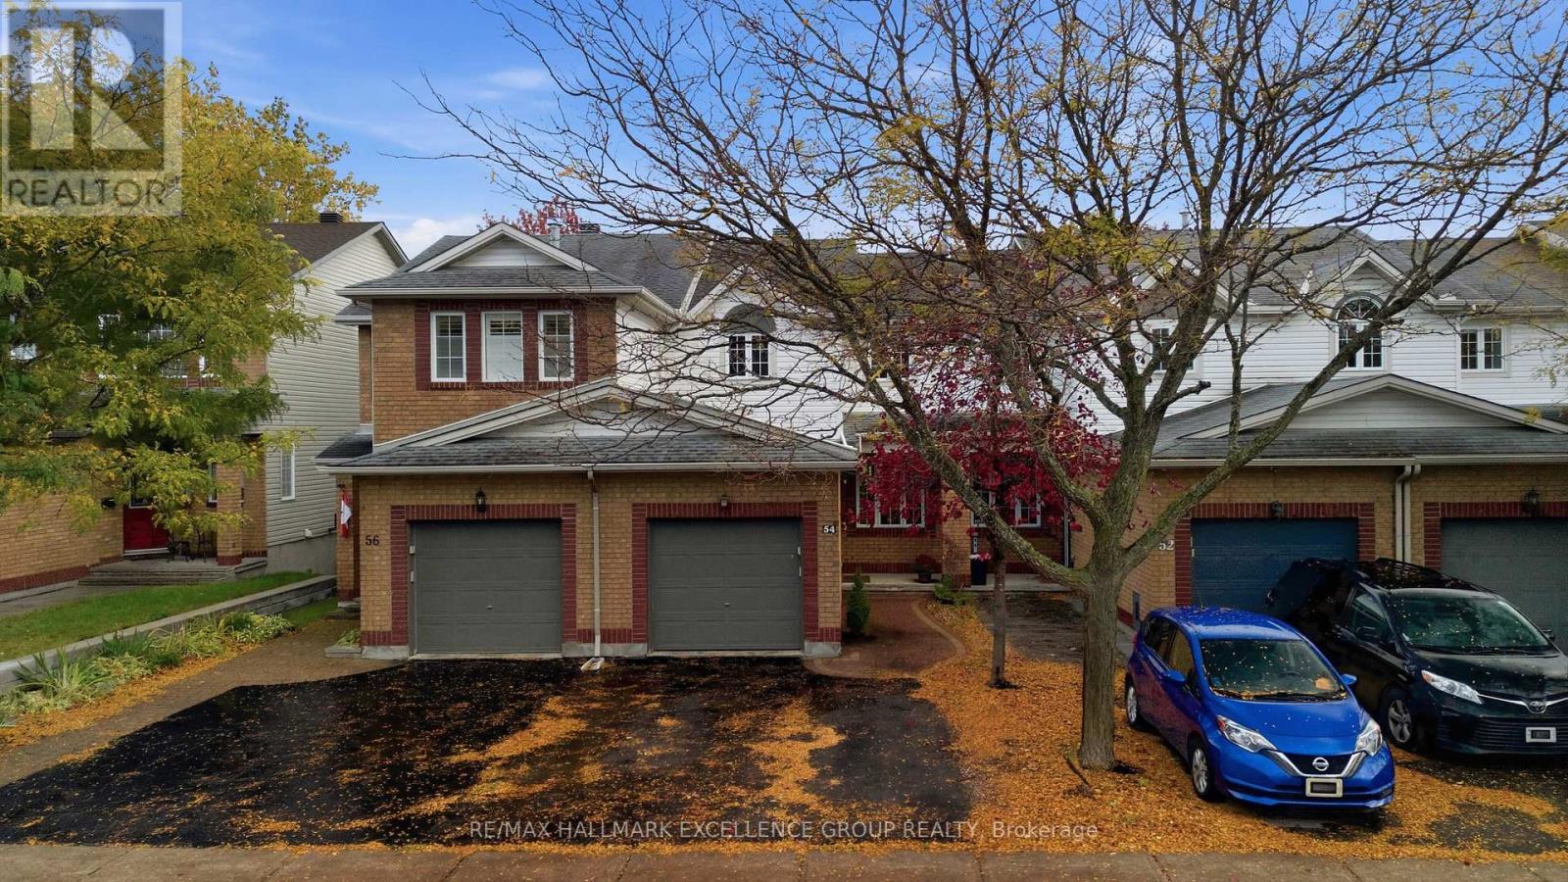
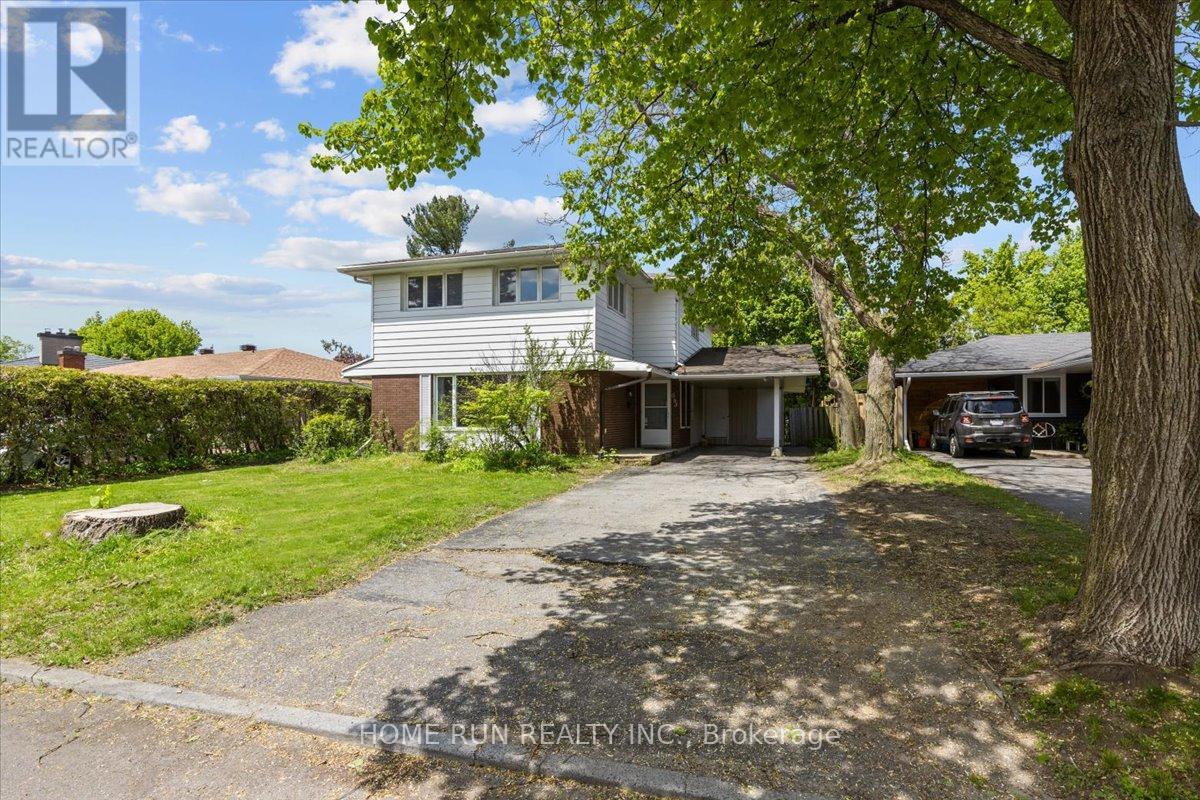
LOCATION! LOCATION! Rarely offered in the well-established Spectra community of Beacon Hill/Ottawa East, this VALUE-DRIVEN END-UNIT FREEHOLD TOWNHOME is the largest model in the Indigo series! Offering 3 generous bedrooms, 3 bathrooms & the added privacy of an end unit with no rear access easement for neighbouring homes-an uncommon bonus, especially for pet owners. Move-in ready, well staged & exceptionally clean, this is a smart choice for buyers wanting more space, a strong location & excellent value. PERFECTLY POSITIONED with quick access to Highway 417, Blair LRT, CSIS, NRC, Costco, St-Laurent Shopping Centre, Ottawa U, ByWard Market, Rideau Centre, shopping, dining & everyday conveniences. OUTDOORS! Enjoy a sun-filled west-facing, fully fenced yard with deck-ideal for barbecues, relaxing & entertaining. INSIDE! A bright, practical layout offers formal living & dining rooms plus an efficient galley kitchen with ceramic backsplash, double sink, SS appliances, separate pantry & breakfast area with patio doors to a freshly stained deck. UPSTAIRS! Two well-sized secondary bedrooms, a full main bathroom & a spacious PRIMARY RETREAT with walk-in closet & private ensuite featuring a separate shower. LOWER LEVEL! Professionally finished by the builder with a large family room anchored by a corner gas fireplace, plus laundry & storage. Furnace 2008 & central air 2025 both serviced on October 01 2026. Roof 2008 inspected in 2021. Attached garage + long driveway with parking for up to 2 vehicles. END UNIT. LARGEST INDIGO MODEL. WEST-FACING YARD. MOVE-IN READY. PRICED TO GET ATTENTION-A LOCATION & VALUE COMBINATION THAT IS HARD TO BEAT! An excellent opportunity for buyers seeking space, privacy & convenience in a sought-after east-end location-priced to stand out in today's market. Utilities for 8 mos are approx & as per last occupant: Hydro: $873.92, Gas & HWT: $1,137.63, Water: $508.42. Complete detailed feature brochure, inspection report 2021, available upon request (id:28469)

Facts & features

Property

MLS® Number
X13874778
Property Type
Single Family
Neighbourhood
Beacon Hill South
Community Name
2107 - Beacon Hill South
Ownership
Freehold
Amenities Near By
Public Transit
Equipment Type
Water Heater
Parking Space Total
3
Rental Equipment Type
Water Heater
Structure
Deck

Building

Bathroom Total
3
Bedrooms Above Ground
3
Bedrooms Total
3
Amenities
Fireplace(s)
Appliances
All, Blinds, Dishwasher, Dryer, Hood Fan, Stove, Washer, Refrigerator
Basement Type
Full
Construction Style Attachment
Attached
Cooling Type
Central Air Conditioning
Exterior Finish
Brick, Vinyl Siding
Fireplace Present
Yes
Fireplace Total
1
Flooring Type
Hardwood
Foundation Type
Concrete
Half Bath Total
1
Heating Fuel
Natural Gas
Heating Type
Forced Air
Stories Total
2
Size Interior
1,500 - 2,000 Sqft
Type
Row / Townhouse
Utility Water
Municipal Water

Parking

Attached Garage
—
Garage
—
Inside Entry
—

Land

Acreage
No
Fence Type
Fully Fenced, Fenced Yard
Land Amenities
Public Transit
Landscape Features
Landscaped
Sewer
Sanitary Sewer
Size Depth
84 Ft ,6 In
Size Frontage
28 Ft ,4 In
Size Irregular
28.4 X 84.5 Ft
Size Total Text
28.4 X 84.5 Ft
Zoning Description
R3y

Monthly payment estimate

$
Estimated payment — per month
Mortgage amount
—
Total interest
—

Estimate only — excludes property tax, insurance and condo fees. Rates compound semi-annually as is standard for Canadian mortgages.

Cost of ownership

Est. monthly payment
$2,833/mo
Ontario land transfer tax
$9,273 one-time

Payment assumes 20% down over 25 years. First-time buyers may get up to $4,000 back on land transfer tax.

The Beacon Hill South market

21 Active listings
$399,900 Median asking price
60% above median This home
20 days Avg. time on market
Browse all Beacon Hill South listings →

Rooms

Second Level

  • Bedroom 4.22 m x 2.47 m
  • Bathroom 3.05 m x 1.52 m
  • Primary Bedroom 4.04 m x 3.18 m
  • Sitting Room 2.92 m x 2.54 m
  • Bathroom 2.74 m x 2.41 m
  • Bedroom 0.34 m x 3.05 m

Lower Level

  • Family Room 6.36 m x 3.51 m
  • Utility Room 7.99 m x 1.9 m
  • Other 5.17 m x 2.18 m

Main Level

  • Foyer 4.57 m x 1.59 m
  • Dining Room 4.45 m x 3.08 m
  • Living Room 4.52 m x 3.02 m
  • Kitchen 2.92 m x 2.44 m
  • Eating Area 3.12 m x 2.08 m
  • Partial Bathroom 1.1 m x 2.24 m

Location

83 Indigo Street, Ottawa, Ontario K1J 0A7  ·  Get directions

Want first look at new Beacon Hill South homes in this price range?

Create a free account