

For Sale Single Family

547 Kilbirnie Drive

$999,000 Est. $4,423/mo ↓

Ottawa, Ontario K2J 0E8

3 Bedrooms
3 Bathrooms
2,500 - 3,000 sqft Interior
4 Parking spaces
47.6 X 113.9 Ft Lot size
5 days ago Listed
Fireplace Central Air Conditioning Forced Air Landscaped Finished basement

About this home

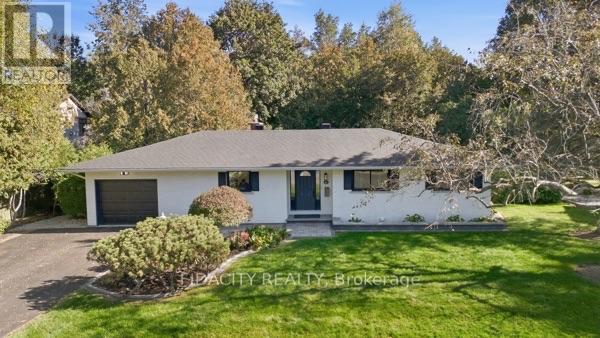
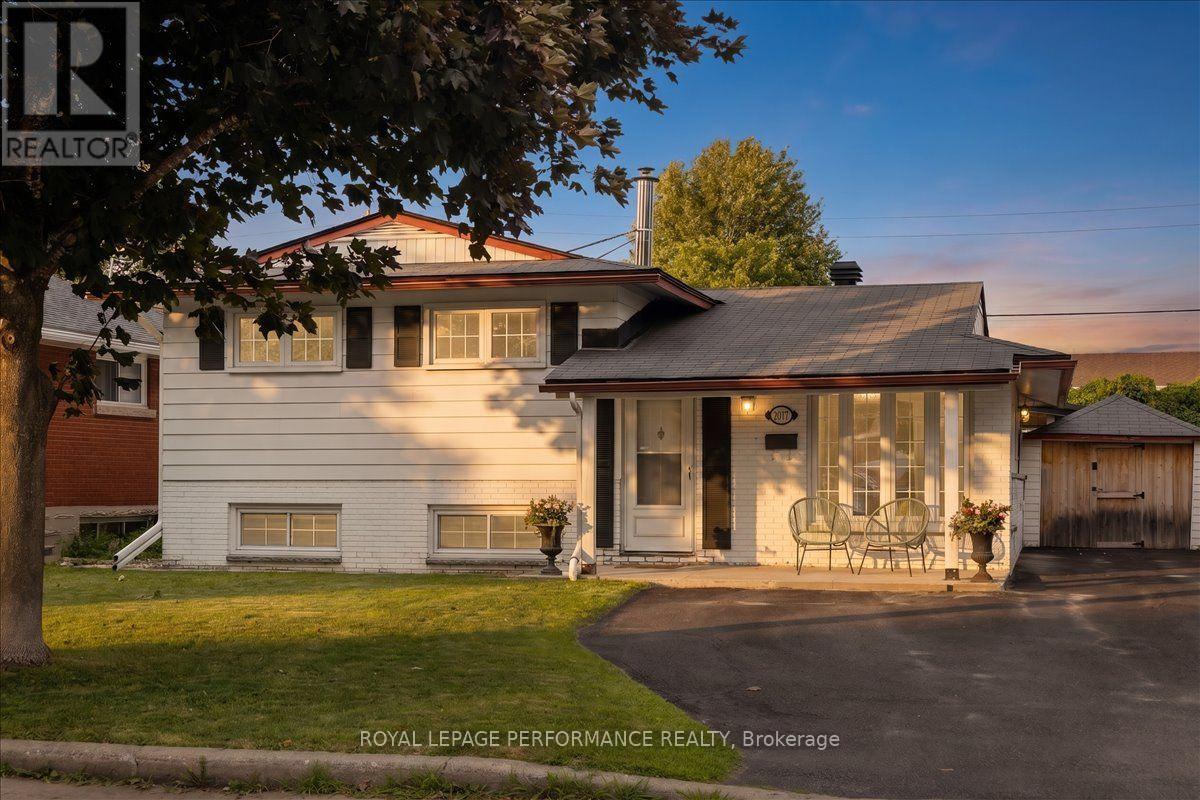
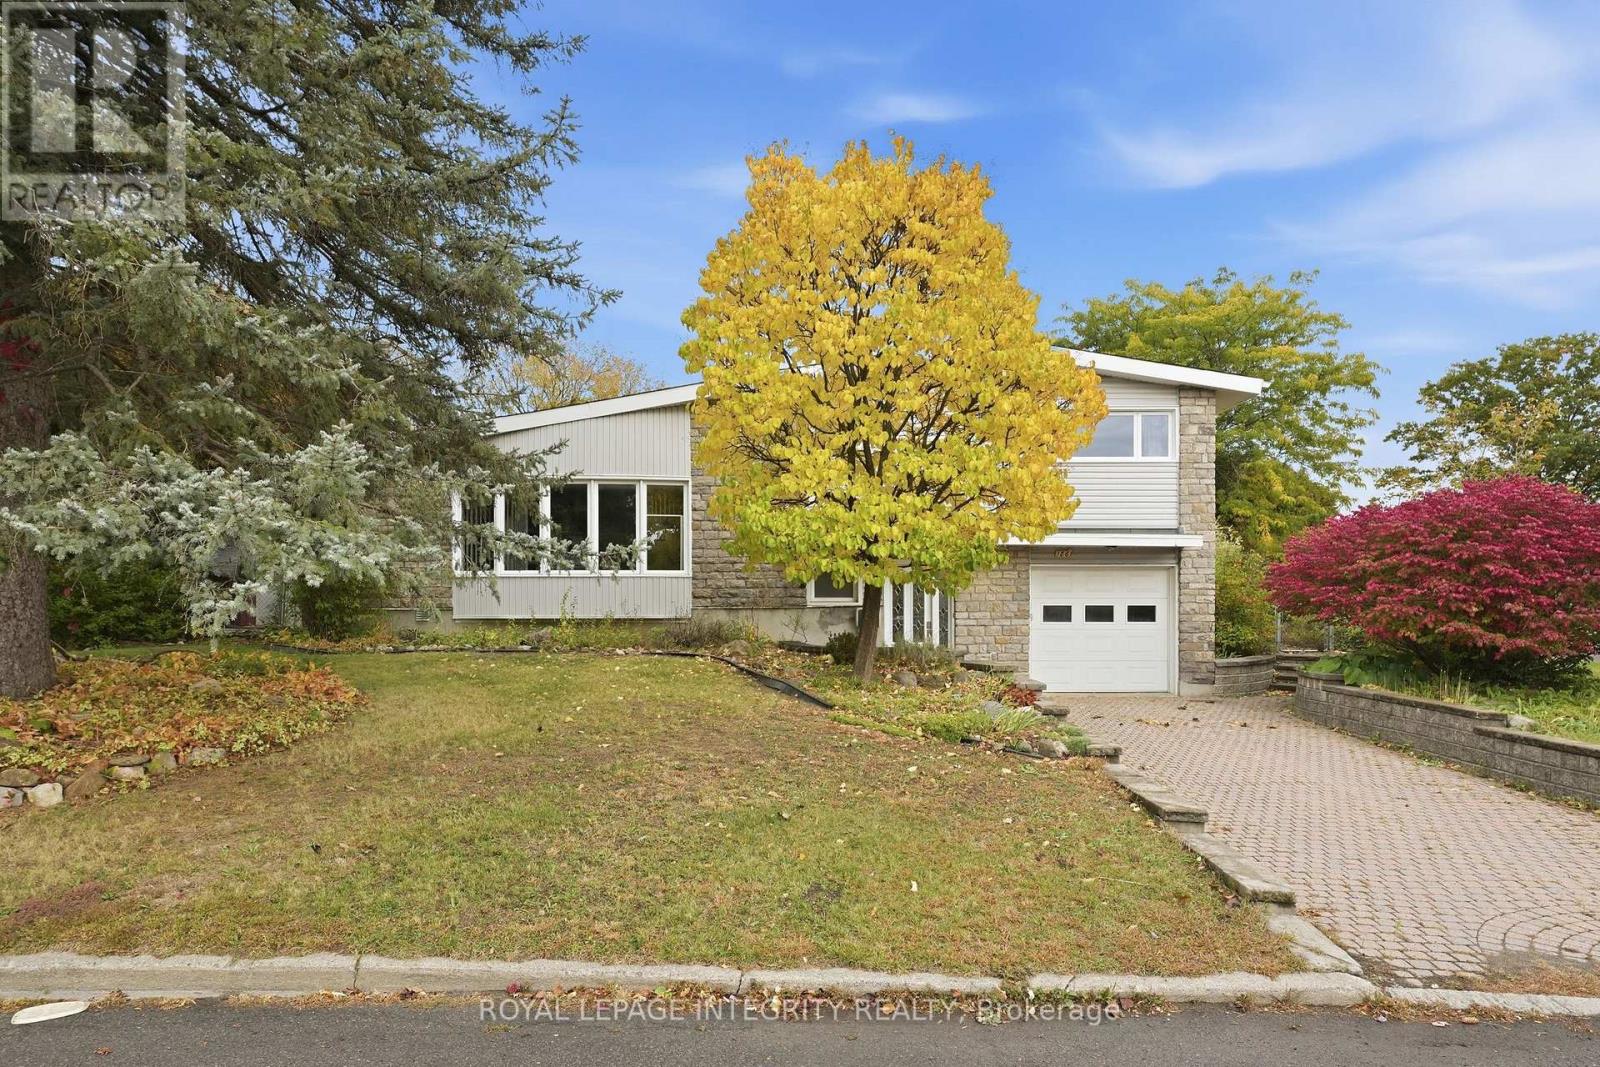
Discover the premier community of Stonebridge in this exquisite yet spacious bungalow. Designed by award-winning architect Barry Hobin and built by Uniform Homes, the Touchstone model with mezzanine loft features soaring ceilings and a sprawling open-concept design. The main floor features hardwood floors, two generously sized bedrooms, two full bathrooms, plus a den. The kitchen boasts dark cabinetry, granite countertops with a waterfall edge, a wine fridge, and a spacious island ideal for entertaining. The mezzanine loft level features a third bedroom, a full bathroom and versatile loft space overlooking the main living area, creating a unique sense of openness and architectural character. The basement is drywalled and offers excellent potential for additional living space, recreation, or a future finished area tailored to your needs. A thoughtfully designed home offering exceptional space, architectural character and effortless living in the sought-after community of Stonebridge (id:28469)

Facts & features

Property

MLS® Number
X13874708
Property Type
Single Family
Neighbourhood
Stonebridge
Community Name
7708 - Barrhaven - Stonebridge
Ownership
Freehold
Amenities Near By
Golf Nearby, Schools
Community Features
Community Centre
Equipment Type
Water Heater
Features
Irregular Lot Size, Wheelchair Access
Parking Space Total
4
Rental Equipment Type
Water Heater
Structure
Porch

Building

Bathroom Total
3
Bedrooms Above Ground
3
Bedrooms Total
3
Amenities
Fireplace(s)
Appliances
Dishwasher, Dryer, Hood Fan, Microwave, Stove, Washer, Wine Fridge, Refrigerator
Basement Development
Partially Finished
Basement Type
Full (partially Finished)
Construction Style Attachment
Detached
Cooling Type
Central Air Conditioning
Exterior Finish
Brick, Vinyl Siding
Fireplace Present
Yes
Fireplace Total
1
Foundation Type
Poured Concrete
Heating Fuel
Natural Gas
Heating Type
Forced Air
Stories Total
2
Size Interior
2,500 - 3,000 Sqft
Type
House
Utility Power
Generator
Utility Water
Municipal Water

Parking

Attached Garage
—
Garage
—

Land

Acreage
No
Fence Type
Fenced Yard
Land Amenities
Golf Nearby, Schools
Landscape Features
Landscaped
Sewer
Sanitary Sewer
Size Depth
113 Ft ,10 In
Size Frontage
47 Ft ,7 In
Size Irregular
47.6 X 113.9 Ft
Size Total Text
47.6 X 113.9 Ft

Monthly payment estimate

$
Estimated payment — per month
Mortgage amount
—
Total interest
—

Estimate only — excludes property tax, insurance and condo fees. Rates compound semi-annually as is standard for Canadian mortgages.

Cost of ownership

Est. monthly payment
$4,423/mo
Ontario land transfer tax
$16,455 one-time

Payment assumes 20% down over 25 years. First-time buyers may get up to $4,000 back on land transfer tax.

The Barrhaven - Stonebridge market

43 Active listings
$835,000 Median asking price
20% above median This home
22 days Avg. time on market
Browse all Barrhaven - Stonebridge listings →

Rooms

Second Level

  • Bedroom 3 4.04 m x 4.42 m
  • Loft 4.55 m x 3.28 m

Main Level

  • Den 3.73 m x 3.02 m
  • Kitchen 3.76 m x 3.12 m
  • Dining Room 3.76 m x 5.03 m
  • Living Room 5.46 m x 6.1 m
  • Primary Bedroom 5.06 m x 5.13 m
  • Bedroom 2 4.32 m x 3.58 m

Location

547 Kilbirnie Drive, Ottawa, Ontario K2J 0E8  ·  Get directions

Want first look at new Barrhaven - Stonebridge homes in this price range?

Create a free account