


For Sale Single Family

4377 Rainforest Drive

$749,900 Est. $3,320/mo ↓

Ottawa, Ontario K1V 1L4

4 Bedrooms
3 Bathrooms
2,000 - 2,500 sqft Interior
6 Parking spaces
40.6 X 108.2 Ft Lot size
3 days ago Listed
Virtual tour Fireplace Central Air Conditioning Forced Air

About this home

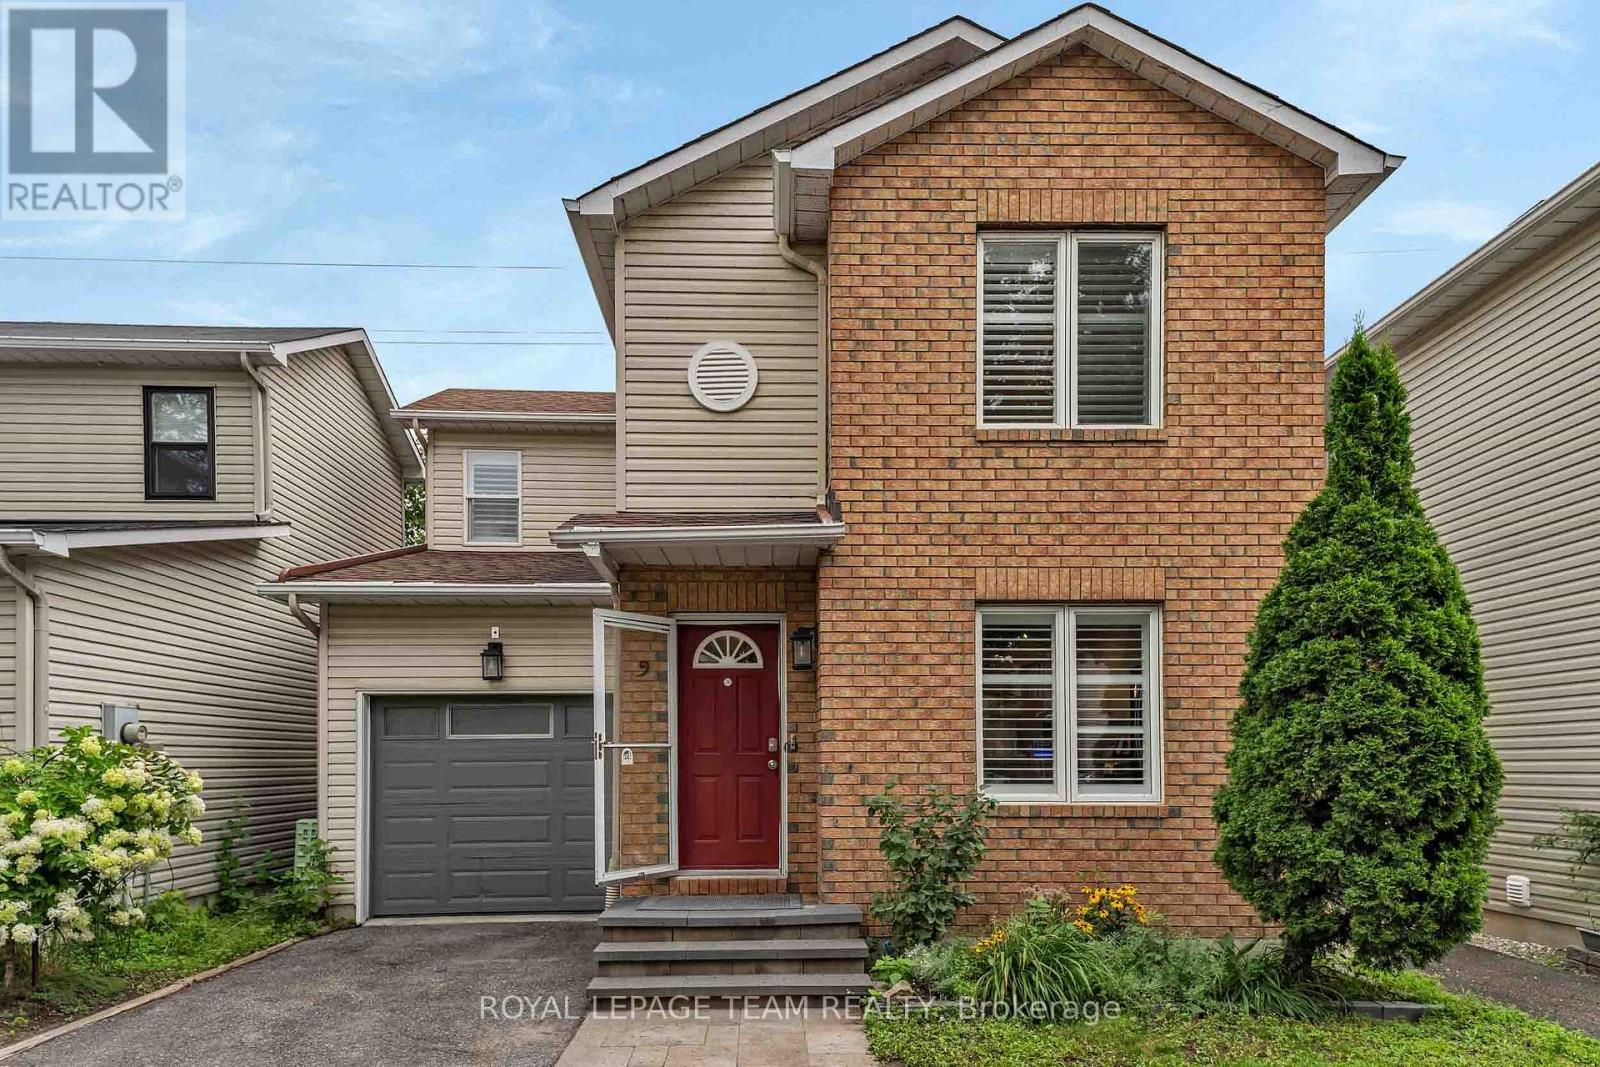
Set on a quiet, family-friendly street in the heart of Riverside South, this spacious 4-bedroom single-family home offers an ideal combination of comfort, functionality, and location. Within walking distance of schools, parks, and neighbourhood amenities, the home is perfectly positioned for everyday family living while remaining close to shopping, recreation, transit, and everything Riverside South has to offer.Step inside to a bright and inviting open-concept layout featuring hardwood and tile flooring throughout. The spacious eat-in kitchen is designed for both daily living and entertaining, complete with a large centre island, granite countertops, stylish backsplash, updated appliances, ample cabinetry, and plenty of prep space. The kitchen opens seamlessly into the main living area, where soaring cathedral ceilings, large windows, and a gas fireplace create a warm and impressive gathering space filled with natural light.Upstairs, the generous primary bedroom provides a comfortable retreat with a walk-in closet and private ensuite. Three additional bedrooms offer plenty of flexibility for children, guests, or home office space. A bonus family room or den provides another versatile living area, while convenient second-floor laundry makes everyday routines that much easier.The unfinished basement offers excellent potential for future living space, whether envisioned as a recreation room, home gym, office, additional bedroom, or combination of uses, allowing the next owner to customize it to suit their needs.The home has also benefited from several important updates, including the roof in 2015, furnace in 2016, an updated front door, refinished hardwood flooring, and a complete interior repaint.With four bedrooms, multiple living spaces, an open and functional layout, and a sought-after Riverside South location close to schools and parks, this is a wonderful opportunity to settle into an established, family-oriented community. (id:28469)

Virtual tour

Facts & features

Property

MLS® Number
X13870810
Property Type
Single Family
Community Name
2602 - Riverside South/Gloucester Glen
Ownership
Freehold
Equipment Type
Water Heater, Water Heater - Tankless
Parking Space Total
6
Rental Equipment Type
Water Heater, Water Heater - Tankless

Building

Bathroom Total
3
Bedrooms Above Ground
4
Bedrooms Total
4
Amenities
Fireplace(s)
Appliances
Dishwasher, Dryer, Stove, Washer, Refrigerator
Basement Development
Unfinished
Basement Type
N/a (unfinished)
Construction Style Attachment
Detached
Cooling Type
Central Air Conditioning
Exterior Finish
Brick
Fireplace Present
Yes
Fireplace Total
1
Foundation Type
Poured Concrete
Half Bath Total
1
Heating Fuel
Natural Gas
Heating Type
Forced Air
Stories Total
2
Size Interior
2,000 - 2,500 Sqft
Type
House
Utility Water
Municipal Water

Parking

Attached Garage
—
Garage
—

Land

Acreage
No
Sewer
Sanitary Sewer
Size Depth
108 Ft ,2 In
Size Frontage
40 Ft ,7 In
Size Irregular
40.6 X 108.2 Ft
Size Total Text
40.6 X 108.2 Ft

Monthly payment estimate

$
Estimated payment — per month
Mortgage amount
—
Total interest
—

Estimate only — excludes property tax, insurance and condo fees. Rates compound semi-annually as is standard for Canadian mortgages.

Cost of ownership

Est. monthly payment
$3,320/mo
Ontario land transfer tax
$11,473 one-time

Payment assumes 20% down over 25 years. First-time buyers may get up to $4,000 back on land transfer tax.

The Riverside South/Gloucester Glen market

82 Active listings
$677,400 Median asking price
11% above median This home
19 days Avg. time on market
Browse all Riverside South/Gloucester Glen listings →

Rooms

Second Level

  • Den 3.12 m x 2.99 m
  • Primary Bedroom 4.69 m x 3.58 m
  • Bedroom 2 3.35 m x 2.97 m
  • Bedroom 3 0.91 m x 2.97 m
  • Bedroom 4 3.17 m x 3.04 m

Main Level

  • Dining Room 4.52 m x 3.5 m
  • Kitchen 5.48 m x 3.47 m
  • Living Room 5.18 m x 3.96 m
  • Foyer 3.81 m x 3.35 m

Location

4377 Rainforest Drive, Ottawa, Ontario K1V 1L4  ·  Get directions

Want first look at new Riverside South/Gloucester Glen homes in this price range?

Create a free account
