
For Sale Single Family

113 - 290 Masters Lane

$479,900 + $373.50 monthly maintenance Est. $2,125/mo ↓

Clarence-Rockland, Ontario K4K 0L3

2 Bedrooms
1 Bathrooms
1,000 - 1,199 sqft Interior
2 Parking spaces
1 day ago Listed
Virtual tour Wall Unit Radiant Heat

About this home

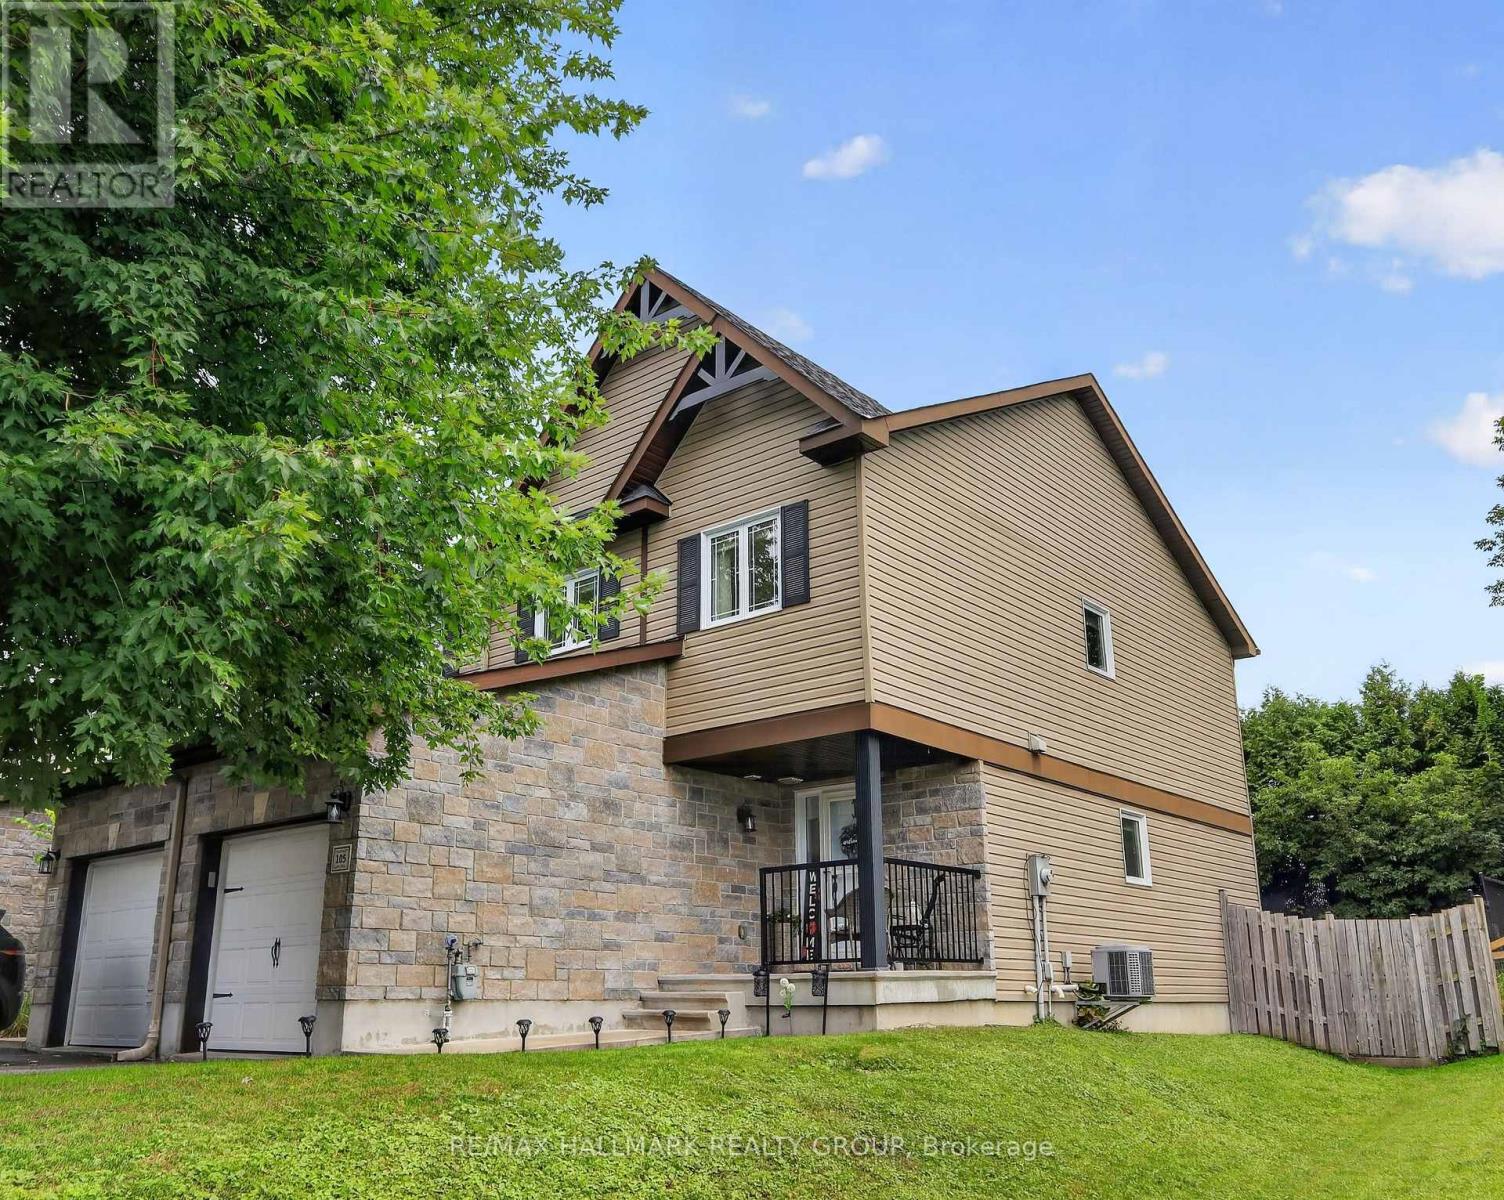
Welcome to Domaine du Golf in Rockland! This beautifully maintained 2-bedroom condo offers approximately 1,050 sq. ft. of thoughtfully designed living space, complete with a private detached garage, a second outdoor parking space conveniently located directly in front of the unit, and picturesque views overlooking the 9th green of the Rockland Golf Club. The bright, open-concept layout features 9-ft ceilings, crown moulding, quality hardwood and tile flooring, and a spacious kitchen with granite countertops and a convenient island. The south-facing enclosed terrace is a true highlight, featuring retractable windows so you can relax and take in the beautiful golf-course setting throughout the seasons. Two well-sized bedrooms, a full bathroom with granite counters, soaker tub and separate shower, plus ensuite laundry and additional storage complete the space. Radiant heated floors and ductless A/C provide year-round comfort, while the building's concrete construction offers excellent soundproofing. Beyond the golf course, Rockland offers a wonderful lifestyle for those looking to stay active and connected, with the Clarence-Rockland YMCA offering an indoor pool and fitness programs, scenic waterfront outings at Du Moulin Park, local restaurants, walking trails, and community recreational facilities. Whether you enjoy golfing, swimming, dining with friends, or simply embracing a quieter pace of life, there's something for everyone. With two parking spaces, including your own detached garage, visitor parking, and a peaceful golf-course setting, this is a fantastic opportunity to enjoy low-maintenance condo living while making the most of everything Rockland has to offer! (id:28469)

Virtual tour

Facts & features

Property

MLS® Number
X13883384
Property Type
Single Family
Community Name
606 - Town of Rockland
Ownership
Condominium/strata
Amenities Near By
Golf Nearby, Park
Community Features
Pets Allowed With Restrictions
Equipment Type
Water Heater
Features
Balcony, Carpet Free, In Suite Laundry
Parking Space Total
2
Rental Equipment Type
Water Heater

Building

Bathroom Total
1
Bedrooms Above Ground
2
Bedrooms Total
2
Appliances
Garage Door Opener Remote(s), Blinds, Dryer, Microwave, Stove, Washer, Refrigerator
Basement Type
None
Cooling Type
Wall Unit
Exterior Finish
Stone, Vinyl Siding
Heating Fuel
Natural Gas
Heating Type
Radiant Heat
Size Interior
1,000 - 1,199 Sqft
Type
Apartment

Parking

Detached Garage
—
Garage
—

Land

Acreage
No
Land Amenities
Golf Nearby, Park
Surface Water
Lake/pond

Monthly payment estimate

$
Estimated payment — per month
Mortgage amount
—
Total interest
—

Estimate only — excludes property tax, insurance and condo fees. Rates compound semi-annually as is standard for Canadian mortgages.

Cost of ownership

Est. monthly payment
$2,125/mo
Maintenance fee
$373.50 monthly
Ontario land transfer tax
$6,073 one-time

Payment assumes 20% down over 25 years. First-time buyers may get up to $4,000 back on land transfer tax.

The Town of Rockland market

109 Active listings
$509,625 Median asking price
6% below median This home
28 days Avg. time on market
Browse all Town of Rockland listings →

Rooms

Main Level

  • Living Room 3.84 m x 3.23 m
  • Kitchen 2.64 m x 3.23 m
  • Dining Room 3.84 m x 3.23 m
  • Primary Bedroom 2.82 m x 3.96 m
  • Bedroom 3.48 m x 3.12 m
  • Bathroom Measurements not available
  • Laundry Room Measurements not available

Location

113 - 290 Masters Lane, Clarence-Rockland, Ontario K4K 0L3  ·  Get directions

Want first look at new Town of Rockland homes in this price range?

Create a free account