

For Sale Single Family

7866 Jeanne D'arc Boulevard

$409,900 + $490.00 monthly maintenance Est. $1,815/mo ↓

Ottawa, Ontario K1C 2E9

3 Bedrooms
3 Bathrooms
1,000 - 1,199 sqft Interior
1 Parking spaces
9 days ago Listed
Virtual tour Central Air Conditioning Forced Air Landscaped Finished basement

About this home

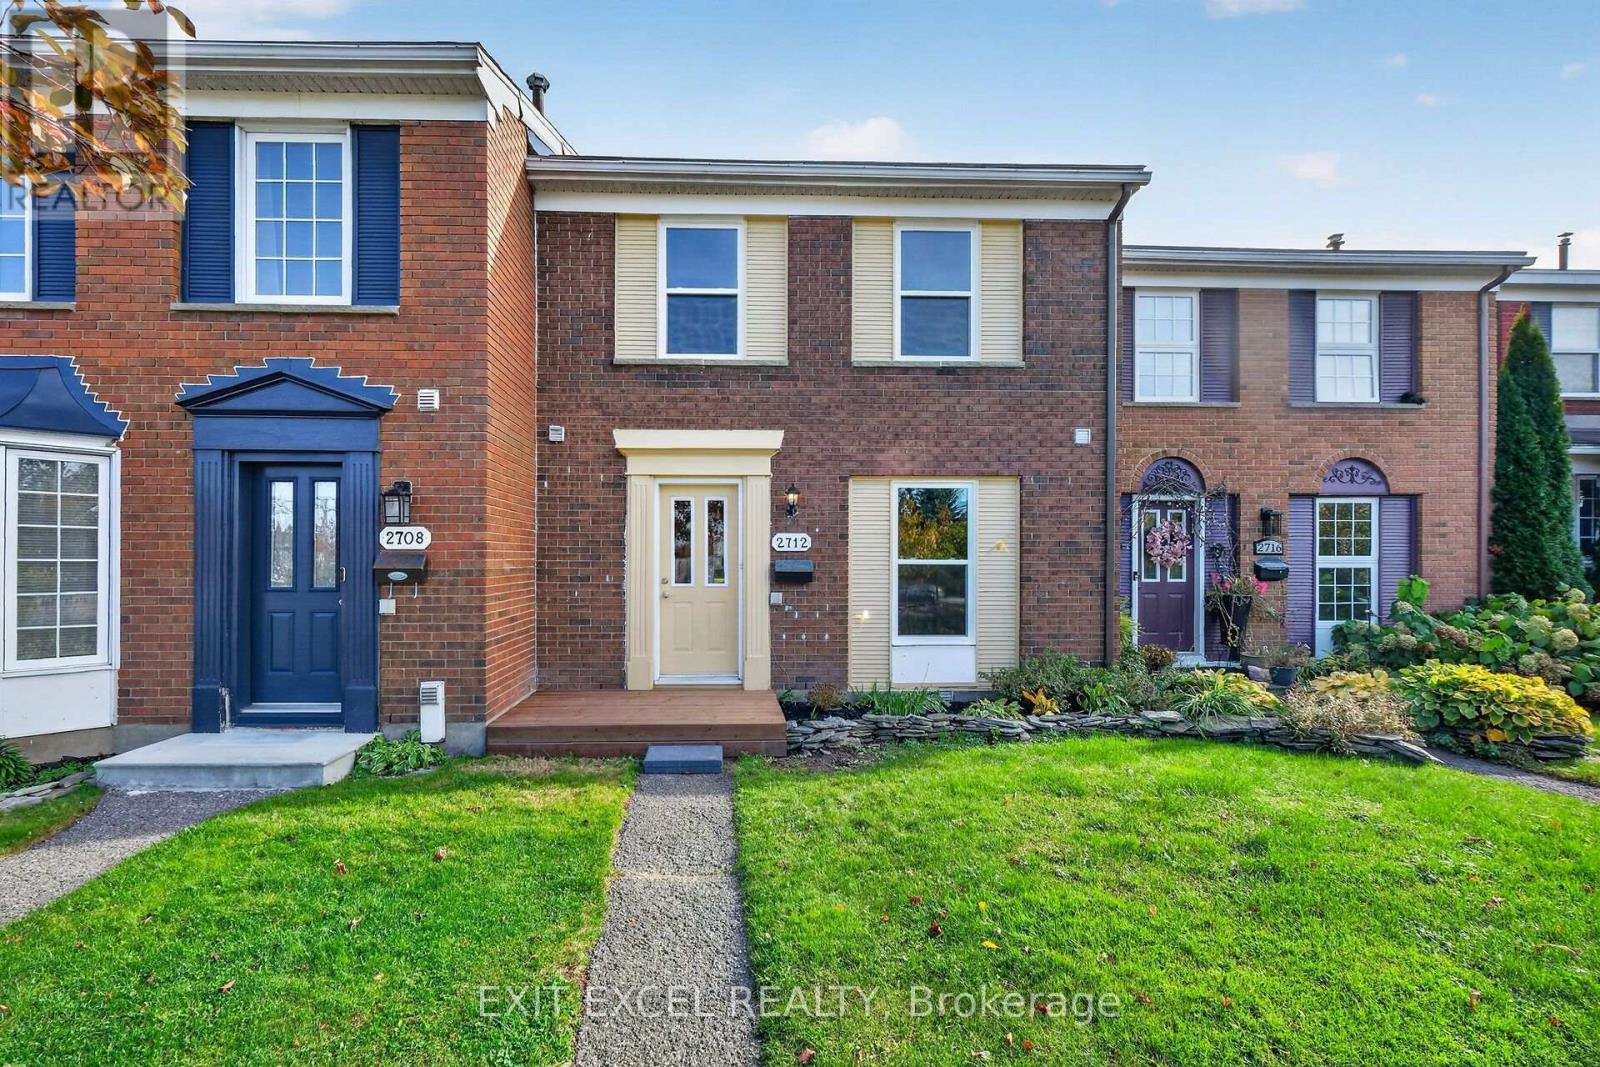
Splendid END UNIT backing & siding onto gorgeous, open greenspace! This meticulously maintained and upgraded 3-bedroom, 2-bathroom end-unit townhouse sits on a premium lot, uniquely backing and siding onto vast, sun-drenched greenspace with a highly desirable southern exposure. Step through elegant French doors into a light and bright main level where a sun-soaked living room and dining area flow effortlessly to a fully fenced backyard. The outdoor space is a true retreat, featuring a spacious patio (ideal for Al Fresco Entertaining), beautiful gardens, and a private gate opening directly to the surrounding greenery - just a 3 minute stroll to Jamieson Park. The heart of the home features a renovated Chef's Kitchen with a modernized aesthetic, boasting premium stainless steel appliances, a breakfast bar, and a highly functional pantry wall. The upper level hosts a generous primary bedroom tucked away at the quiet rear of the home, alongside bright and comfortable secondary bedrooms. The fully finished lower level offers incredible flexibility for a family room, media center, guest suite, home office, or gym, alongside the convenience of a full 3-piece bathroom, laundry room, and abundant storage. Carpet-Free Living Spaces. Complete with an exclusive-use parking space and ample visitor parking, this home offers unparalleled convenience - Located just minutes from the waterfront Ottawa River trails & bike paths, groceries, and local amenities, while being perfectly positioned just minutes from the Place d'Orléans LRT Station, Park & Ride, major transit routes, and local highway networks-this location truly has it all! A turnkey lifestyle awaits! (id:28469)

Facts & features

Property

MLS® Number
X13881412
Property Type
Single Family
Community Name
2005 - Convent Glen North
Ownership
Condominium/strata
Amenities Near By
Public Transit
Community Features
Pets Allowed With Restrictions
Features
Cul-de-sac, Carpet Free
Parking Space Total
1
Structure
Patio(s)

Building

Bathroom Total
3
Bedrooms Above Ground
3
Bedrooms Total
3
Age
31 To 50 Years
Appliances
Dishwasher, Dryer, Hood Fan, Water Heater, Stove, Washer, Refrigerator
Basement Development
Finished
Basement Type
N/a (finished)
Cooling Type
Central Air Conditioning
Exterior Finish
Brick, Hardboard
Half Bath Total
1
Heating Fuel
Natural Gas, Other
Heating Type
Forced Air
Stories Total
2
Size Interior
1,000 - 1,199 Sqft
Type
Row / Townhouse

Parking

No Garage
—

Land

Acreage
No
Fence Type
Fenced Yard
Land Amenities
Public Transit
Landscape Features
Landscaped
Zoning Description
Residential Condo Town

Monthly payment estimate

$
Estimated payment — per month
Mortgage amount
—
Total interest
—

Estimate only — excludes property tax, insurance and condo fees. Rates compound semi-annually as is standard for Canadian mortgages.

Cost of ownership

Est. monthly payment
$1,815/mo
Maintenance fee
$490.00 monthly
Ontario land transfer tax
$4,673 one-time

Payment assumes 20% down over 25 years. First-time buyers may get up to $4,000 back on land transfer tax.

The Convent Glen North market

15 Active listings
$399,900 Median asking price
3% above median This home
16 days Avg. time on market
Browse all Convent Glen North listings →

Rooms

Second Level

  • Primary Bedroom 4.34 m x 3.12 m
  • Bathroom 2.11 m x 1.5 m
  • Bedroom 2 5.06 m x 2.57 m
  • Bedroom 3 2.74 m x 2.57 m

Lower Level

  • Laundry Room 0.01 m x 0.01 m
  • Utility Room 4.88 m x 2.34 m
  • Workshop 0.01 m x 0.01 m
  • Family Room 4.98 m x 3.81 m
  • Bathroom 3.12 m x 2.92 m

Main Level

  • Foyer 2.72 m x 1.35 m
  • Living Room 5.08 m x 3.45 m
  • Dining Room 2.87 m x 2.62 m
  • Kitchen 4.9 m x 2.95 m

Location

7866 Jeanne D'arc Boulevard, Ottawa, Ontario K1C 2E9  ·  Get directions

Want first look at new Convent Glen North homes in this price range?

Create a free account