

For Sale Single Family

434 Cline Avenue

$498,000 Est. $2,205/mo ↓

Cornwall, Ontario K6J 5M8

3 Bedrooms
2 Bathrooms
1,100 - 1,500 sqft Interior
4 Parking spaces
49.2 X 100 Ft Lot size
1 day ago Listed
Virtual tour Fireplace Central Air Conditioning Forced Air

About this home

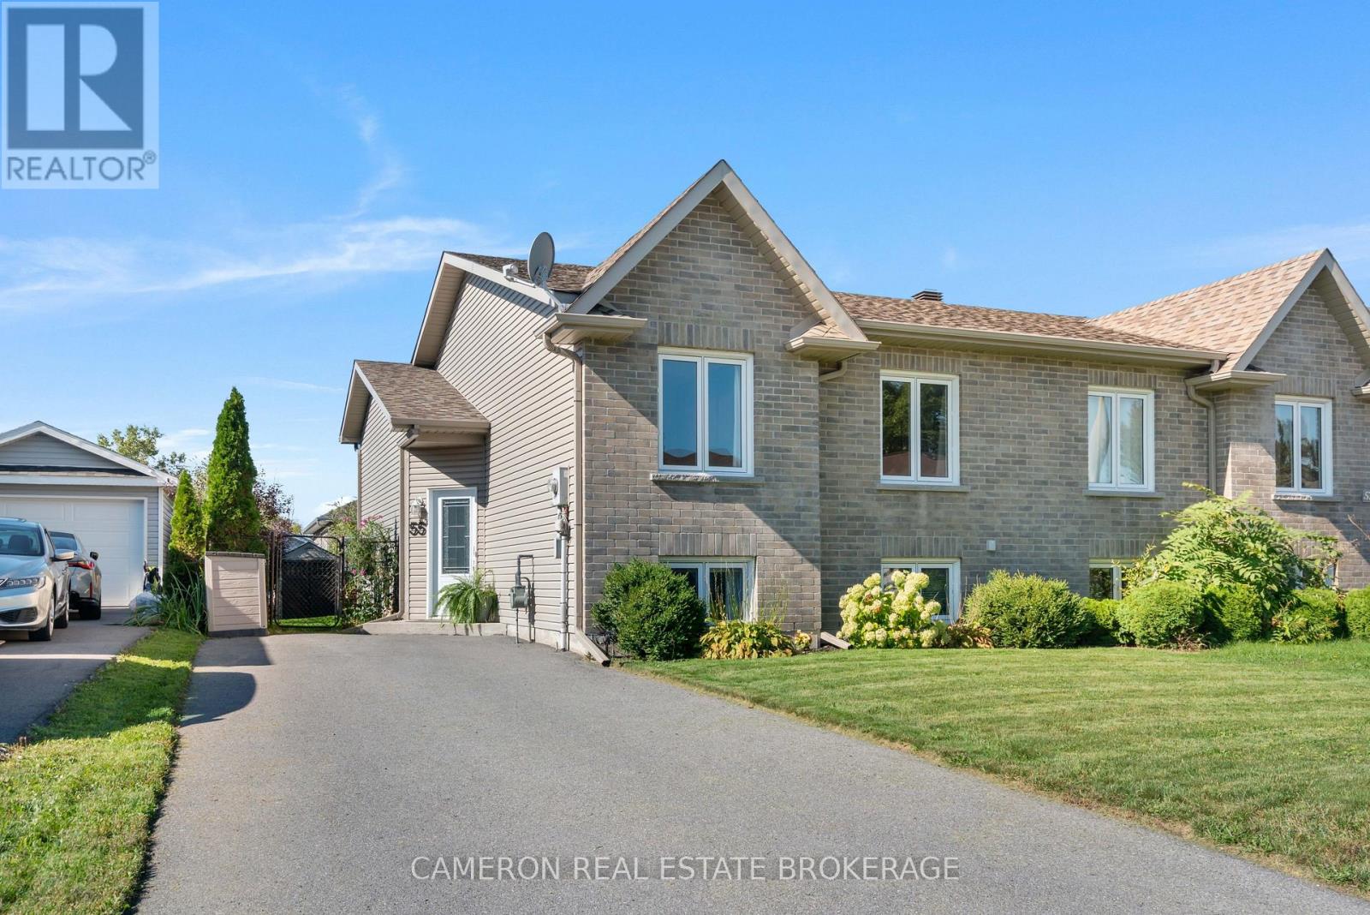
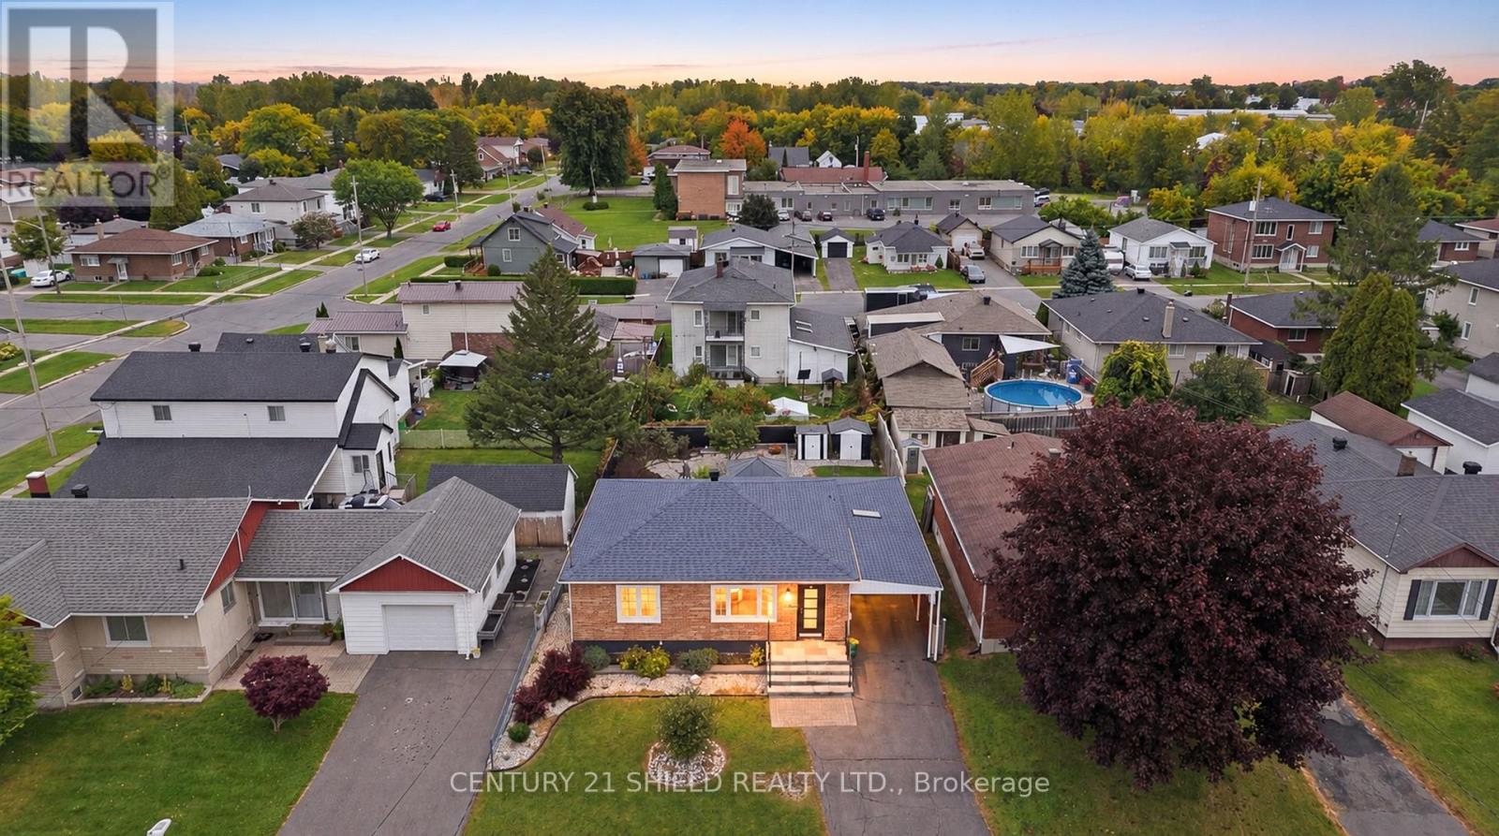
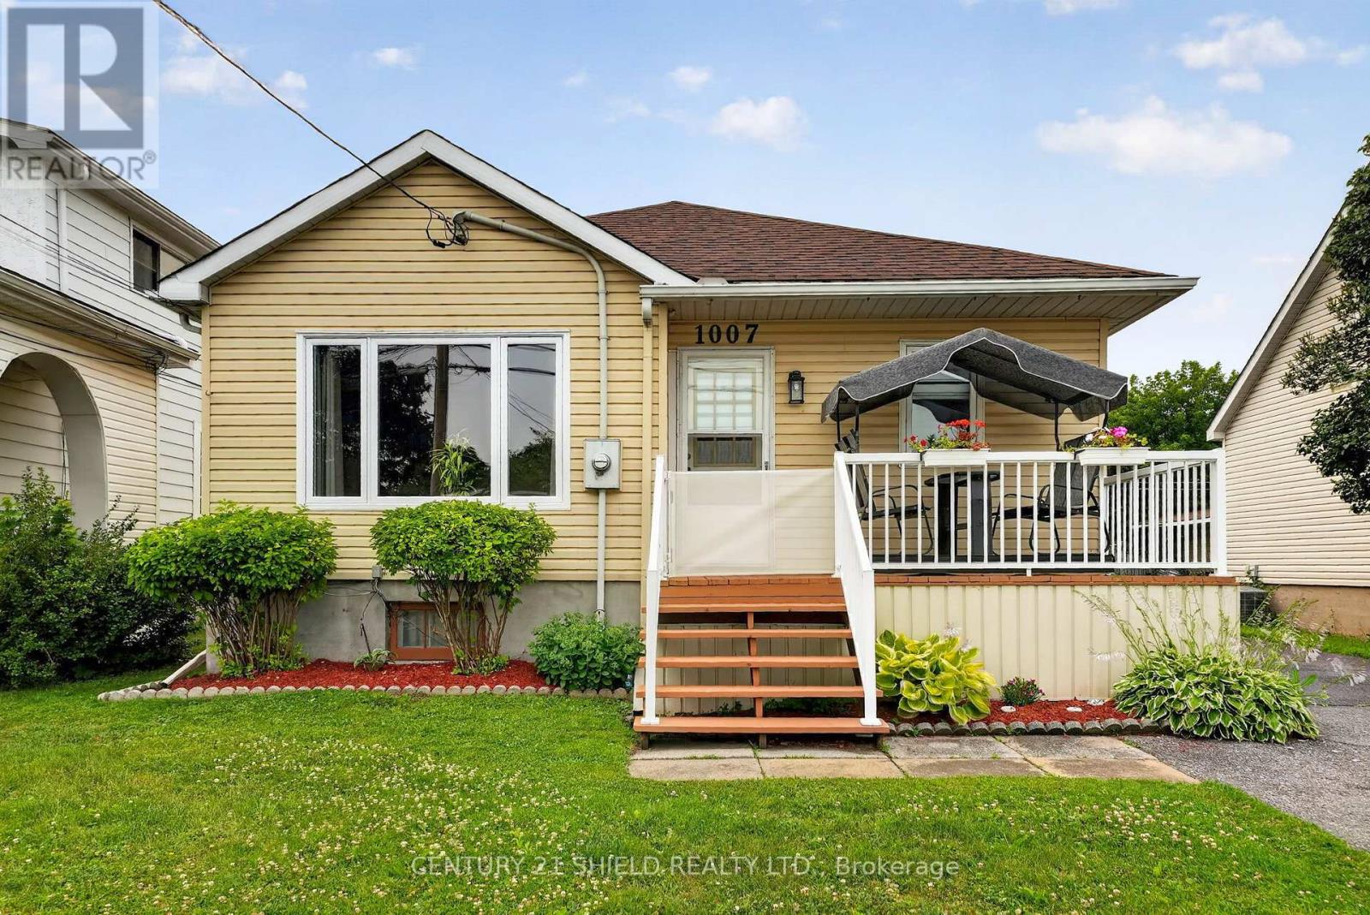
This beautifully updated split-level home with attached garage is situated in a desirable, family-friendly neighbourhood within walking distance to schools and close to everyday city amenities. Step inside to a tiled foyer and a stylish interior featuring a blend of recessed lighting, ceramic tile and hardwood flooring. The custom kitchen is the heart of the home, showcasing an impressive long island with breakfast bar, quartz countertops, backsplash, stainless steel appliances and plenty of workspace and storage. A formal dining area is perfect for family dinners and entertaining, while the inviting living room is warmed by a natural gas fireplace.The upper level offers three comfortable bedrooms, including a spacious primary bedroom with built-in storage cabinetry, along with a 3-piece bathroom featuring a relaxing soaker tub. The lower levels provide even more living space with a cozy family room, a 4-piece bathroom and a dedicated laundry room with a tub/shower combination. Enjoy the outdoors from the screened-in covered rear deck overlooking the mostly fenced backyard, complete with a garden shed for additional storage. Other notable features include a natural gas furnace, central air conditioning, paved driveway and attached garage. Roof shingles 2018, Modern updates, functional living spaces and a sought-after location make this an excellent home for a growing family! *As per Seller direction allow 24 hour irrevocable on offers. (id:28469)

Facts & features

Property

MLS® Number
X13882902
Property Type
Single Family
Community Name
717 - Cornwall
Ownership
Freehold
Amenities Near By
Park, Place Of Worship, Schools, Public Transit
Parking Space Total
4
Structure
Deck, Shed

Building

Bathroom Total
2
Bedrooms Above Ground
3
Bedrooms Total
3
Amenities
Fireplace(s)
Appliances
Water Heater, Garage Door Opener Remote(s), Dishwasher, Hood Fan, Stove, Refrigerator
Basement Type
Full
Construction Style Attachment
Detached
Construction Style Split Level
Sidesplit
Cooling Type
Central Air Conditioning
Exterior Finish
Brick, Vinyl Siding
Fireplace Present
Yes
Fireplace Total
1
Foundation Type
Poured Concrete
Heating Fuel
Natural Gas
Heating Type
Forced Air
Size Interior
1,100 - 1,500 Sqft
Type
House
Utility Water
Municipal Water

Parking

Attached Garage
—
Garage
—

Land

Acreage
No
Fence Type
Fenced Yard
Land Amenities
Park, Place Of Worship, Schools, Public Transit
Sewer
Sanitary Sewer
Size Depth
100 Ft
Size Frontage
49 Ft ,2 In
Size Irregular
49.2 X 100 Ft
Size Total Text
49.2 X 100 Ft

Monthly payment estimate

$
Estimated payment — per month
Mortgage amount
—
Total interest
—

Estimate only — excludes property tax, insurance and condo fees. Rates compound semi-annually as is standard for Canadian mortgages.

Cost of ownership

Est. monthly payment
$2,205/mo
Ontario land transfer tax
$6,435 one-time

Payment assumes 20% down over 25 years. First-time buyers may get up to $4,000 back on land transfer tax.

The Cornwall market

244 Active listings
$425,000 Median asking price
17% above median This home
32 days Avg. time on market
Browse all Cornwall listings →

Rooms

Second Level

  • Bedroom 2.8 m x 2.69 m
  • Bedroom 2.85 m x 3.71 m
  • Primary Bedroom 5.76 m x 2.91 m

Basement

  • Recreational, Games Room 4.23 m x 6.33 m
  • Laundry Room 2.49 m x 2.23 m

Main Level

  • Foyer 1.76 m x 5.09 m
  • Living Room 5.76 m x 4.03 m

Upper Level

  • Dining Room 4.39 m x 3.87 m
  • Kitchen 4.3 m x 5.24 m

Location

434 Cline Avenue, Cornwall, Ontario K6J 5M8  ·  Get directions

Want first look at new Cornwall homes in this price range?

Create a free account