


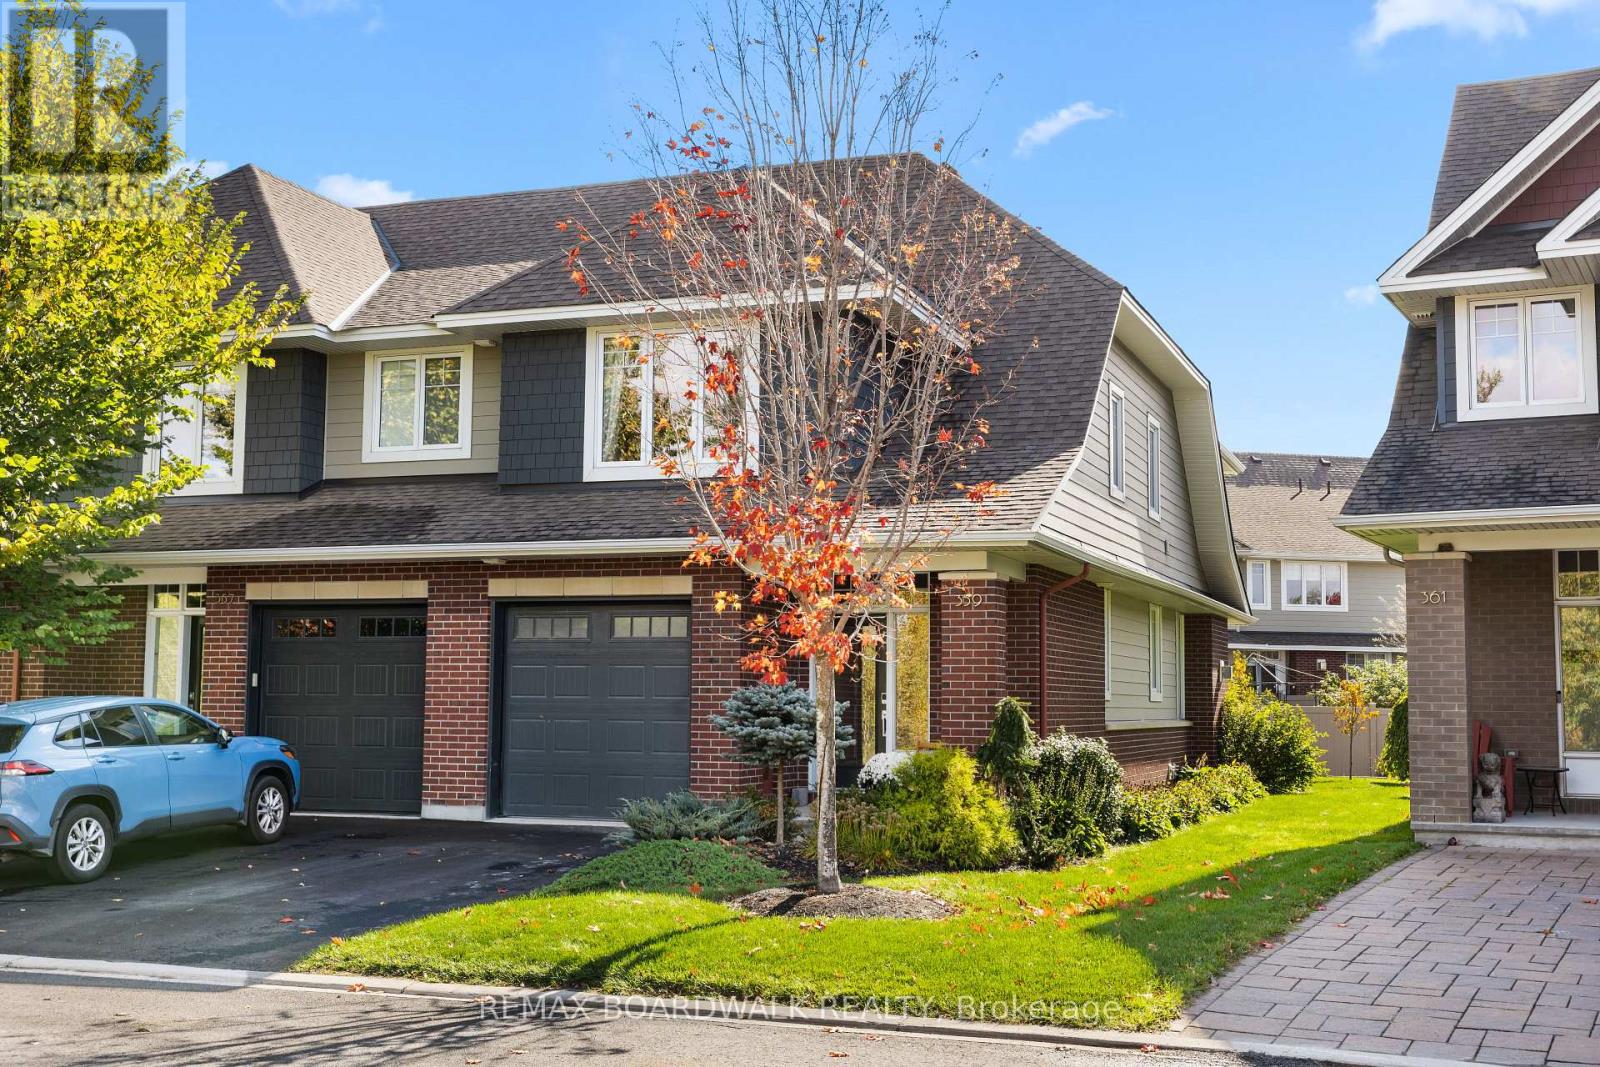

3 Binbury Way
Ottawa, Ontario K1T 4B7
About this home
Welcome to this bright and spacious END-UNIT townhome with no rear neighbours in the desirable Hunt Club Park/Greenboro community! Featuring 3 bedrooms, 2.5 bathrooms, a fully finished basement, and an impressive 44.9' x 105' lot, this home combines comfortable living, thoughtful updates, and excellent privacy.Step inside to a welcoming foyer and a bright, functional main floor with separate living and family rooms. Beautiful oak hardwood flooring flows through the main level, while oversized windows fill the home with natural light. The family room features a cozy fireplace and connects to a sun-filled breakfast area, creating an inviting setting for everyday living and entertaining.The well-appointed kitchen offers white cabinetry, granite countertops, and a stylish mosaic tile backsplash, complemented by a range hood (2025), refrigerator (2021), and dishwasher (2019).Upstairs, you'll find three spacious bedrooms and two full bathrooms. The primary bedroom includes a private 4-piece ensuite, while the additional two bedrooms are bright and generously sized. The fully finished basement offers versatile space for a home office, gym, or recreation room, along with additional storage.Outside, the exceptionally deep backyard offers ample room for relaxing, entertaining, and gardening, with the added privacy of no rear neighbours. Enjoy a convenient location close to parks, trails, Greenboro Community Centre, the library, tennis courts, South Keys Shopping Centre, public transit, Conroy Pit, shops, and restaurants. With convenient access to downtown, the LRT, and Highway 417, this move-in-ready home offers space, natural light, and a wonderful setting for an active lifestyle. Recent updates include fresh paint throughout (2026), new ceiling lights and chandeliers on the first and second floors (2026), new mirrors and light fixtures in all three bathrooms (2026), a new dryer (2026), an owned hot water tank (2024), and a furnace (2022). (id:28469)
Virtual tour
Open house
Facts & features
Property
- MLS® Number
- X13880572
- Property Type
- Single Family
- Community Name
- 3806 - Hunt Club Park/Greenboro
- Ownership
- Freehold
- Amenities Near By
- Golf Nearby, Public Transit
- Parking Space Total
- 3
- Structure
- Deck
Building
- Bathroom Total
- 3
- Bedrooms Above Ground
- 3
- Bedrooms Total
- 3
- Amenities
- Fireplace(s)
- Appliances
- Water Heater, Garage Door Opener Remote(s), Dishwasher, Dryer, Microwave, Hood Fan, Stove, Washer, Refrigerator
- Basement Development
- Finished
- Basement Type
- Full (finished)
- Construction Style Attachment
- Attached
- Cooling Type
- Central Air Conditioning
- Exterior Finish
- Brick
- Fireplace Present
- Yes
- Fireplace Total
- 1
- Foundation Type
- Concrete
- Half Bath Total
- 1
- Heating Fuel
- Natural Gas
- Heating Type
- Forced Air
- Stories Total
- 2
- Size Interior
- 1,100 - 1,500 Sqft
- Type
- Row / Townhouse
- Utility Water
- Municipal Water
Parking
- Attached Garage
- —
- Garage
- —
- Inside Entry
- —
Land
- Acreage
- No
- Fence Type
- Fenced Yard
- Land Amenities
- Golf Nearby, Public Transit
- Sewer
- Sanitary Sewer
- Size Depth
- 105 Ft
- Size Frontage
- 44 Ft ,10 In
- Size Irregular
- 44.9 X 10⁵ Ft
- Size Total Text
- 44.9 X 10⁵ Ft
- Zoning Description
- Residential
Monthly payment estimate
- Mortgage amount
- —
- Total interest
- —
Down payments under 20% typically require mortgage default insurance (CMHC), which is not included in this estimate.
Estimate only — excludes property tax, insurance and condo fees. Rates compound semi-annually as is standard for Canadian mortgages.
Cost of ownership
- Est. monthly payment
- $2,608/mo
- Ontario land transfer tax
- $8,255 one-time
Payment assumes 20% down over 25 years. First-time buyers may get up to $4,000 back on land transfer tax.
The Hunt Club Park/Greenboro market
Rooms
Second Level
- Bathroom 2.87 m x 1.49 m
- Primary Bedroom 4 m x 3.9 m
- Bathroom 3.14 m x 1.59 m
- Bedroom 2 3.39 m x 2.77 m
- Bedroom 3 4.15 m x 2.78 m
Basement
- Recreational, Games Room 7.96 m x 4.42 m
- Utility Room 5.88 m x 2.59 m
- Other 5.94 m x 4.18 m
Main Level
- Living Room 3.96 m x 3.29 m
- Dining Room 3.29 m x 2.74 m
- Family Room 4.54 m x 3.29 m
- Eating Area 2.84 m x 2.59 m
- Kitchen 3.05 m x 2.59 m
- Partial Bathroom 1.62 m x 1.59 m
What's nearby
Location
3 Binbury Way, Ottawa, Ontario K1T 4B7 · Get directions
Want first look at new Hunt Club Park/Greenboro homes in this price range?
Create a free accountThis REALTOR.ca listing content is owned and licensed by REALTOR® members of The Canadian Real Estate Association
The trademarks REALTOR®, REALTORS®, and the REALTOR® logo are controlled by The Canadian Real Estate Association (CREA) and identify real estate professionals who are members of CREA. The trademarks MLS®, Multiple Listing Service® and the associated logos are owned by The Canadian Real Estate Association (CREA) and identify the quality of services provided by real estate professionals who are members of CREA. The trademark DDF® is owned by The Canadian Real Estate Association (CREA) and identifies CREA's Data Distribution Facility (DDF®)
- Last Updated
- October 10 2026 10:23:11
- Data Provider
- Ottawa Real Estate Board
- Listing Office
- Royal LePage Integrity Realty