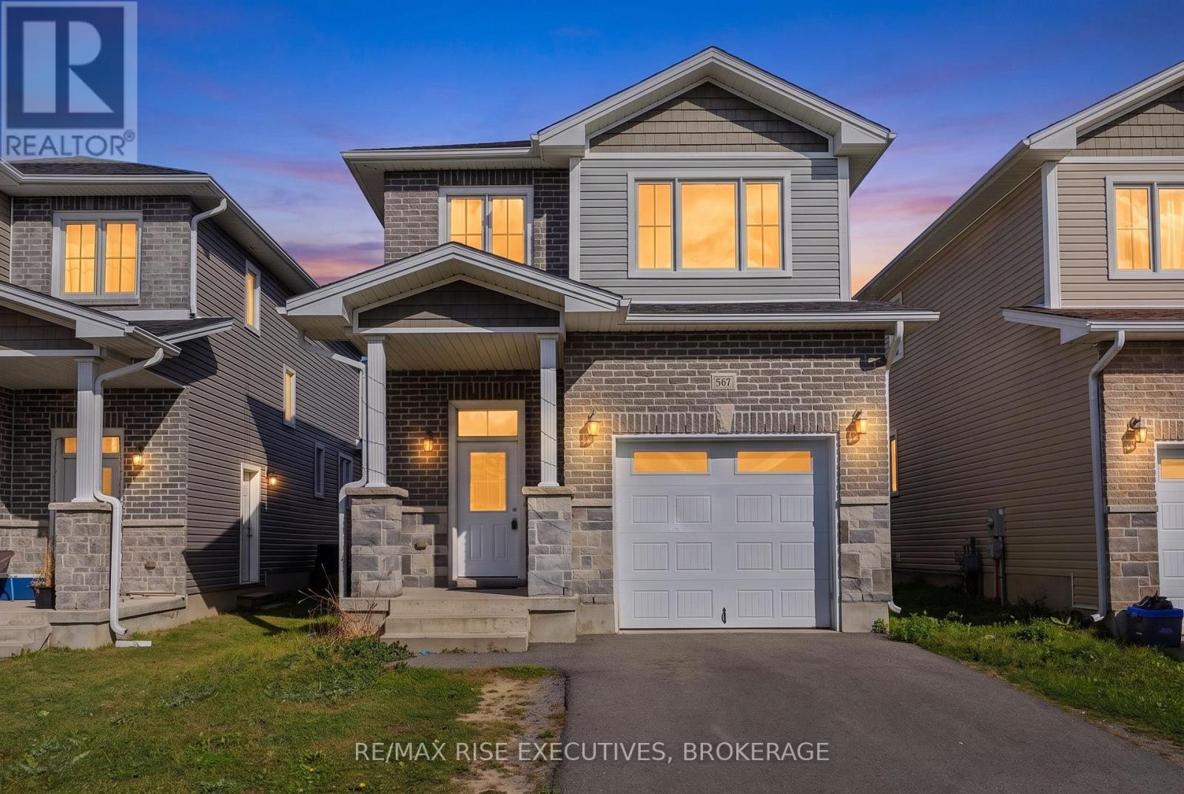
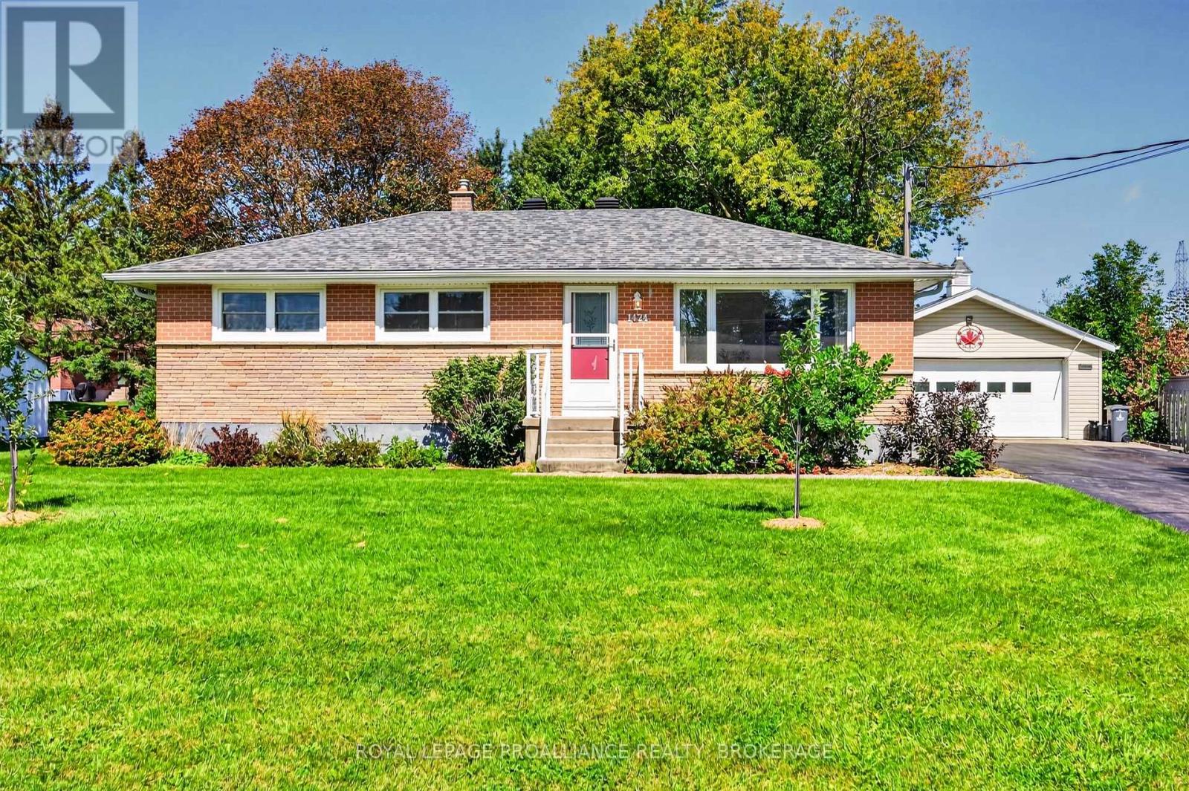
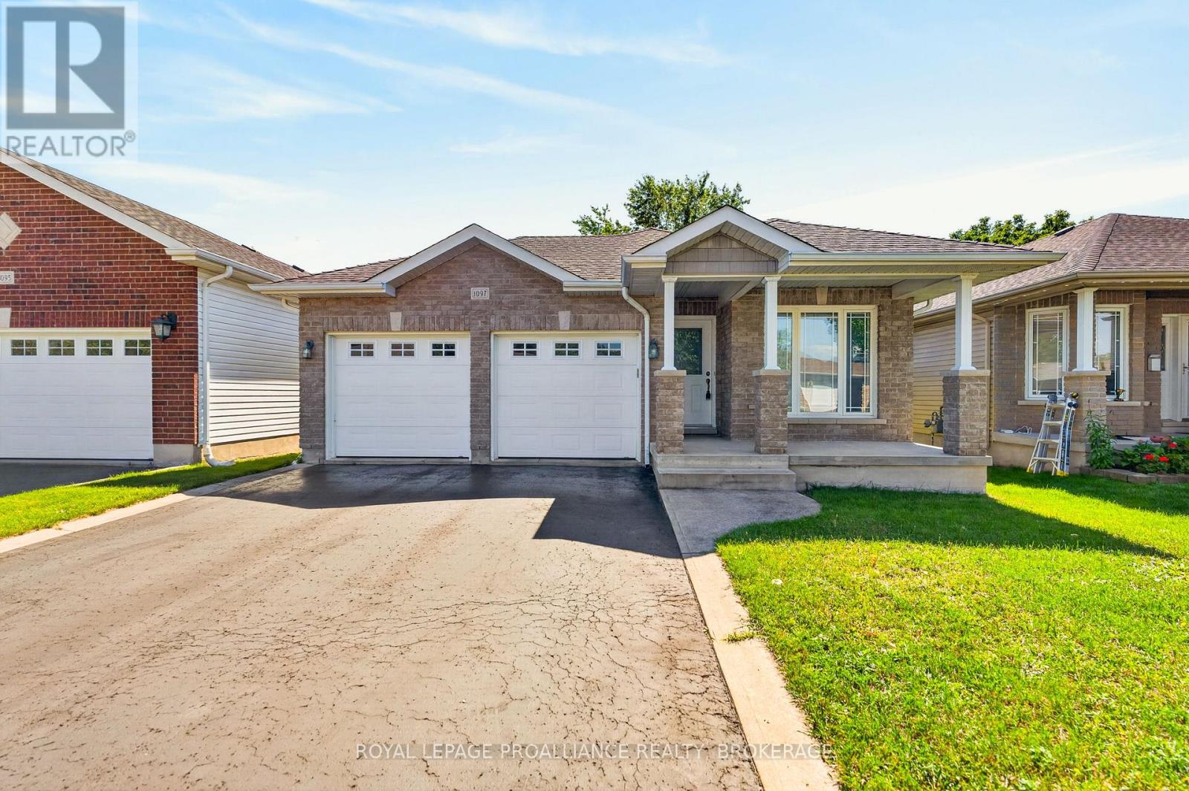
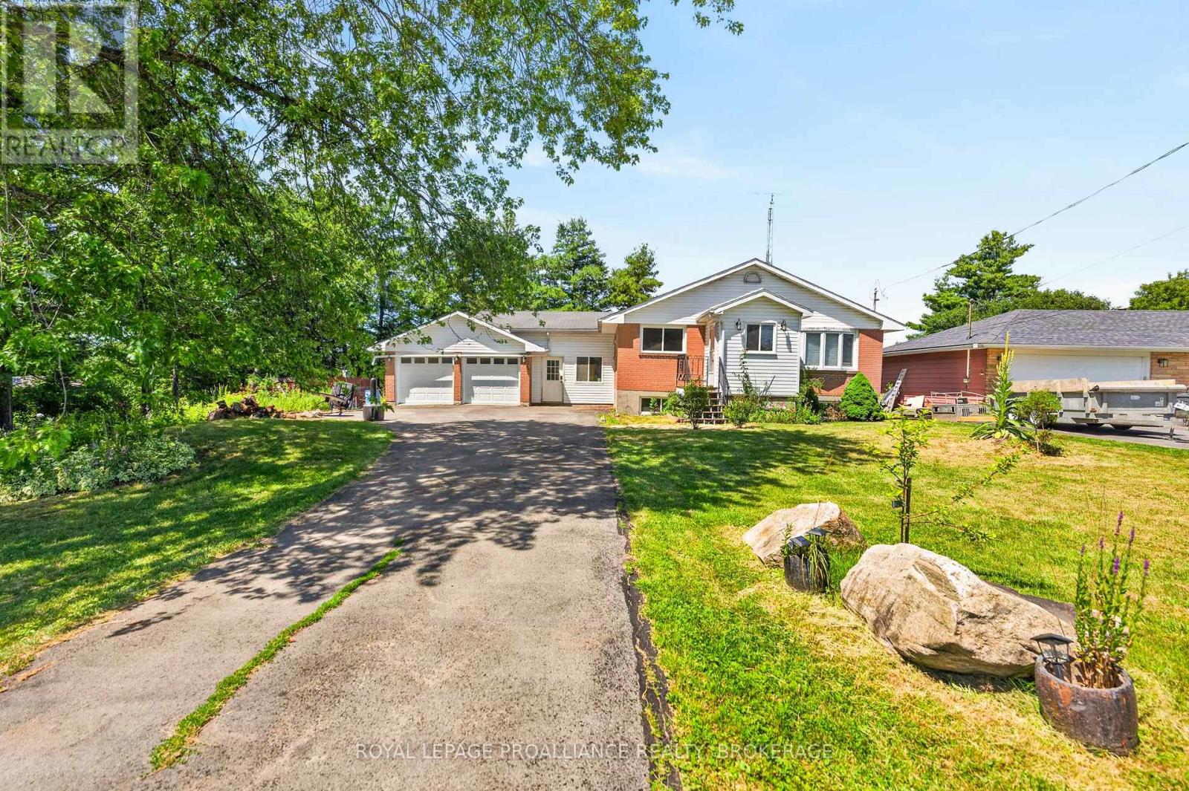

For Sale Single Family

605 Fernmoor Drive

$899,900 Est. $3,985/mo ↓

Kingston, Ontario K7M 8K5

5 Bedrooms
4 Bathrooms
2,500 - 3,000 sqft Interior
6 Parking spaces
51.7 X 163.7 Ft Lot size
1 day ago Listed
Virtual tour Inground Pool Central Air Conditioning, Air Exchanger Forced Air Landscaped Finished basement

About this home

Privacy, space and a backyard you won't find every day! Welcome to 605 Fernmoor Road, an impressive executive-style 2 storey home backing directly onto Arbour Ridge. With 4+1 bedrooms, 4 bathrooms and over 3,700 sq. ft. of finished living space, there is room for everyone. The bright main floor features a welcoming foyer, spacious living/dining area, an open concept kitchen with extended breakfast counter, and a family room with garden doors leading to your own private backyard retreat. Main floor laundry, a 2-piece bath and garage access add everyday convenience. Upstairs, the generous primary suite offers two walk-in closets and a luxurious 4-piece ensuite, while three additional bedrooms provide plenty of space for family, guests or a home office. The large primary bedroom window overlooks the protected greenspace and showcases beautiful sunsets. The finished lower level adds even more living space with a large recreation room, den/office or potential 5th bedroom, full bathroom, cold cellar and workshop. Outside is where this property really shines. Enjoy a private, natural setting with woodland directly behind, abundant wildlife, beautiful sunsets and even a mature pear tree! Ideally located close to schools, shopping, restaurants and public transit, with convenient access to Queen's University and St. Lawrence College. Downtown Kingston is less than 10 minutes away, while township amenities are approximately 5 minutes west. A rare combination of executive-style living, incredible outdoor space and a country-like setting right in the city. (id:28469)

Facts & features

Property

MLS® Number
X13880648
Property Type
Single Family
Community Name
35 - East Gardiners Rd
Ownership
Freehold
Amenities Near By
Public Transit, Golf Nearby, Park
Community Features
School Bus
Equipment Type
Water Heater - Tankless, Furnace
Features
Wooded Area, Irregular Lot Size, Backs On Greenbelt, Sump Pump
Parking Space Total
6
Pool Features
Salt Water Pool
Pool Type
Inground Pool
Rental Equipment Type
Water Heater - Tankless, Furnace
Structure
Deck, Patio(s), Shed

Building

Bathroom Total
4
Bedrooms Above Ground
4
Bedrooms Below Ground
1
Bedrooms Total
5
Appliances
Central Vacuum, Water Heater - Tankless, Dishwasher, Dryer, Garage Door Opener, Stove, Washer, Refrigerator
Basement Development
Finished
Basement Features
Walk-up
Basement Type
Full, N/a (finished), N/a
Construction Style Attachment
Detached
Cooling Type
Central Air Conditioning, Air Exchanger
Exterior Finish
Brick, Vinyl Siding
Fire Protection
Alarm System
Foundation Type
Poured Concrete
Half Bath Total
1
Heating Fuel
Natural Gas
Heating Type
Forced Air
Stories Total
2
Size Interior
2,500 - 3,000 Sqft
Type
House
Utility Water
Municipal Water

Parking

Attached Garage
—
Garage
—

Land

Acreage
No
Fence Type
Fully Fenced, Fenced Yard
Land Amenities
Public Transit, Golf Nearby, Park
Landscape Features
Landscaped
Sewer
Sanitary Sewer
Size Depth
163 Ft ,8 In
Size Frontage
51 Ft ,8 In
Size Irregular
51.7 X 163.7 Ft
Size Total Text
51.7 X 163.7 Ft

Utilities

Cable
Available
Electricity
Available
Sewer
Available

Monthly payment estimate

$
Estimated payment — per month
Mortgage amount
—
Total interest
—

Estimate only — excludes property tax, insurance and condo fees. Rates compound semi-annually as is standard for Canadian mortgages.

Cost of ownership

Est. monthly payment
$3,985/mo
Ontario land transfer tax
$14,473 one-time

Payment assumes 20% down over 25 years. First-time buyers may get up to $4,000 back on land transfer tax.

The East Gardiners Rd market

57 Active listings
$474,900 Median asking price
89% above median This home
25 days Avg. time on market
Browse all East Gardiners Rd listings →

Rooms

Second Level

  • Bathroom 3.87 m x 1.47 m
  • Bathroom 3.52 m x 3.01 m
  • Primary Bedroom 5.55 m x 4 m
  • Bedroom 2 4.95 m x 4.19 m
  • Bedroom 3 4.08 m x 3.05 m
  • Bedroom 4 3.01 m x 3.4 m

Basement

  • Recreational, Games Room 11.51 m x 5.91 m
  • Utility Room 5.92 m x 3.77 m
  • Bedroom 3.89 m x 3.33 m
  • Bathroom 2 m x 2 m

Main Level

  • Family Room 5.37 m x 4.13 m
  • Living Room 4.86 m x 3.81 m
  • Dining Room 3.81 m x 3.18 m
  • Kitchen 6.31 m x 4.03 m
  • Laundry Room 3 m x 1.95 m
  • Bathroom 2 m x 0.93 m

Location

605 Fernmoor Drive, Kingston, Ontario K7M 8K5  ·  Get directions

Want first look at new East Gardiners Rd homes in this price range?

Create a free account