For Sale Single Family

351 Moulton Farm Lane

$1,890,000 Est. $8,369/mo ↓

Rideau Lakes, Ontario K0G 1X0

4 Bedrooms
4 Bathrooms
2,000 - 2,500 sqft Interior
8 Parking spaces
1487.3 Ft, 5 - 9.99 Acres Lot size
1 day ago Listed
Virtual tour Fireplace Central Air Conditioning Heat Pump, Other Waterfront On Lake Acreage Finished basement

About this home

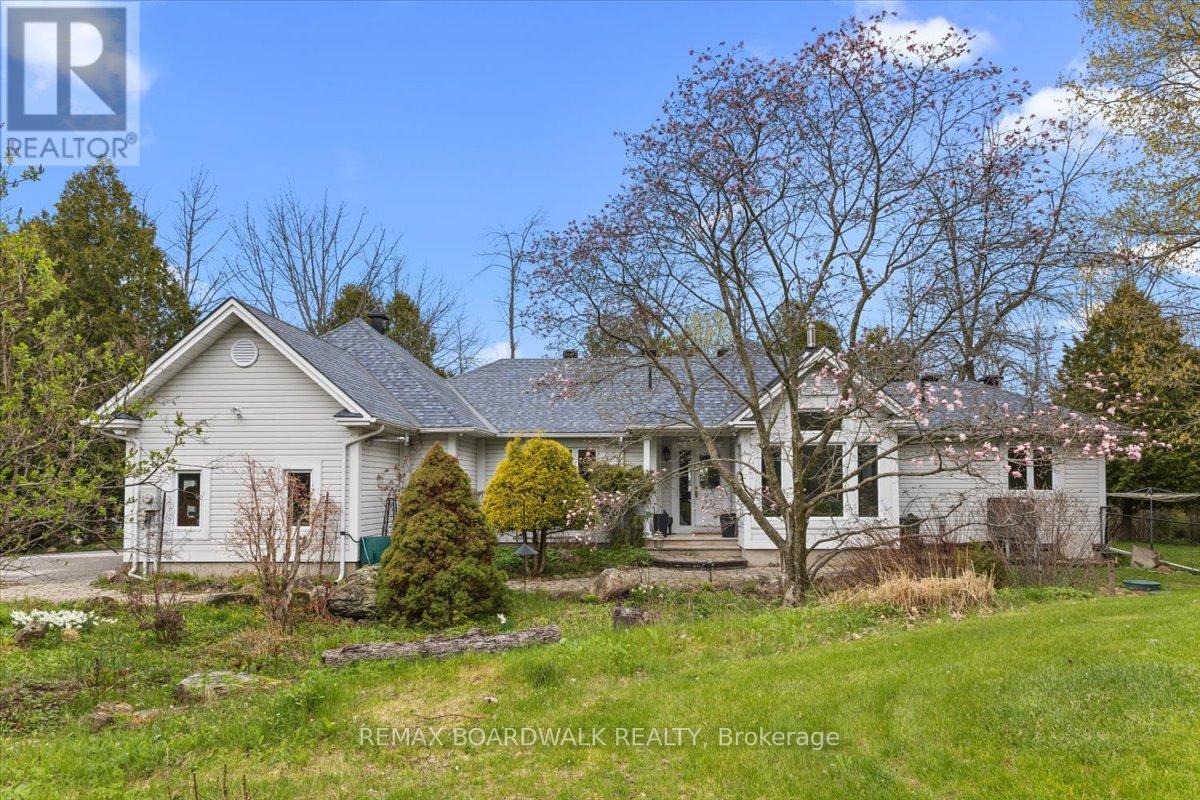
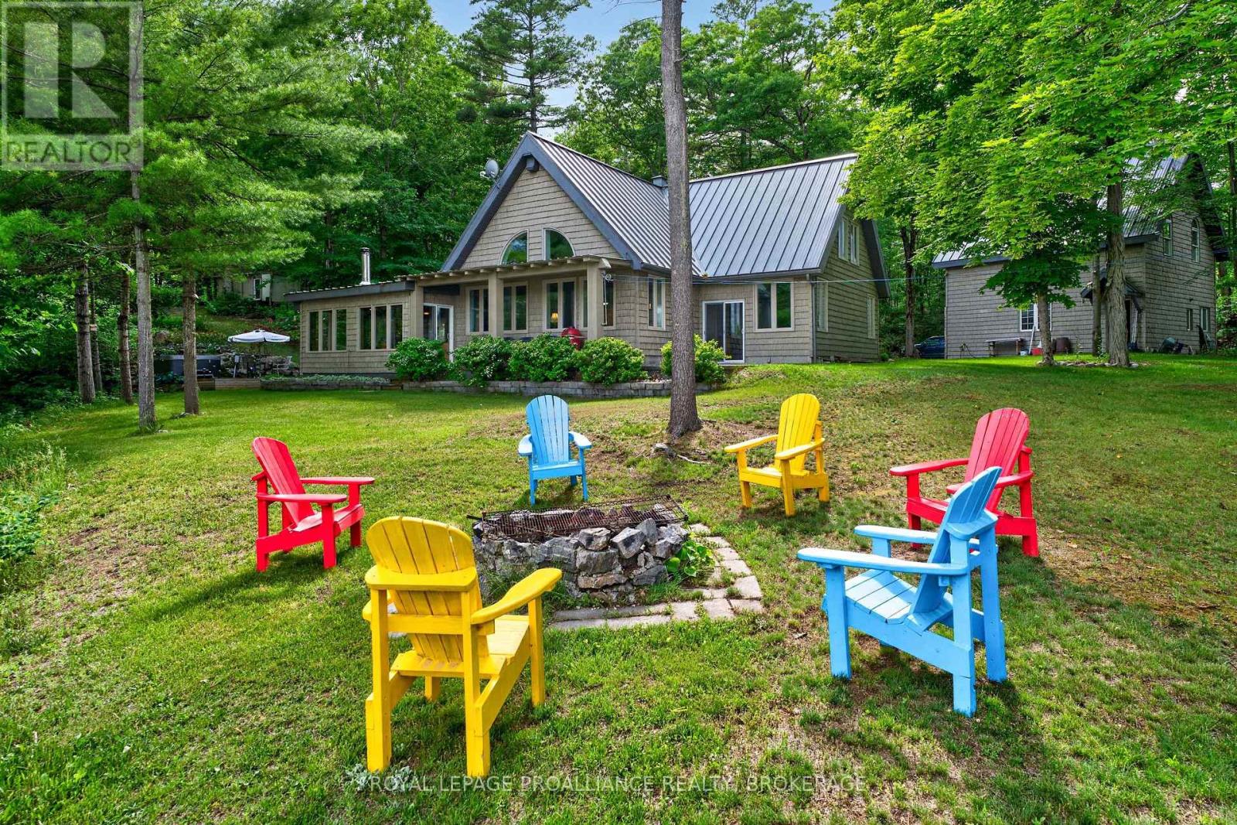
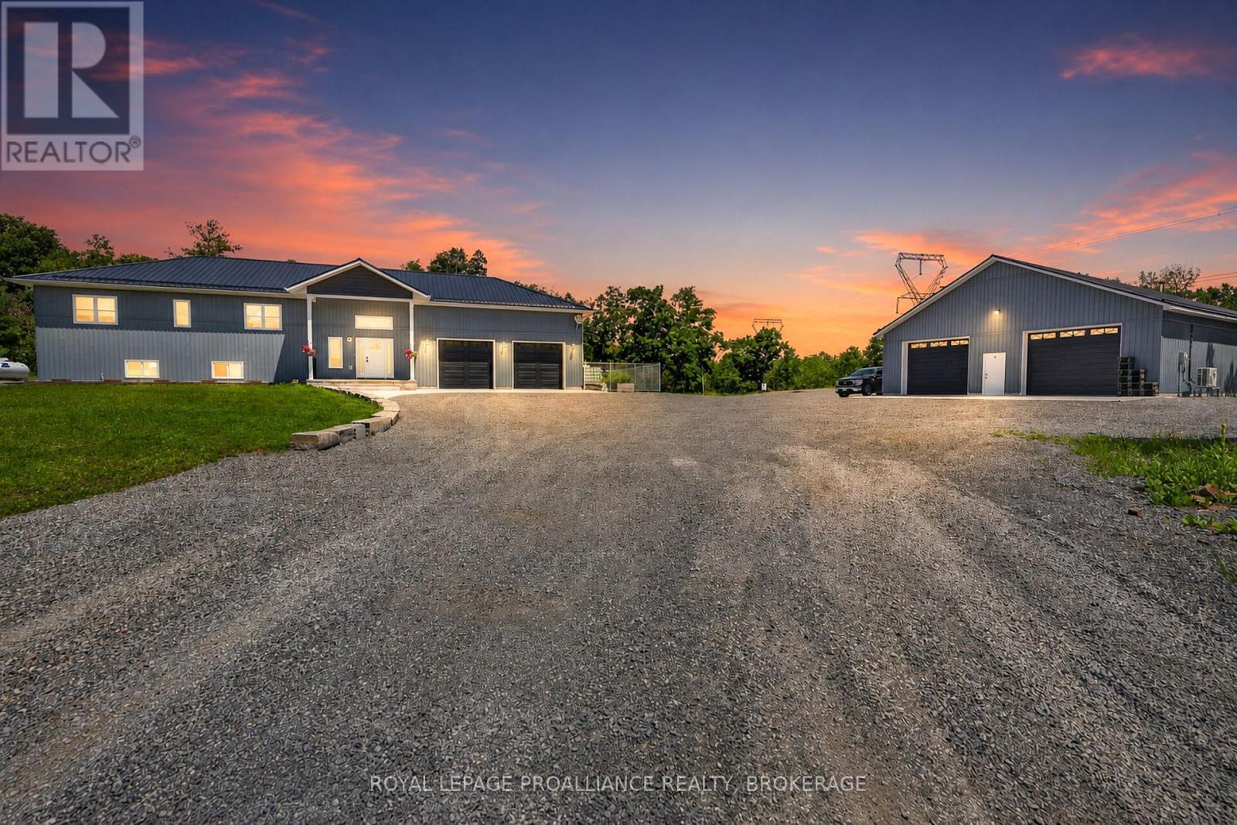
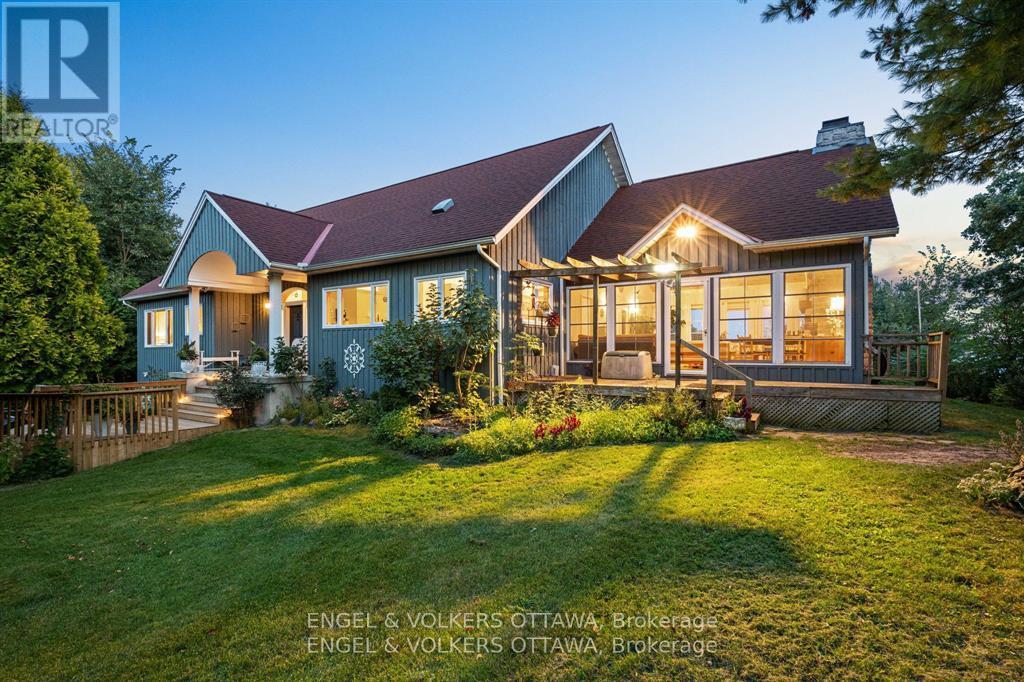
Every once in a while, a property comes along that captures everything I love about waterfront living, and this is one of them! Situated on a spectacular 7+ acre peninsula with over 1,400 feet of waterfront on Loon Lake, part of the historic Rideau System, this stunning Scandinavian scribed log home offers exceptional privacy, craftsmanship and breathtaking lake views. Inside, soaring vaulted ceilings, beautiful log construction and a magnificent floor-to-ceiling stone fireplace create an unforgettable atmosphere. The updated open concept kitchen features new countertops, two sinks, stainless steel appliances with a built-in cooktop and oven. Recent improvements include a new roof, woodstove, heat pump and extensive landscaping. With 4 bedrooms, 3.5 baths and finished living space on three levels, there's room for everyone. The main-floor primary bedroom has a 4-piece ensuite, while upstairs offers two guest bedrooms, an office and a separate workout area overlooking the lake.....what an amazing way to work or workout!. The walkout lower level features a rec room and fourth bedroom with its own 3-piece ensuite. One of my favourite features is the expansive main-level wraparound screened porch, perfect for relaxing, entertaining and enjoying those incredible lake views. A second full-length screened porch on the walkout level offers another wonderful outdoor living space. Outside, the natural surroundings and beautifully landscaped grounds are equally impressive. Two separate docks accommodate boating and swimming, with clean, deep, weed-free waterfront offering outstanding swimming off the swim dock. Separate staircase to the peaceful back bay. Close to the quaint village of Westport and an easy commute to Kingston. Whether you're looking for a year-round residence, family cottage retreat or unique waterfront rental investment, this four-season property offers incredible versatility. Some properties are simply special, and this is unquestionably one of them! (id:28469)

Virtual tour

Facts & features

Property

MLS® Number
X13881396
Property Type
Single Family
Community Name
816 - Rideau Lakes (North Crosby) Twp
Ownership
Freehold
Easement
Easement, Right Of Way
Features
Carpet Free
Parking Space Total
8
Structure
Dock
View Type
Lake View
Water Front Name
Loon Lake
Water Front Type
Waterfront On Lake

Building

Bathroom Total
4
Bedrooms Above Ground
3
Bedrooms Below Ground
1
Bedrooms Total
4
Appliances
Oven - Built-in, Central Vacuum, Water Heater
Basement Development
Finished
Basement Features
Walk Out
Basement Type
N/a (finished)
Construction Style Attachment
Detached
Cooling Type
Central Air Conditioning
Exterior Finish
Log
Fireplace Present
Yes
Foundation Type
Poured Concrete
Half Bath Total
1
Heating Fuel
Electric, Wood
Heating Type
Heat Pump, Other
Stories Total
2
Size Interior
2,000 - 2,500 Sqft
Type
House
Utility Power
Generator

Parking

No Garage
—

Land

Access Type
Year-round Access, Private Docking
Acreage
Yes
Sewer
Septic System
Size Frontage
1487 Ft ,3 In
Size Irregular
1487.3 Ft
Size Total Text
1487.3 Ft|5 - 9.99 Acres

Monthly payment estimate

$
Estimated payment — per month
Mortgage amount
—
Total interest
—

Estimate only — excludes property tax, insurance and condo fees. Rates compound semi-annually as is standard for Canadian mortgages.

Cost of ownership

Est. monthly payment
$8,369/mo
Ontario land transfer tax
$34,275 one-time

Payment assumes 20% down over 25 years. First-time buyers may get up to $4,000 back on land transfer tax.

The Rideau Lakes (North Crosby) Twp market

42 Active listings
$332,000 Median asking price
469% above median This home
60 days Avg. time on market
Browse all Rideau Lakes (North Crosby) Twp listings →

Rooms

Second Level

  • Bedroom 2 3.81 m x 3.94 m
  • Bedroom 3 3.86 m x 3.94 m
  • Office 3.99 m x 5.39 m
  • Exercise Room 3.99 m x 5.39 m

Lower Level

  • Laundry Room 3.73 m x 4.78 m
  • Family Room 7.62 m x 5.18 m
  • Bedroom 4 3.61 m x 5.72 m

Main Level

  • Kitchen 3.84 m x 5.64 m
  • Living Room 4.47 m x 5.51 m
  • Dining Room 3.84 m x 3.61 m
  • Primary Bedroom 3.91 m x 5.03 m

Location

351 Moulton Farm Lane, Rideau Lakes, Ontario K0G 1X0  ·  Get directions

Want first look at new Rideau Lakes (North Crosby) Twp homes in this price range?

Create a free account
