



2632 Watermusic Bay Crescent
Ottawa, Ontario K2J 0T4
About this home
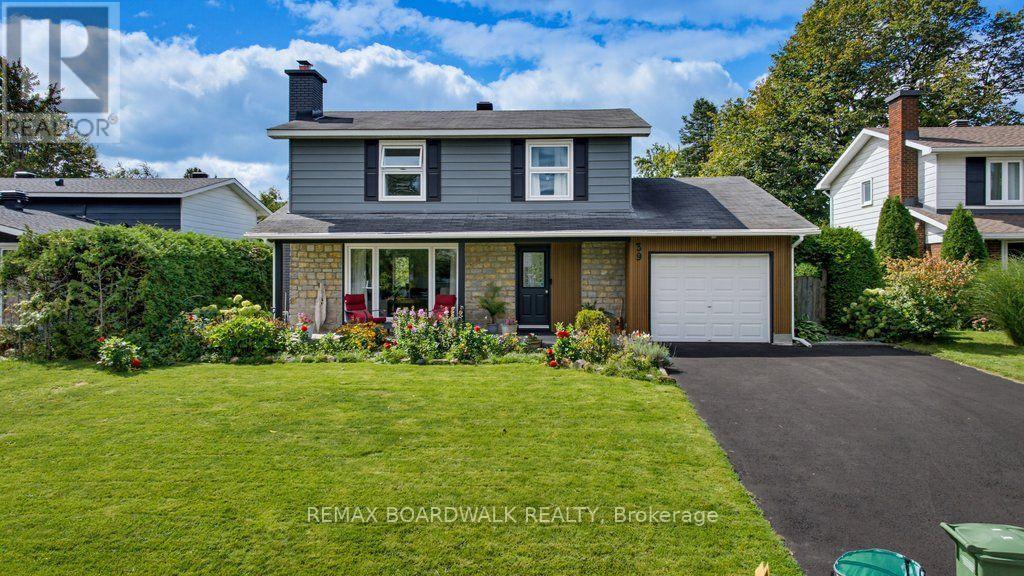
2632 Watermusic Bay sits on a quiet crescent in Half Moon Bay, five minutes from the Minto Recreation Complex and walking distance to two elementary schools, Regatta Park and the Jock River trails. Built in 2009 by Mattamy (Model: Summercliffe) and held by one family since, it offers 2,610 square feet above grade - more space than almost anything else in Barrhaven at this price. The arched foyer opens two ways: into a front family room with a bay window, and past it into a dining room, both in hardwood. The back of the house is one connected space - a 13'2" by 15'7" kitchen with a centre island, full tile backsplash and stainless appliances, a breakfast nook with patio doors to the 18' by 16' patio, and a living room with a working gas fireplace. A powder room and interior access to the two-car garage complete the main level. Upstairs are four bedrooms and two full bathrooms. The primary, 17'7" by 14'0", has corner windows, a walk-in closet and a four-piece ensuite with a soaker tub and a separate glass shower. Two of the secondary bedrooms sit under vaulted ceilings with arched feature windows. A laundry room with a window and a covered balcony over the front porch round out the level. The full-height basement is unfinished, dry, and roughed in for a bathroom - a rec room, a gym or a fifth bedroom on the next owner's schedule and to their taste. Outside: a double-wide driveway that parks four, a covered front porch, and a private rear yard with mature cedar hedging on both sides, established beds and fresh interlock. Air conditioning replaced 2020. Roof, windows and furnace original to 2009 with no leaks or failures. 2026 taxes $6,373.30. Measured floor plans for all three levels, twelve months of utility figures and the inclusions list are available on request. Some photographs are virtually staged. 24-hour irrevocable on all offers. (id:28469)
Facts & features
Property
- MLS® Number
- X13884884
- Property Type
- Single Family
- Community Name
- 7711 - Barrhaven - Half Moon Bay
- Ownership
- Freehold
- Amenities Near By
- Public Transit, Park
- Community Features
- School Bus, Community Centre
- Features
- Level Lot
- Parking Space Total
- 6
- Structure
- Deck, Shed
Building
- Bathroom Total
- 3
- Bedrooms Above Ground
- 4
- Bedrooms Total
- 4
- Age
- 16 To 30 Years
- Amenities
- Fireplace(s)
- Appliances
- Garage Door Opener Remote(s), Water Meter, Dishwasher, Dryer, Freezer, Hood Fan, Stove, Washer, Refrigerator
- Basement Development
- Unfinished
- Basement Type
- Full (unfinished)
- Construction Style Attachment
- Detached
- Cooling Type
- Central Air Conditioning
- Exterior Finish
- Brick, Vinyl Siding
- Fire Protection
- Smoke Detectors
- Fireplace Present
- Yes
- Fireplace Total
- 1
- Foundation Type
- Poured Concrete, Concrete
- Half Bath Total
- 1
- Heating Fuel
- Natural Gas
- Heating Type
- Forced Air
- Stories Total
- 2
- Size Interior
- 2,500 - 3,000 Sqft
- Type
- House
- Utility Water
- Municipal Water
Parking
- Attached Garage
- —
- Garage
- —
Land
- Acreage
- No
- Fence Type
- Fenced Yard
- Land Amenities
- Public Transit, Park
- Landscape Features
- Landscaped
- Sewer
- Sanitary Sewer
- Size Depth
- 82 Ft
- Size Frontage
- 43 Ft
- Size Irregular
- 43 X 82 Ft ; 0
- Size Total Text
- 43 X 82 Ft ; 0
- Zoning Description
- R3yy[1627]
Utilities
- Cable
- Available
- Electricity
- Installed
- Sewer
- Installed
Monthly payment estimate
- Mortgage amount
- —
- Total interest
- —
Down payments under 20% typically require mortgage default insurance (CMHC), which is not included in this estimate.
Estimate only — excludes property tax, insurance and condo fees. Rates compound semi-annually as is standard for Canadian mortgages.
Cost of ownership
- Est. monthly payment
- $3,985/mo
- Ontario land transfer tax
- $14,473 one-time
Payment assumes 20% down over 25 years. First-time buyers may get up to $4,000 back on land transfer tax.
The Barrhaven - Half Moon Bay market
Rooms
Second Level
- Bedroom 4 3.4 m x 3.4 m
- Laundry Room 1.73 m x 2.87 m
- Primary Bedroom 5.36 m x 4.27 m
- Bedroom 2 3.56 m x 3.48 m
- Bedroom 3 3.4 m x 3.33 m
Basement
- Other 10.64 m x 13.77 m
Main Level
- Family Room 3.66 m x 5.08 m
- Dining Room 5.16 m x 3.53 m
- Living Room 3.71 m x 4.75 m
- Kitchen 4.01 m x 4.75 m
- Eating Area 2.92 m x 3.96 m
What's nearby
Location
2632 Watermusic Bay Crescent, Ottawa, Ontario K2J 0T4 · Get directions
Want first look at new Barrhaven - Half Moon Bay homes in this price range?
Create a free accountThis REALTOR.ca listing content is owned and licensed by REALTOR® members of The Canadian Real Estate Association
The trademarks REALTOR®, REALTORS®, and the REALTOR® logo are controlled by The Canadian Real Estate Association (CREA) and identify real estate professionals who are members of CREA. The trademarks MLS®, Multiple Listing Service® and the associated logos are owned by The Canadian Real Estate Association (CREA) and identify the quality of services provided by real estate professionals who are members of CREA. The trademark DDF® is owned by The Canadian Real Estate Association (CREA) and identifies CREA's Data Distribution Facility (DDF®)
- Last Updated
- October 10 2026 05:53:41
- Data Provider
- Ottawa Real Estate Board
- Listing Office
- Lpt Realty