

For Sale Multi-Family

10 Chestnut Street

$2,275,000 Est. $10,073/mo ↓

Ottawa, Ontario K1S 0Z8

6 Bedrooms
7 Bathrooms
3,000 - 3,500 sqft Interior
3 Parking spaces
36 X 101.1 Ft Lot size
1 day ago Listed
Central Air Conditioning Forced Air

About this home

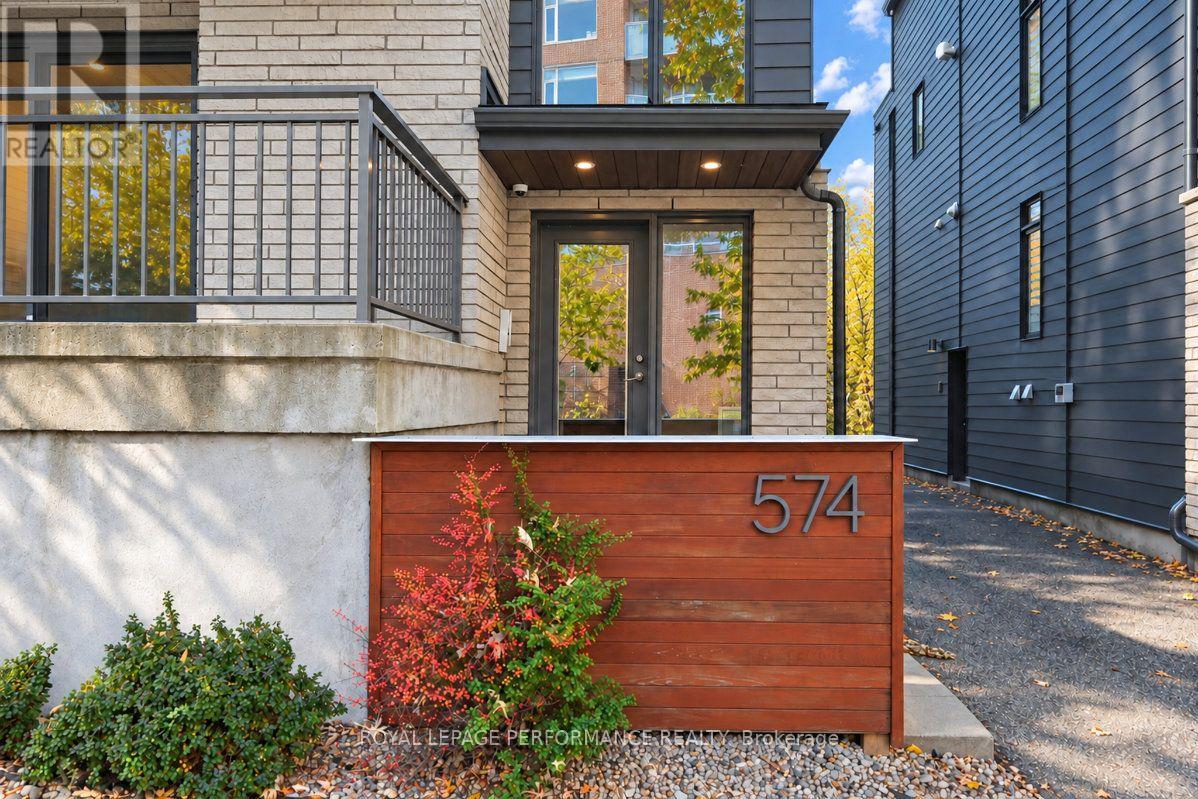
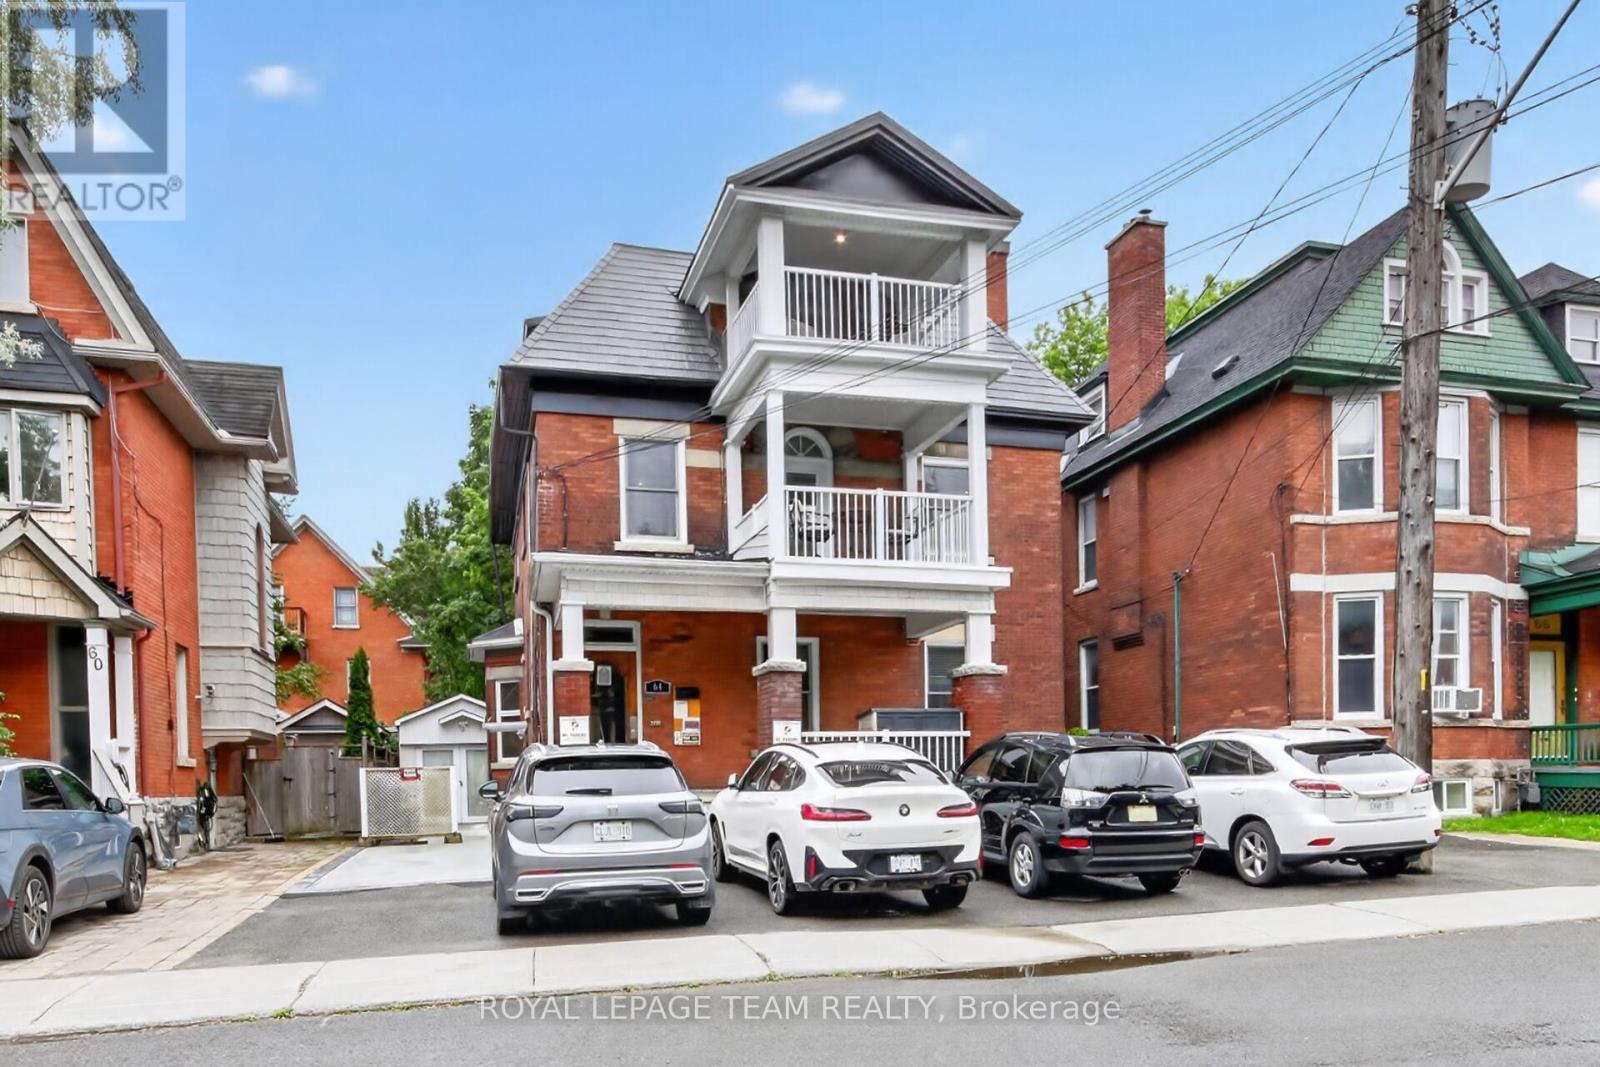
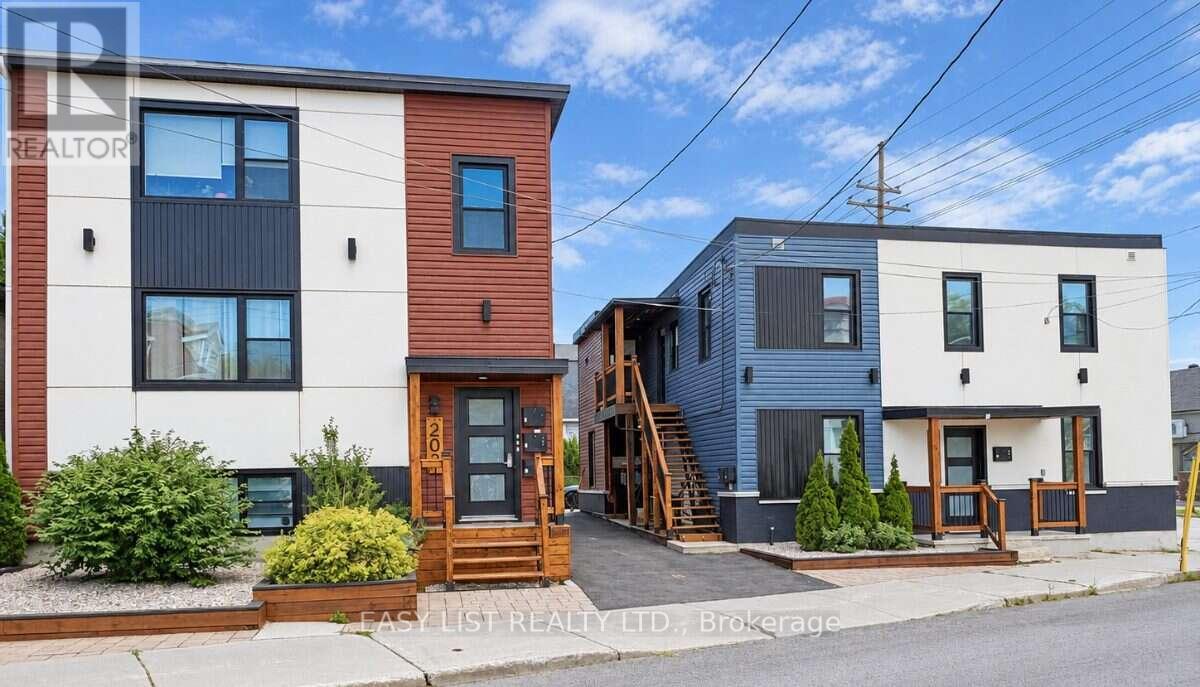
Welcome to 10 Chestnut Street, a unique blend of location and up-scale styling. Set in one of Old Ottawa East's more desirable locations, this thoughtful and modern 4 plex is nestled in a tranquil downtown neighbourhood. As well, it offers immediate access to the 417 (East & West bound), walking distance to Lee's ave LRT, Trendy Amenities, Restaurants & Local Cafes, the natural Beauty of the Rideau River and Canal, Local Parks, Biking Paths, and a new Canoe/Paddle Board Boat Launch are just blocks away. Main Level: This executive one-bedroom unit features an open concept spacious dining and living area, with ample space to lounge and dine, along with a large bedroom and marble ensuite. Second Level: This cozy two-bedroom unit has just the right space for that live-work balance, including a built-in bar area, porcelain floors through-out, and ample space to lounge or dine at an oversized granite kitchen island.Third Level: This two-bedroom unit is about that upscale New York Penthouse vibe-white marble, crystal,acrylic, mirrored glass and all the luxuries one would associate with the Upper East Side. (id:28469)

Facts & features

Property

MLS® Number
X13886688
Property Type
Multi-family
Neighbourhood
Old Ottawa East
Community Name
4407 - Ottawa East
Amenities Near By
Hospital, Park, Public Transit
Parking Space Total
3
Structure
Deck

Building

Bathroom Total
7
Bedrooms Above Ground
6
Bedrooms Total
6
Amenities
Separate Electricity Meters
Appliances
Oven - Built-in, Water Heater, Water Meter, All, Dryer, Microwave, Oven, Stove, Washer, Refrigerator
Basement Type
None
Cooling Type
Central Air Conditioning
Exterior Finish
Steel, Stone
Fire Protection
Smoke Detectors
Foundation Type
Poured Concrete
Heating Fuel
Natural Gas
Heating Type
Forced Air
Stories Total
3
Size Interior
3,000 - 3,500 Sqft
Type
Fourplex
Utility Water
Municipal Water

Parking

No Garage
—

Land

Acreage
No
Land Amenities
Hospital, Park, Public Transit
Sewer
Sanitary Sewer
Size Depth
101 Ft ,1 In
Size Frontage
36 Ft
Size Irregular
36 X 101.1 Ft
Size Total Text
36 X 101.1 Ft
Zoning Description
Residential

Utilities

Cable
Installed
Electricity
Installed
Sewer
Installed

Monthly payment estimate

$
Estimated payment — per month
Mortgage amount
—
Total interest
—

Estimate only — excludes property tax, insurance and condo fees. Rates compound semi-annually as is standard for Canadian mortgages.

Cost of ownership

Est. monthly payment
$10,073/mo
Ontario land transfer tax
$43,350 one-time

Payment assumes 20% down over 25 years. First-time buyers may get up to $4,000 back on land transfer tax.

The Ottawa East market

13 Active listings
$775,000 Median asking price
194% above median This home
21 days Avg. time on market
Browse all Ottawa East listings →

Location

10 Chestnut Street, Ottawa, Ontario K1S 0Z8  ·  Get directions

Want first look at new Ottawa East homes in this price range?

Create a free account