For Rent Single Family

157 Mulvihill Avenue

$2,550 Monthly
Ottawa, Ontario K1Z 6Y3

3 Bedrooms
2 Bathrooms
700 - 1,100 sqft Interior
2 Parking spaces
40 X 100 Ft Lot size
1 day ago Listed
Virtual tour Bungalow Fireplace Central Air Conditioning Forced Air Finished basement

About this home

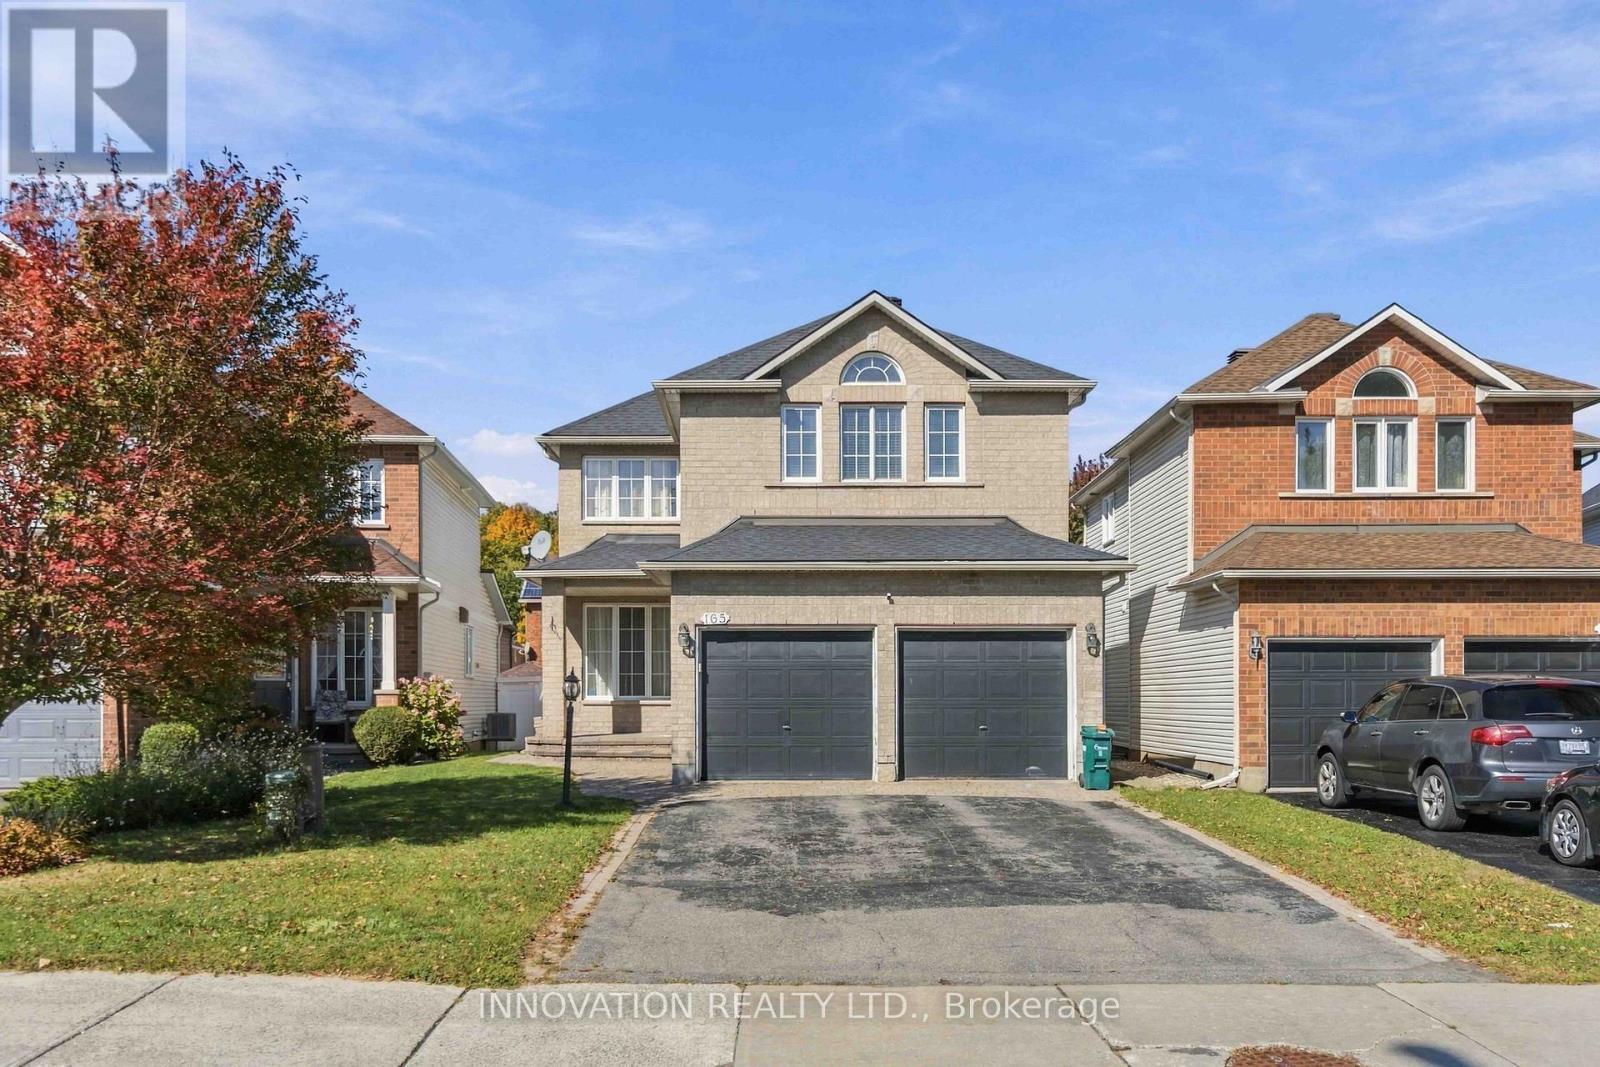
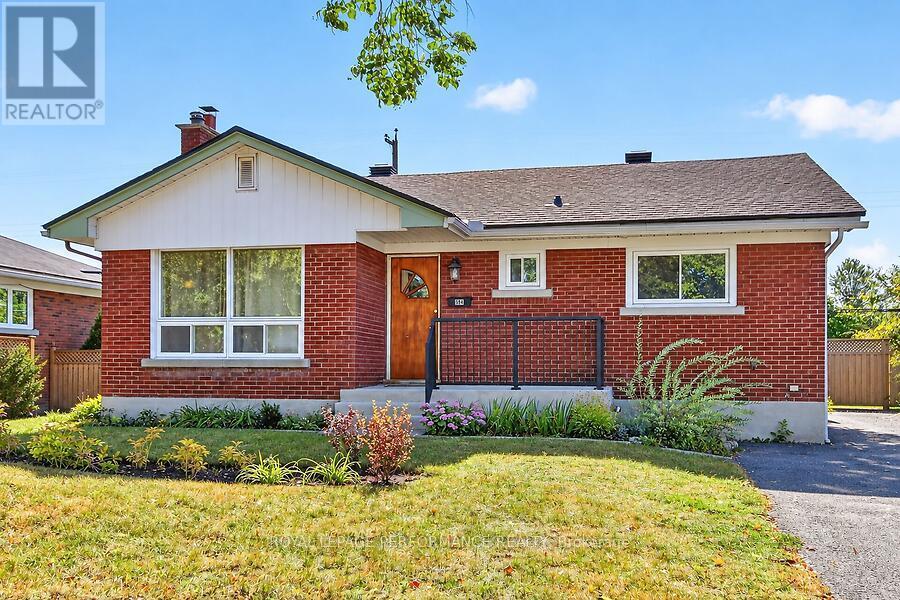
Welcome 157 Mulvihill Ave. - in the heart of sought-after Westboro Village! Situated on a quiet, tree-lined street, this charming detached bungalow features 2+1 bedrooms, 2 full bathrooms & the perfect blend of character, comfort & convenience. Ideally located near trendy cafés, restaurants, boutique shopping, parks, schools, Westboro Beach & the scenic Ottawa River pathways, this home puts the best of Westboro living within easy reach! The main level boasts hardwood flooring, bright open-concept living/dining areas & large South- and West-facing windows that fill the space with natural light. A versatile den offers the perfect spot for a home office or reading nook, while the main bathroom features a classic clawfoot tub. The finished lower level provides additional living space with a comfortable family room, a 3rd bedroom, a full 3PC bathroom, laundry area & ample storage. Step outside to your private, fully fenced backyard surrounded by mature trees, perfect for summer entertaining or simply unwinding outdoors. Tenant pays: hydro, gas & water. Available immediately! (id:28469)

Facts & features

Property

MLS® Number
X13886682
Property Type
Single Family
Neighbourhood
Hampton Park
Community Name
5003 - Westboro/Hampton Park
Ownership
Freehold
Amenities Near By
Hospital, Place Of Worship, Schools
Community Features
Community Centre, School Bus
Features
In Suite Laundry
Parking Space Total
2
Structure
Shed

Building

Bathroom Total
2
Bedrooms Above Ground
2
Bedrooms Below Ground
1
Bedrooms Total
3
Appliances
Water Heater, Dryer, Hood Fan, Stove, Washer, Refrigerator
Architectural Style
Bungalow
Basement Development
Finished
Basement Type
N/a (finished)
Construction Style Attachment
Detached
Cooling Type
Central Air Conditioning
Exterior Finish
Brick
Fire Protection
Controlled Entry, Smoke Detectors
Fireplace Present
Yes
Fireplace Total
1
Fireplace Type
Woodstove
Flooring Type
Hardwood, Ceramic
Foundation Type
Block, Concrete
Heating Fuel
Natural Gas
Heating Type
Forced Air
Stories Total
1
Size Interior
700 - 1,100 Sqft
Type
House
Utility Water
Municipal Water

Parking

No Garage
—

Land

Acreage
No
Fence Type
Fenced Yard
Land Amenities
Hospital, Place Of Worship, Schools
Sewer
Sanitary Sewer
Size Depth
100 Ft
Size Frontage
40 Ft
Size Irregular
40 X 100 Ft
Size Total Text
40 X 100 Ft

Utilities

Cable
Available
Electricity
Installed
Sewer
Installed

Rooms

Basement

  • Laundry Room 3.07 m x 2.24 m
  • Utility Room 2.57 m x 1.93 m
  • Workshop 3 m x 1.45 m
  • Bedroom 3 4.06 m x 3.1 m
  • Bathroom 2.54 m x 1.47 m
  • Recreational, Games Room 5.99 m x 4.19 m

Main Level

  • Living Room 4.57 m x 3.02 m
  • Dining Room 3 m x 2.94 m
  • Kitchen 3 m x 2.97 m
  • Primary Bedroom 4.34 m x 3.05 m
  • Bedroom 2 3.5 m x 3.05 m
  • Den 3 m x 0.23 m
  • Bathroom 2.08 m x 1.63 m

Location

157 Mulvihill Avenue, Ottawa, Ontario K1Z 6Y3  ·  Get directions

Want first look at new Westboro/Hampton Park homes in this price range?

Create a free account