
For Sale Single Family

2027 Dundas Street

$849,900 Est. $3,763/mo ↓

Edwardsburgh/cardinal, Ontario K0E 1E0

3 Bedrooms
3 Bathrooms
1,500 - 2,000 sqft Interior
22 Parking spaces
96 X 112.2 Ft Lot size
1 day ago Listed
Virtual tour Bungalow Fireplace Inground Pool Central Air Conditioning Baseboard Heaters, Other Waterfront On River Landscaped Finished basement

About this home

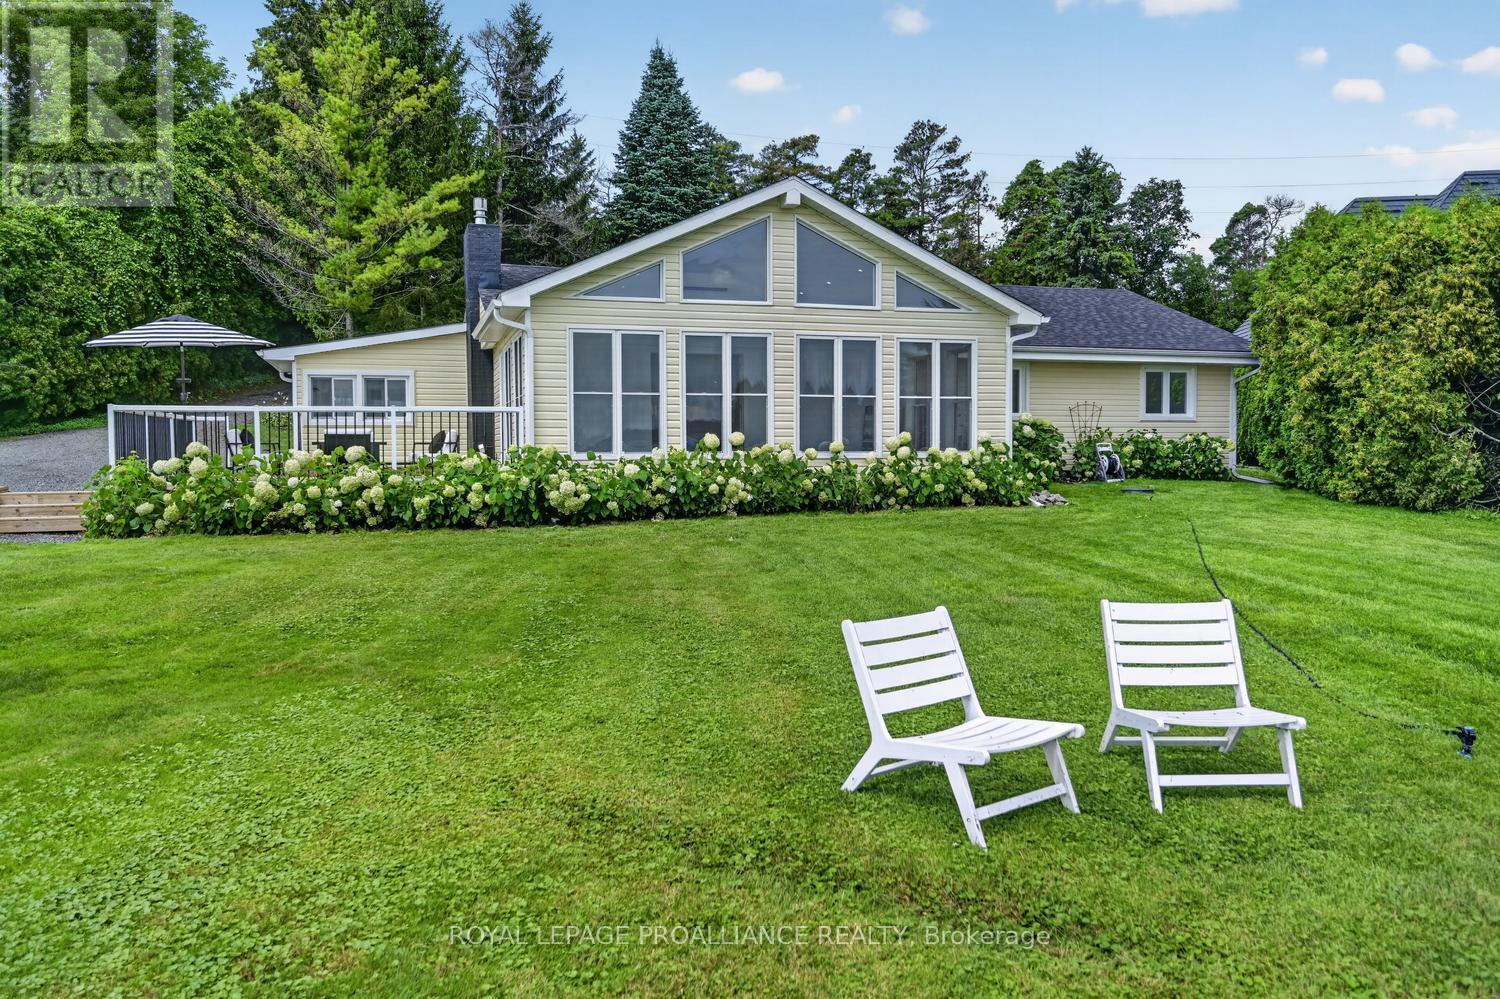
Experience waterfront living at its finest in Edwardsburg/Cardinal along the historic Galop Canal and St. Lawrence Seaway. This sprawling bungalow features wall-to-wall windows framing panoramic river views, filling the main level with natural light. The main floor offers three bedrooms, two full bathrooms, a large functional kitchen, hardwood flooring through the formal living and dining spaces, and a bright dedicated sunroom. Enjoy seamless outdoor living with a deck spanning the entire length of the home, ideal for watching ships pass along the seaway. The finished walkout basement doubles your living space, featuring an expansive family room, two cozy fireplaces, a built-in bar, and a third full bathroom. Step directly out through sliding glass doors to an interlock patio leading to your private in-ground pool. Boating and fishing enthusiasts will appreciate the 100 feet of private dock space directly on the Galop Canal, providing immediate deep-water access to the St. Lawrence River. Located within a short, convenient commute to Kemptville and Ottawa, this unique property combines exceptional recreational access with spacious daily living. (id:28469)

Virtual tour

Facts & features

Property

MLS® Number
X14024936
Property Type
Single Family
Community Name
806 - Town of Cardinal
Ownership
Freehold
Amenities Near By
Beach
Easement
Unknown
Features
Irregular Lot Size
Parking Space Total
22
Pool Type
Inground Pool
Structure
Deck, Porch, Dock
View Type
River View, View Of Water, Direct Water View
Water Front Name
St. Lawrence River
Water Front Type
Waterfront On River

Building

Bathroom Total
3
Bedrooms Above Ground
3
Bedrooms Total
3
Amenities
Fireplace(s)
Appliances
Garage Door Opener Remote(s), Water Heater - Tankless, Dryer, Stove, Water Heater, Washer, Refrigerator
Architectural Style
Bungalow
Basement Development
Finished
Basement Features
Walk Out
Basement Type
N/a (finished)
Construction Style Attachment
Detached
Cooling Type
Central Air Conditioning
Exterior Finish
Brick Veneer
Fireplace Present
Yes
Fireplace Total
2
Foundation Type
Concrete
Heating Fuel
Electric, Natural Gas
Heating Type
Baseboard Heaters, Other
Stories Total
1
Size Interior
1,500 - 2,000 Sqft
Type
House
Utility Water
Municipal Water

Parking

Attached Garage
—
Garage
—

Land

Access Type
Public Road, Private Docking
Acreage
No
Land Amenities
Beach
Landscape Features
Landscaped
Sewer
Sanitary Sewer
Size Depth
112 Ft ,2 In
Size Frontage
96 Ft
Size Irregular
96 X 112.2 Ft
Size Total Text
96 X 112.2 Ft
Surface Water
River/stream

Utilities

Cable
Available
Electricity
Installed
Sewer
Installed

Monthly payment estimate

$
Estimated payment — per month
Mortgage amount
—
Total interest
—

Estimate only — excludes property tax, insurance and condo fees. Rates compound semi-annually as is standard for Canadian mortgages.

Cost of ownership

Est. monthly payment
$3,763/mo
Ontario land transfer tax
$13,473 one-time

Payment assumes 20% down over 25 years. First-time buyers may get up to $4,000 back on land transfer tax.

The Town of Cardinal market

19 Active listings
$399,900 Median asking price
113% above median This home
15 days Avg. time on market
Browse all Town of Cardinal listings →

Rooms

Lower Level

  • Other 6.6 m x 4.9 m
  • Other 2.01 m x 3.99 m
  • Bathroom 4.75 m x 3.35 m
  • Laundry Room 4.32 m x 3.58 m
  • Family Room 11.86 m x 7.65 m

Main Level

  • Kitchen 3.61 m x 3.58 m
  • Eating Area 2.87 m x 5.16 m
  • Living Room 4.6 m x 6.15 m
  • Dining Room 4.47 m x 3.99 m
  • Primary Bedroom 4.65 m x 3.79 m
  • Bedroom 2 3.58 m x 4.62 m
  • Bedroom 3 3.51 m x 3.25 m
  • Bathroom 1.5 m x 3.15 m
  • Sunroom 4.24 m x 3.73 m

Location

2027 Dundas Street, Edwardsburgh/cardinal, Ontario K0E 1E0  ·  Get directions

Want first look at new Town of Cardinal homes in this price range?

Create a free account