


For Sale Single Family

43 Angel Heights

$1,399,999 Est. $6,199/mo ↓

Ottawa, Ontario K2S 2N2

4 Bedrooms
5 Bathrooms
3,000 - 3,500 sqft Interior
6 Parking spaces
14 X 30 M Lot size
3 days ago Listed
Fireplace Central Air Conditioning Forced Air Landscaped Finished basement

About this home

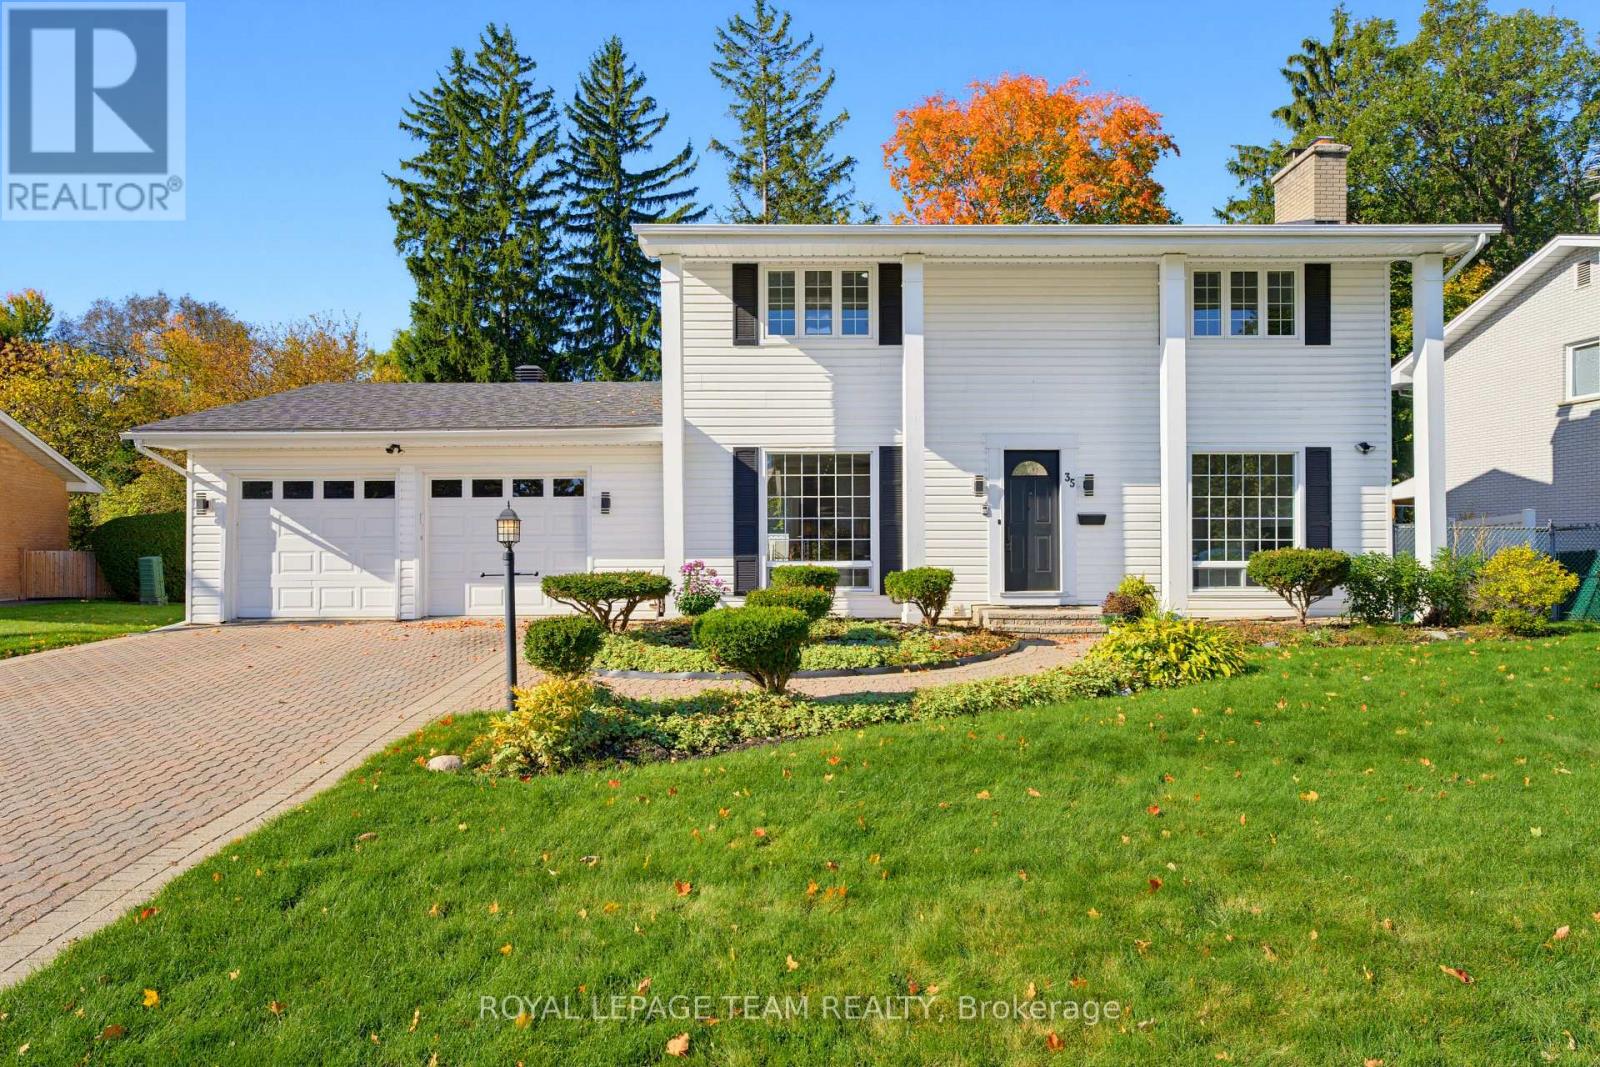
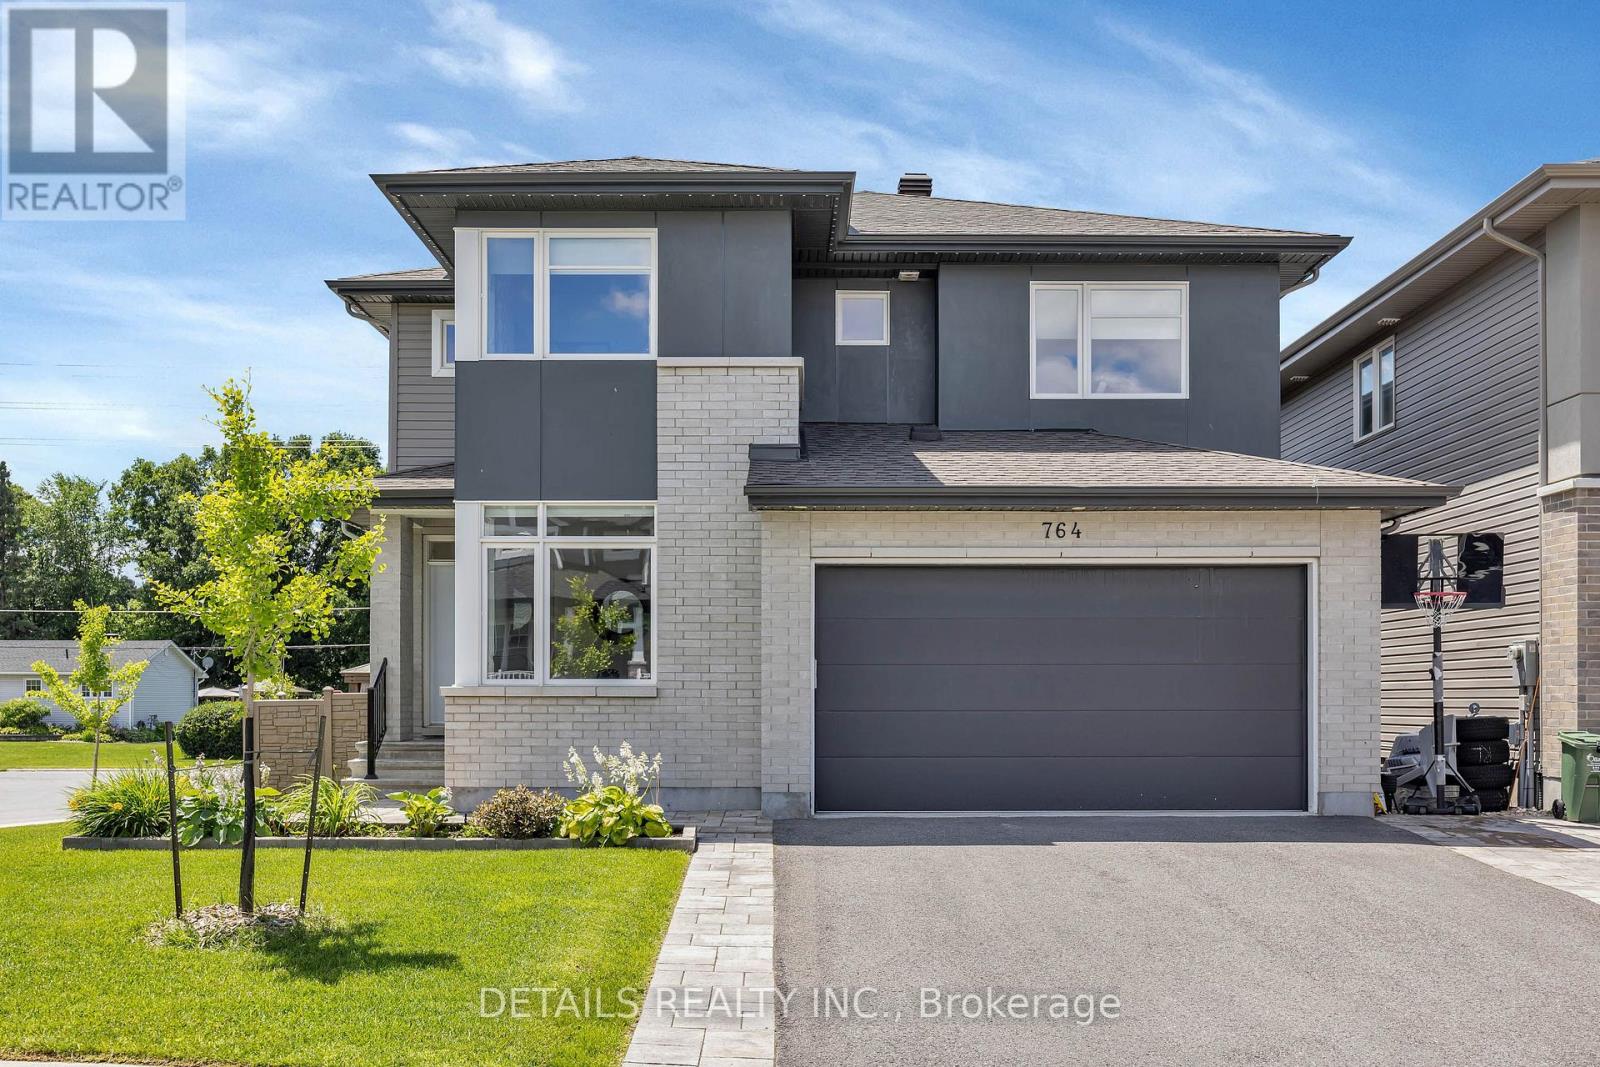
Welcome to this meticulously maintained home situated in one of Westwood community's most desirable premium lots, backing directly onto a park & walking trail system. Offering over 4,200 sq ft of living space, this spacious 4-bedroom, 4.5-bathroom residence combines thoughtful design, high-end finishes, and an unbeatable location. The home features a spacious and highly functional layout, with generous room sizes, & abundant natural light. Beautiful 5+ inch hardwood flooring adds warmth and elegance throughout the principal areas, while high-end custom lighting fixtures provide a sophisticated finishing touch. At the heart of the home is the stunning kitchen with luxurious quartz, featuring an oversized island that provides an ideal gatherings pace for family and guests. The beautiful cabinetry, and premium appliances combine style and functionality. Close to all amenities and schools, the thoughtfully designed floor plan includes a dedicated office space, perfect for working from home & studying. Upstairs, the spacious bedrooms provide comfort and privacy. A well-appointed primary suite, a master ensuite, and Her & His closets. The finished basement with a full bathroom adds an incredible amount of living space and versatility, for a recreation room, guest accommodations, or entertaining space with ample amount of storage. The property offers a rare combination of privacy, beautiful views, and direct access to outdoor recreation. Professionally landscaped grounds and composite 20x20 deck enhance the curb appeal and create an inviting outdoor setting for relaxing, entertaining, or enjoying the surrounding green space. More than$250,000 in upgrades and enhancements elevates this home well beyond the ordinary. This well-maintained property offers generous living space, quality finishes, and a convenient location near schools, parks, walking trails, and everyday amenities. (id:28469)

Facts & features

Property

MLS® Number
X14011638
Property Type
Single Family
Community Name
8203 - Stittsville (South)
Ownership
Freehold
Amenities Near By
Public Transit, Schools
Community Features
School Bus
Features
Wooded Area
Parking Space Total
6
Structure
Deck

Building

Bathroom Total
5
Bedrooms Above Ground
4
Bedrooms Total
4
Appliances
Garage Door Opener Remote(s), Central Vacuum, Dishwasher, Dryer, Microwave, Oven, Hood Fan, Range, Gas Stove(s), Washer, Window Coverings, Refrigerator
Basement Development
Partially Finished,finished
Basement Type
N/a (partially Finished), N/a (finished)
Construction Style Attachment
Detached
Cooling Type
Central Air Conditioning
Exterior Finish
Brick
Fireplace Present
Yes
Fireplace Total
1
Foundation Type
Concrete
Half Bath Total
1
Heating Fuel
Natural Gas
Heating Type
Forced Air
Stories Total
2
Size Interior
3,000 - 3,500 Sqft
Type
House
Utility Water
Municipal Water

Parking

Attached Garage
—
Garage
—
Covered
—

Land

Acreage
No
Fence Type
Fenced Yard
Land Amenities
Public Transit, Schools
Landscape Features
Landscaped
Sewer
Sanitary Sewer
Size Depth
30 M
Size Frontage
14.02 M
Size Irregular
14 X 30 M
Size Total Text
14 X 30 M

Monthly payment estimate

$
Estimated payment — per month
Mortgage amount
—
Total interest
—

Estimate only — excludes property tax, insurance and condo fees. Rates compound semi-annually as is standard for Canadian mortgages.

Cost of ownership

Est. monthly payment
$6,199/mo
Ontario land transfer tax
$24,475 one-time

Payment assumes 20% down over 25 years. First-time buyers may get up to $4,000 back on land transfer tax.

The Stittsville (South) market

49 Active listings
$814,150 Median asking price
72% above median This home
20 days Avg. time on market
Browse all Stittsville (South) listings →

Rooms

Second Level

  • Bedroom 5.21 m x 8.03 m
  • Bedroom 2 4.12 m x 3.33 m
  • Bedroom 3 4.06 m x 4.52 m
  • Bedroom 4 4.42 m x 3.7 m

Location

43 Angel Heights, Ottawa, Ontario K2S 2N2  ·  Get directions

Want first look at new Stittsville (South) homes in this price range?

Create a free account