


26 Whippoorwill Drive
Ottawa, Ontario K1J 7J2
About this home
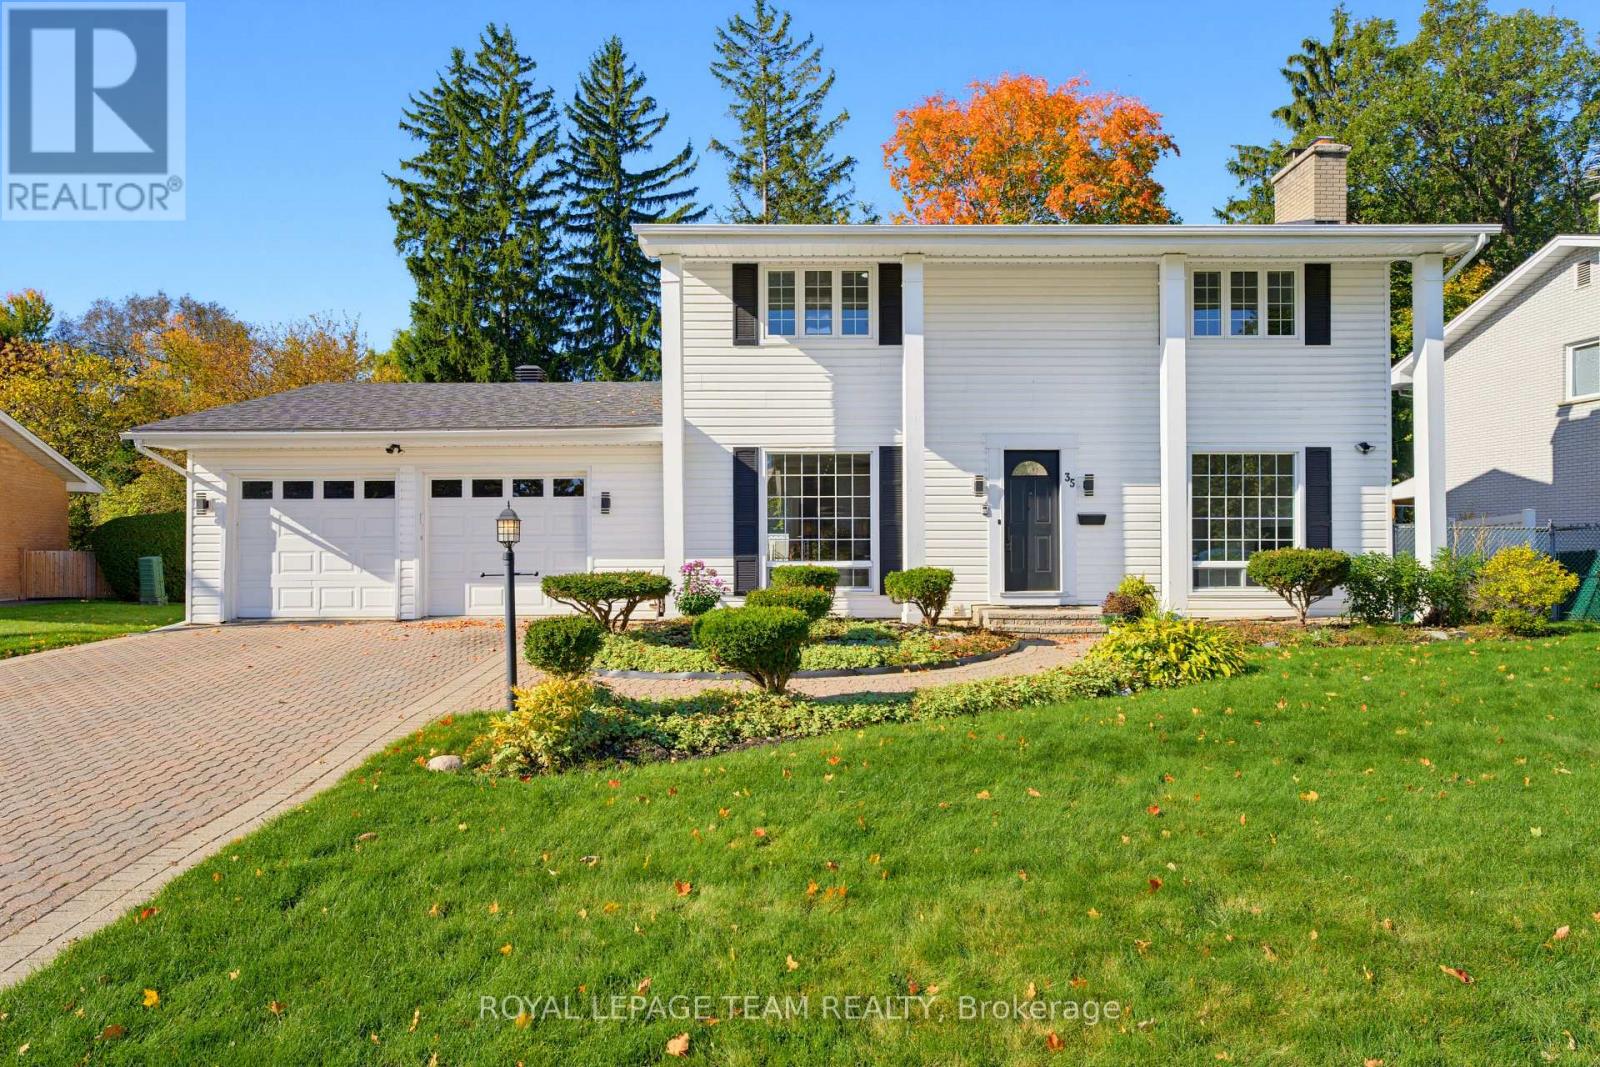
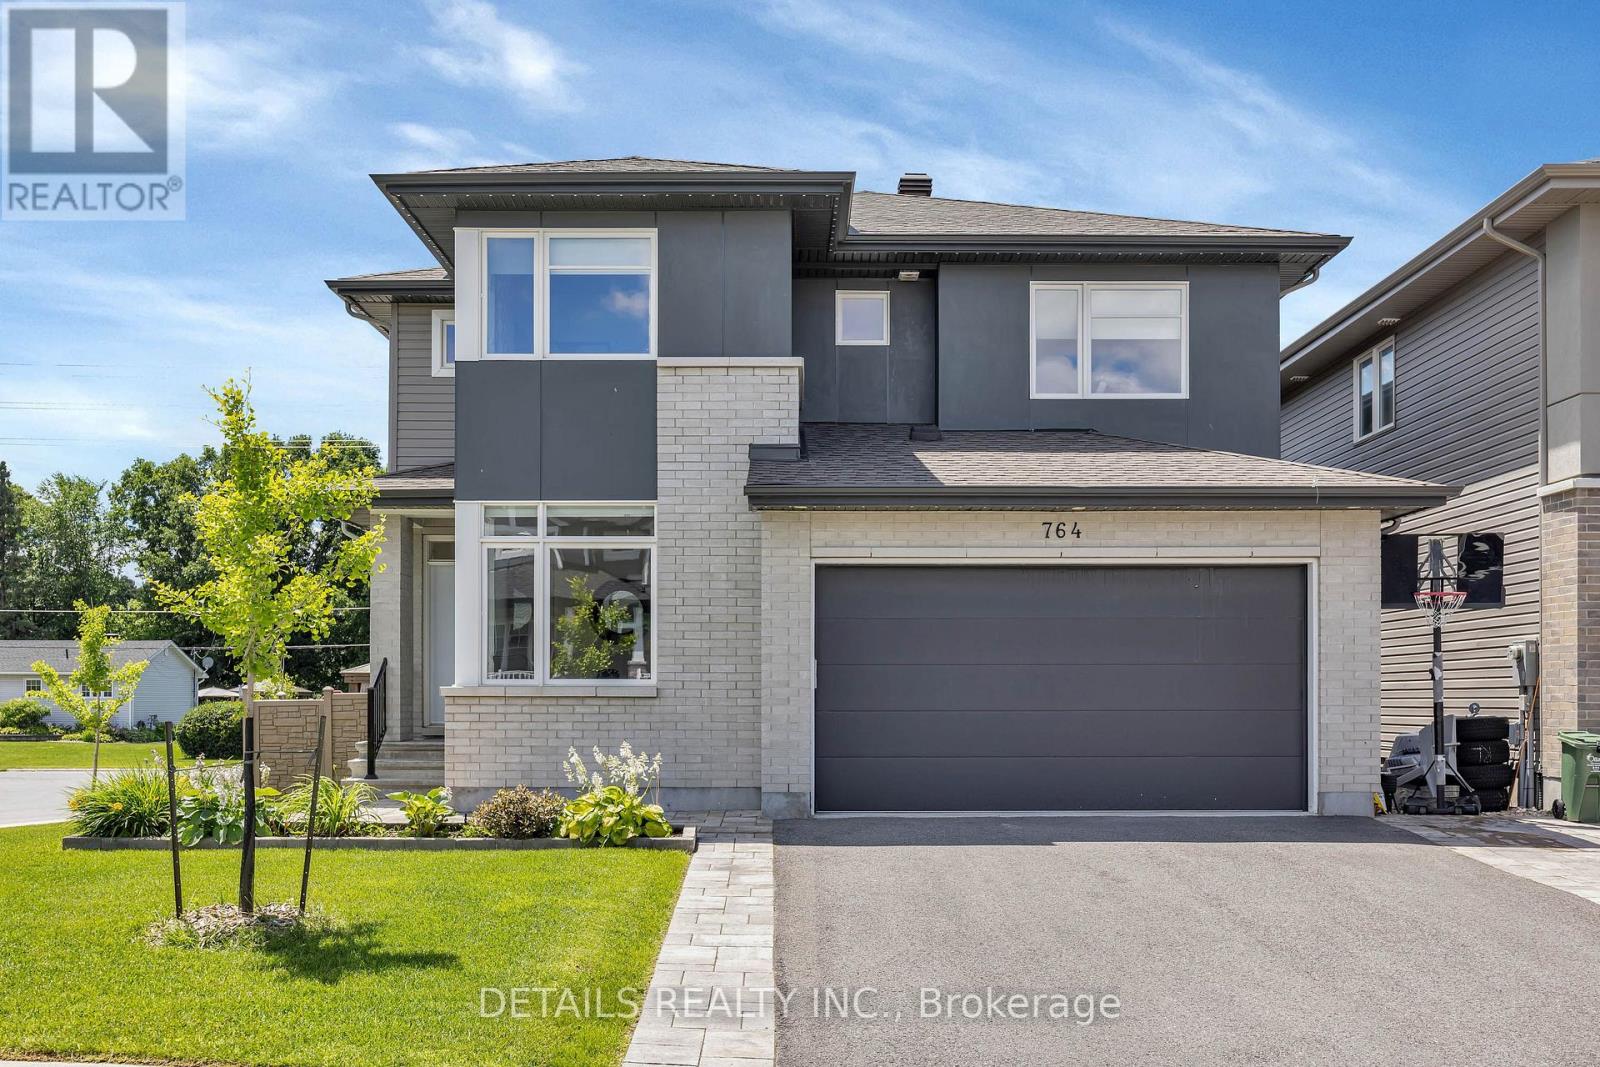
Across the street from Birdland Park, this raised bungalow in Rothwell Heights solves a problem most floor plans don't: how to have single-level living and a real second space to entertain, host, or grow into. Upstairs is where you live, day to day. A bright, oversized living room overlooks the front of the home. The renovated kitchen is a chef's dream - with granite counters, a spectacular centre island, and sleek appliances - opens onto an expansive deck and patio through a walk-out patio door. The primary suite includes a renovated ensuite and walk-in closet. Two more large bedrooms and a fully renovated main bath complete this floor, finished throughout in rich Brazilian Cherry hardwood and neutral tile. Downstairs is where you gather. Because this is a raised bungalow, large windows bring in real daylight - not the dim, low-ceiling feel most basements have. A spacious family room with a gas fireplace and wet bar anchors the space, with an adjoining room set up for a home gym or movie nights. A fourth bedroom, full bathroom, and laundry round out the level - ideal for guests, adult children, or aging parents who need their own space (the lower level bathroom is wheelchair friendly). For anyone downsizing from a larger home, this layout means less to maintain without less to offer: your everyday life stays simple upstairs, while the lower level still gives you room to host and gather. For move-up families, it means more space, a park across the street, and a home that grows with you instead of needing to be outgrown again. A circular driveway means never backing out into traffic. A deep double garage and beautifully landscaped 0.441-acre lot complete the picture. 26 Whippoorwill doesn't ask you to choose between simple and spacious. It gives you both. Nestled in the heart of Rothwell Heights minutes from the Ottawa River with NCC Pathways for cycling and walking, top rated Colonel By Secondary School with its IB program, this location can't be beat! (id:28469)
Facts & features
Property
- MLS® Number
- X13994542
- Property Type
- Single Family
- Neighbourhood
- Rothwell Village
- Community Name
- 2101 - Rothwell Heights
- Ownership
- Freehold
- Amenities Near By
- Public Transit, Park
- Features
- Wooded Area, Irregular Lot Size, Carpet Free, Gazebo
- Parking Space Total
- 8
- Structure
- Deck, Shed
Building
- Bathroom Total
- 3
- Bedrooms Above Ground
- 3
- Bedrooms Below Ground
- 1
- Bedrooms Total
- 4
- Amenities
- Fireplace(s)
- Appliances
- Garage Door Opener Remote(s), Water Heater, Dishwasher, Dryer, Freezer, Garage Door Opener, Stove, Washer, Window Coverings, Refrigerator
- Architectural Style
- Raised Bungalow
- Basement Development
- Finished
- Basement Type
- Full (finished)
- Construction Style Attachment
- Detached
- Cooling Type
- Central Air Conditioning
- Exterior Finish
- Brick
- Fireplace Present
- Yes
- Fireplace Total
- 1
- Flooring Type
- Tile, Hardwood
- Foundation Type
- Poured Concrete
- Heating Fuel
- Natural Gas
- Heating Type
- Forced Air
- Stories Total
- 1
- Size Interior
- 1,500 - 2,000 Sqft
- Type
- House
- Utility Water
- Municipal Water
Parking
- Attached Garage
- —
- Garage
- —
- Inside Entry
- —
Land
- Acreage
- No
- Land Amenities
- Public Transit, Park
- Landscape Features
- Landscaped
- Sewer
- Sanitary Sewer
- Size Depth
- 181 Ft ,10 In
- Size Frontage
- 130 Ft
- Size Irregular
- 130 X 181.9 Ft
- Size Total Text
- 130 X 181.9 Ft
Monthly payment estimate
- Mortgage amount
- —
- Total interest
- —
Down payments under 20% typically require mortgage default insurance (CMHC), which is not included in this estimate.
Estimate only — excludes property tax, insurance and condo fees. Rates compound semi-annually as is standard for Canadian mortgages.
Cost of ownership
- Est. monthly payment
- $6,589/mo
- Ontario land transfer tax
- $26,235 one-time
Payment assumes 20% down over 25 years. First-time buyers may get up to $4,000 back on land transfer tax.
The Rothwell Heights market
Rooms
Lower Level
- Family Room 6.38 m x 5.18 m
- Recreational, Games Room 7.32 m x 3.91 m
- Bedroom 4 4.57 m x 4.14 m
- Bathroom 4.98 m x 2.96 m
- Laundry Room 4.47 m x 3.92 m
- Other 3.33 m x 2.76 m
Main Level
- Foyer 2.76 m x 1.75 m
- Living Room 5.65 m x 5.09 m
- Dining Room 4.01 m x 3.43 m
- Kitchen 4.01 m x 3.96 m
- Primary Bedroom 4.19 m x 4.08 m
- Bathroom 2.16 m x 1.63 m
- Other 2.16 m x 1.83 m
- Bedroom 2 4.01 m x 3.37 m
- Bedroom 3 4.01 m x 3.25 m
- Bathroom 2.16 m x 1.44 m
What's nearby
Location
26 Whippoorwill Drive, Ottawa, Ontario K1J 7J2 · Get directions
Want first look at new Rothwell Heights homes in this price range?
Create a free accountThis REALTOR.ca listing content is owned and licensed by REALTOR® members of The Canadian Real Estate Association
The trademarks REALTOR®, REALTORS®, and the REALTOR® logo are controlled by The Canadian Real Estate Association (CREA) and identify real estate professionals who are members of CREA. The trademarks MLS®, Multiple Listing Service® and the associated logos are owned by The Canadian Real Estate Association (CREA) and identify the quality of services provided by real estate professionals who are members of CREA. The trademark DDF® is owned by The Canadian Real Estate Association (CREA) and identifies CREA's Data Distribution Facility (DDF®)
- Last Updated
- October 13 2026 06:59:14
- Data Provider
- Ottawa Real Estate Board
- Listing Office
- RE/MAX Hallmark Realty Group