4885 County Road 6 Road
Elizabethtown-Kitley, Ontario K6V 5T5
About this home
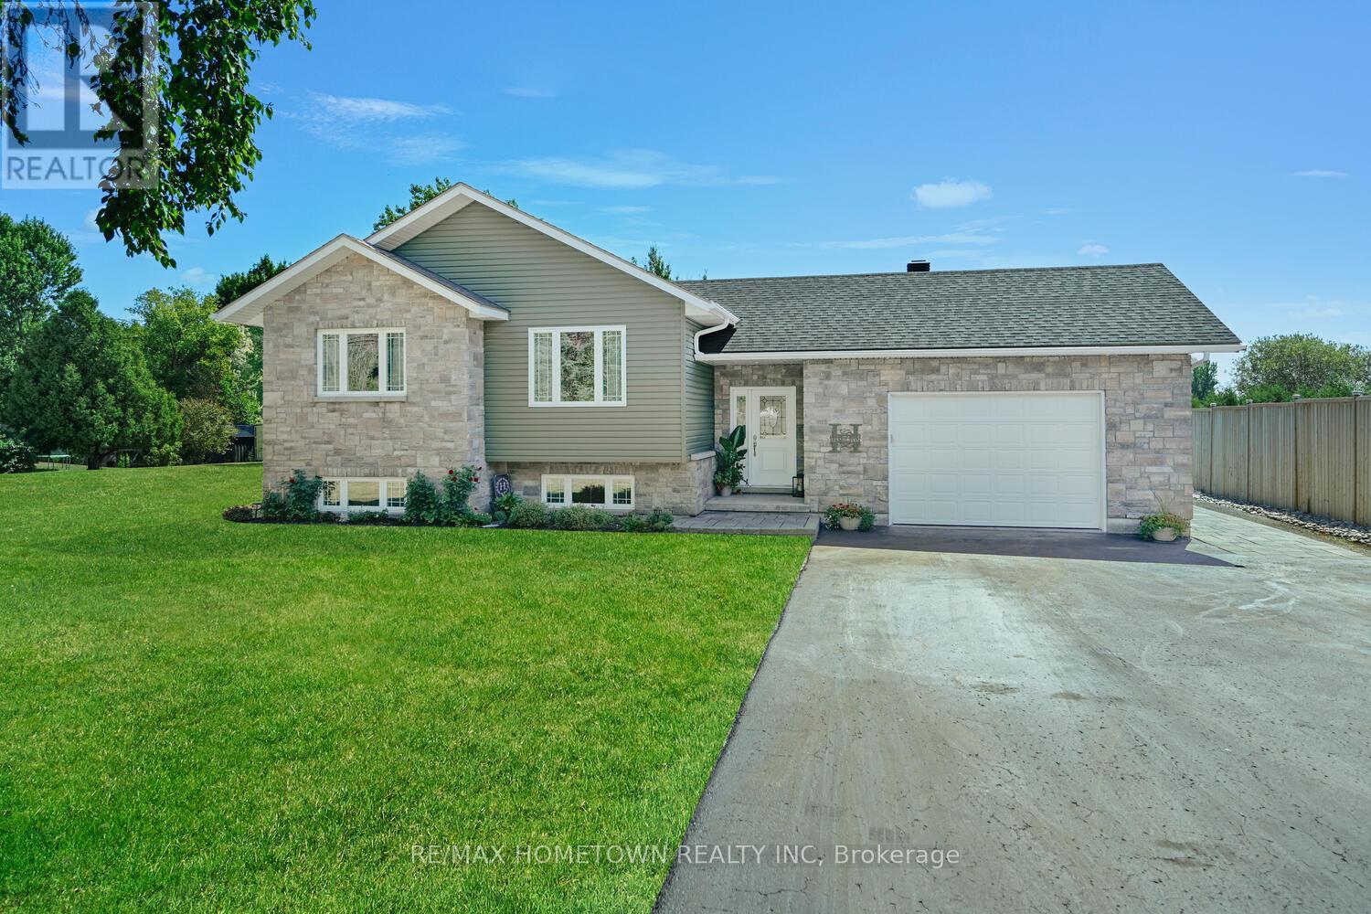
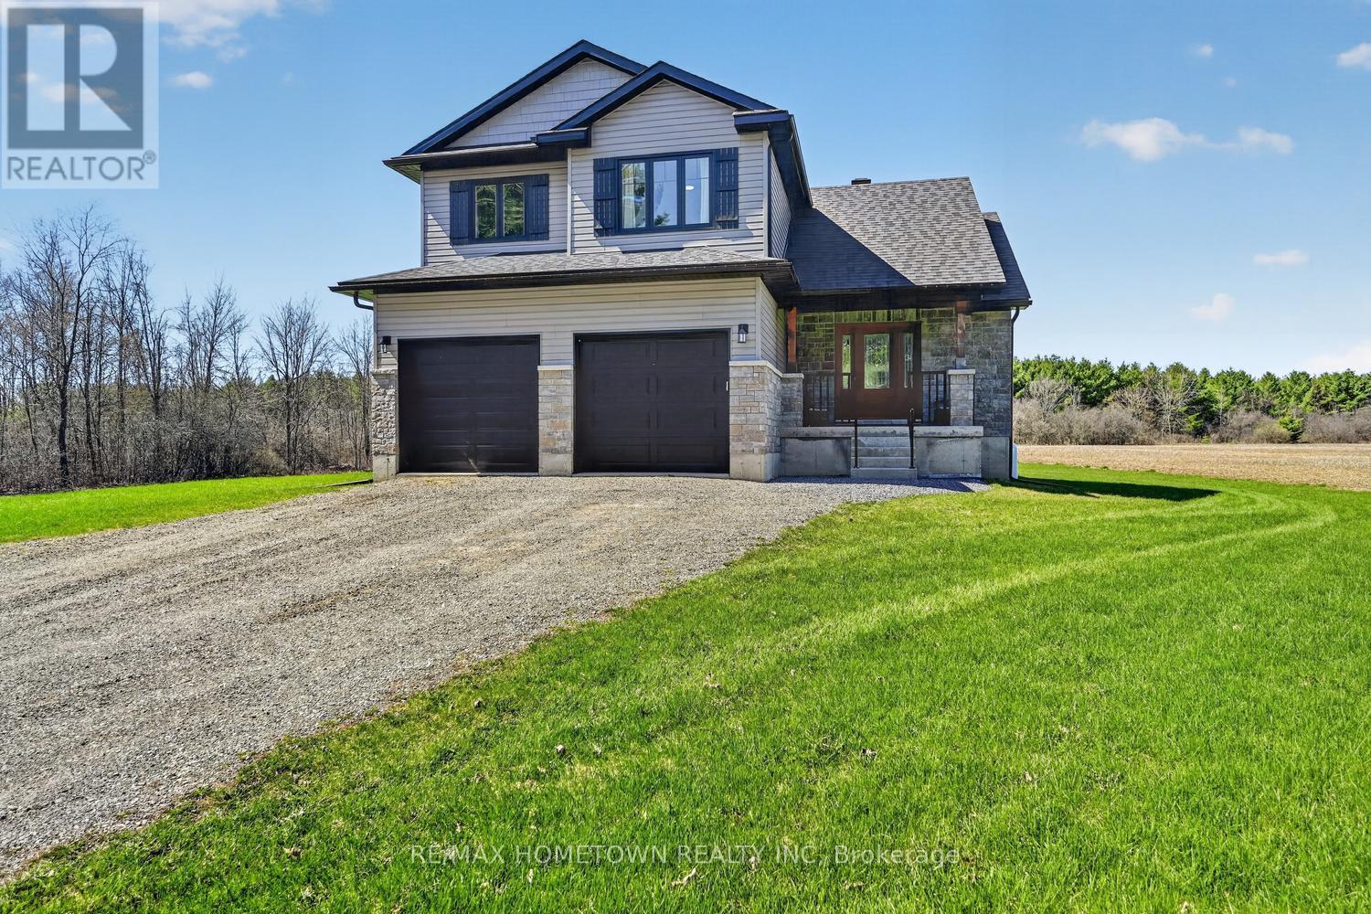
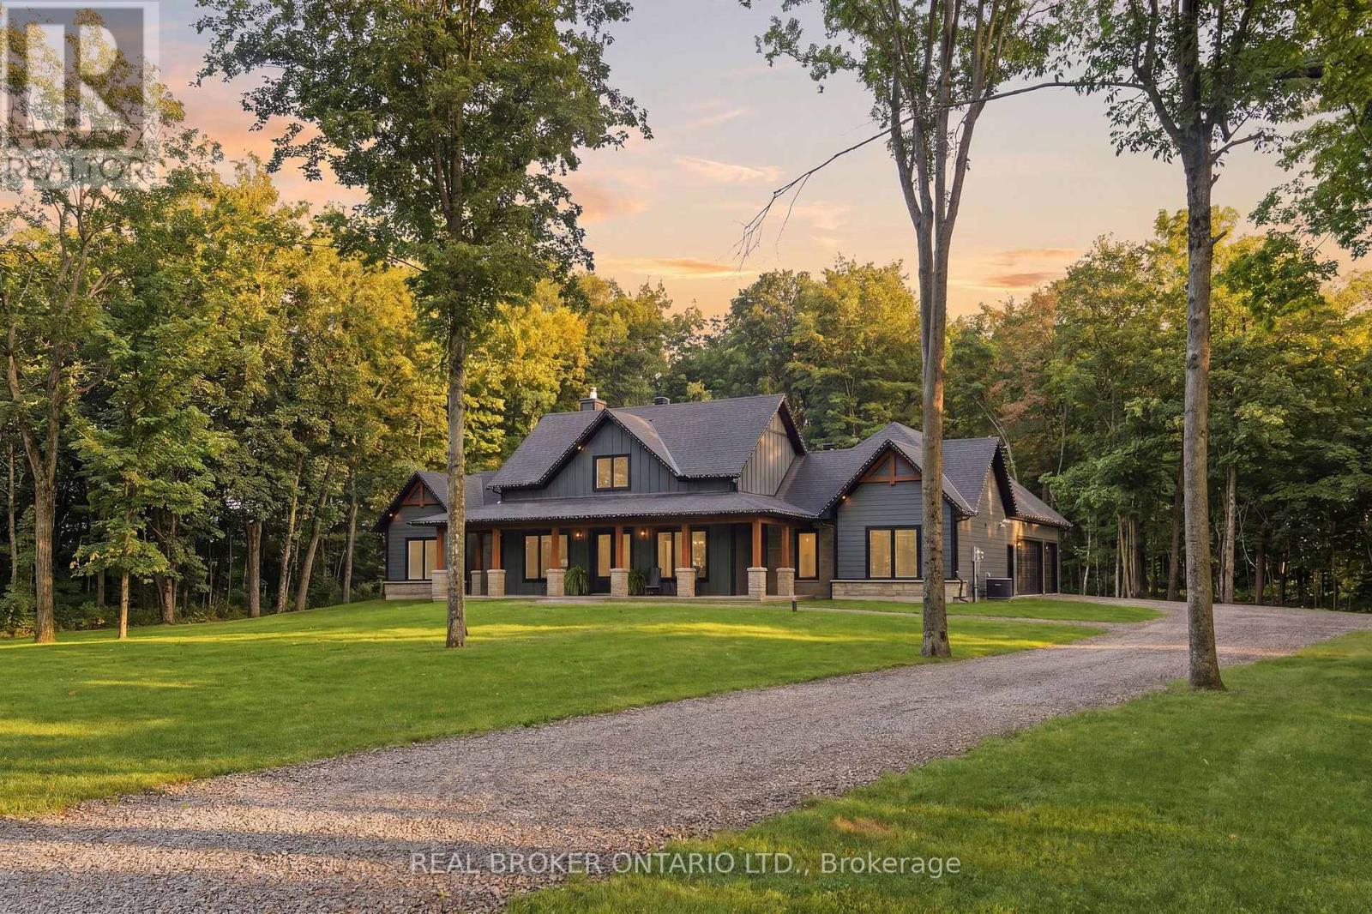
Some homes stand apart for the way they were built. This all-brick bungalow is one of them. Solid construction, thoughtful workmanship, and an emphasis on quality give it lasting value. Set on 4.3 acres just six minutes from Brockville, it offers more than 5,000 square feet of total interior space across two levels, with generous rooms and space to make it your own. Hardwood floors, a wood-burning fireplace, and a kitchen with granite countertops and an island bring warmth to the main floor. There's room to gather with family and friends without sacrificing quieter spaces, along with a spacious primary suite featuring a walk-in closet and ensuite. The lower level offers an expansive recreation room, an additional bedroom, and plenty of storage. A large unfinished area is currently used as a gym, with possibilities for a workshop or additional finished space to suit your needs. The attached double garage has direct access from both levels of the home-a useful feature. Outside, the private deck and backyard offer a peaceful setting for morning coffee, summer dinners, or simply unwinding at the end of the day, with plenty of breathing room between you and the neighbours. An interlock driveway adds to the home's welcoming appearance. Quality you can appreciate, space you can use, and the privacy that makes country living so appealing. (id:28469)
Facts & features
Property
- MLS® Number
- X14023488
- Property Type
- Single Family
- Community Name
- 811 - Elizabethtown Kitley (Old Kitley) Twp
- Ownership
- Freehold
- Parking Space Total
- 10
- Structure
- Deck
Building
- Bathroom Total
- 3
- Bedrooms Above Ground
- 3
- Bedrooms Below Ground
- 1
- Bedrooms Total
- 4
- Appliances
- Hot Tub, Garage Door Opener Remote(s), Central Vacuum, Water Heater, Alarm System, Dishwasher, Dryer, Garage Door Opener, Hood Fan, Microwave, Stove, Washer, Window Coverings, Refrigerator
- Architectural Style
- Bungalow
- Basement Development
- Partially Finished
- Basement Type
- Full (partially Finished)
- Construction Style Attachment
- Detached
- Cooling Type
- Central Air Conditioning
- Exterior Finish
- Brick
- Fireplace Present
- Yes
- Fireplace Total
- 2
- Fireplace Type
- Insert,woodstove
- Foundation Type
- Poured Concrete
- Half Bath Total
- 1
- Heating Fuel
- Electric, Wood
- Heating Type
- Forced Air
- Stories Total
- 1
- Size Interior
- 2,500 - 3,000 Sqft
- Type
- House
Parking
- Attached Garage
- —
- Garage
- —
Land
- Acreage
- Yes
- Landscape Features
- Lawn Sprinkler
- Sewer
- Septic System
- Size Depth
- 211 Ft ,10 In
- Size Frontage
- 868 Ft ,1 In
- Size Irregular
- 868.1 X 211.9 Ft
- Size Total Text
- 868.1 X 211.9 Ft|2 - 4.99 Acres
Monthly payment estimate
- Mortgage amount
- —
- Total interest
- —
Down payments under 20% typically require mortgage default insurance (CMHC), which is not included in this estimate.
Estimate only — excludes property tax, insurance and condo fees. Rates compound semi-annually as is standard for Canadian mortgages.
Cost of ownership
- Est. monthly payment
- $3,985/mo
- Ontario land transfer tax
- $14,473 one-time
Payment assumes 20% down over 25 years. First-time buyers may get up to $4,000 back on land transfer tax.
The Elizabethtown Kitley (Old Kitley) Twp market
Rooms
Lower Level
- Recreational, Games Room 8.33 m x 14.32 m
- Office 4.81 m x 3.46 m
- Bedroom 4.78 m x 3.33 m
- Bathroom 2.01 m x 3.49 m
- Utility Room 15.18 m x 9.09 m
Main Level
- Foyer 7.74 m x 2.57 m
- Bathroom 3.03 m x 2.39 m
- Laundry Room 2.87 m x 2.23 m
- Bathroom 1.51 m x 1.34 m
- Living Room 5.61 m x 4.24 m
- Kitchen 3.78 m x 4.27 m
- Eating Area 3.73 m x 4.27 m
- Dining Room 4.25 m x 4.85 m
- Family Room 6.52 m x 3.72 m
- Primary Bedroom 7.28 m x 7.91 m
- Bathroom 3.15 m x 3.49 m
- Bedroom 4.19 m x 3.64 m
- Bedroom 4.25 m x 3.49 m
What's nearby
Location
4885 County Road 6 Road, Elizabethtown-Kitley, Ontario K6V 5T5 · Get directions
Want first look at new Elizabethtown Kitley (Old Kitley) Twp homes in this price range?
Create a free accountThis REALTOR.ca listing content is owned and licensed by REALTOR® members of The Canadian Real Estate Association

The trademarks REALTOR®, REALTORS®, and the REALTOR® logo are controlled by The Canadian Real Estate Association (CREA) and identify real estate professionals who are members of CREA. The trademarks MLS®, Multiple Listing Service® and the associated logos are owned by The Canadian Real Estate Association (CREA) and identify the quality of services provided by real estate professionals who are members of CREA. The trademark DDF® is owned by The Canadian Real Estate Association (CREA) and identifies CREA's Data Distribution Facility (DDF®)
- Last Updated
- October 13 2026 05:26:14
- Data Provider
- Rideau - St. Lawrence Real Estate Board
- Listing Office
- O'grady Real Estate Brokerage