

For Sale Single Family Open house

505 - 555 Brittany Drive

$267,888 + $991.03 monthly maintenance Est. $1,186/mo ↓

Ottawa, Ontario K1K 4C5

2 Bedrooms
2 Bathrooms
900 - 999 sqft Interior
1 Parking spaces
3 days ago Listed
Virtual tour Outdoor Pool Central Air Conditioning Forced Air

About this home

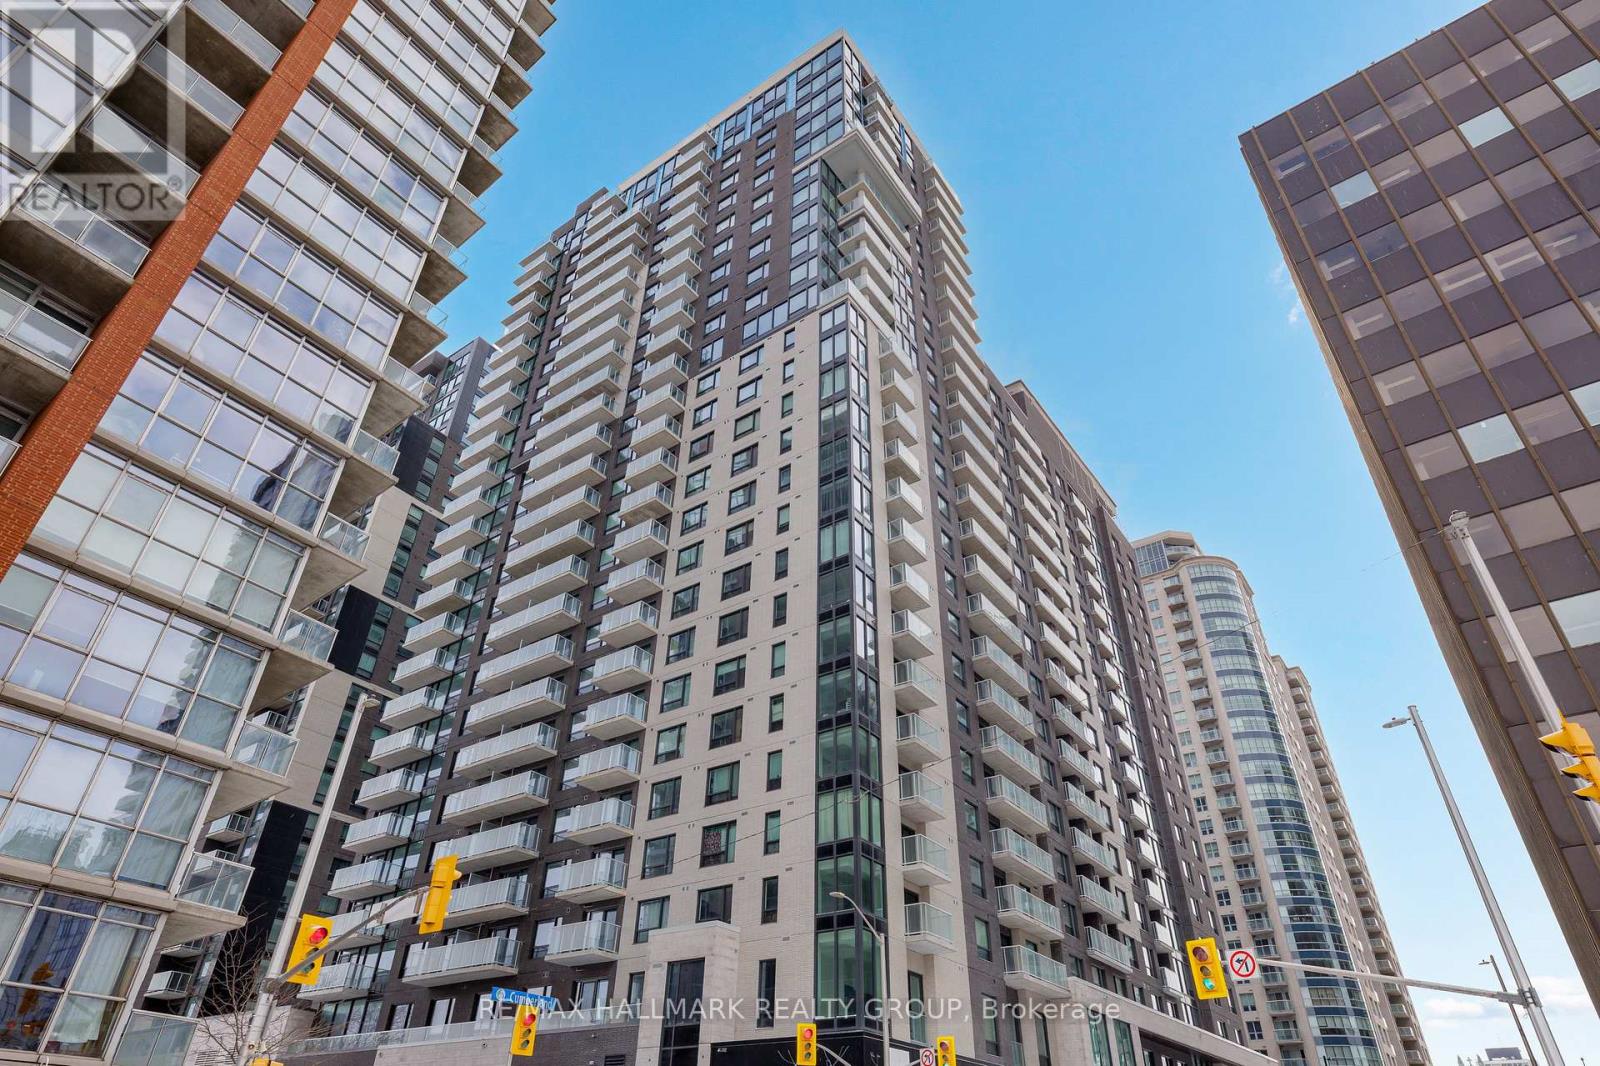
Unit 505 at 555 Brittany Drive is one of the largest and most thoughtfully updated layouts in the building, offering two bedrooms and two full bathrooms in a bright and spacious setting. Engineered hardwood flooring flows throughout the entire unit, complementing the open-concept living and dining area bathed in natural light from large windows. The recently renovated kitchen is a true standout, featuring abundant storage, ample countertop space, stainless steel appliances, and an open sightline to the living, dining, and den areas. A versatile room off the kitchen serves equally well as a den or eat-in kitchen, adding flexibility to suit any lifestyle. The primary bedroom features an upgraded customizable closet system and a renovated ensuite bathroom, while the refinished balcony accessed through the patio door offers a welcome outdoor retreat. Building amenities include an outdoor pool, exercise room, sauna, and shared laundry facilities, with condo fees conveniently covering heat, hydro, and water for effortless and predictable monthly living costs. A rare opportunity to own one of the building's most desirable and updated suites. (id:28469)

Virtual tour

Open house

Facts & features

Property

MLS® Number
X14025362
Property Type
Single Family
Community Name
3103 - Viscount Alexander Park
Ownership
Condominium/strata
Community Features
Pets Allowed With Restrictions, Community Centre
Features
Balcony, Carpet Free
Parking Space Total
1
Pool Type
Outdoor Pool

Building

Bathroom Total
2
Bedrooms Above Ground
2
Bedrooms Total
2
Amenities
Party Room
Appliances
Dishwasher, Microwave, Oven, Refrigerator
Basement Type
None, None
Cooling Type
Central Air Conditioning
Exterior Finish
Concrete
Foundation Type
Concrete
Heating Fuel
Natural Gas
Heating Type
Forced Air
Size Interior
900 - 999 Sqft
Type
Apartment

Parking

Underground
—
Garage
—

Land

Acreage
No
Zoning Description
Residential

Monthly payment estimate

$
Estimated payment — per month
Mortgage amount
—
Total interest
—

Estimate only — excludes property tax, insurance and condo fees. Rates compound semi-annually as is standard for Canadian mortgages.

Cost of ownership

Est. monthly payment
$1,186/mo
Maintenance fee
$991.03 monthly
Ontario land transfer tax
$2,493 one-time

Payment assumes 20% down over 25 years. First-time buyers may get up to $2,493 back on land transfer tax.

The Viscount Alexander Park market

20 Active listings
$277,450 Median asking price
3% below median This home
21 days Avg. time on market
Browse all Viscount Alexander Park listings →

Rooms

Main Level

  • Living Room 4.7 m x 3.1 m
  • Primary Bedroom 4.1 m x 4.2 m
  • Bedroom 3.6 m x 2.8 m
  • Office 3.1 m x 2.7 m
  • Dining Room 3.5 m x 2.8 m

Location

505 - 555 Brittany Drive, Ottawa, Ontario K1K 4C5  ·  Get directions

Want first look at new Viscount Alexander Park homes in this price range?

Create a free account