For Rent Single Family

513 Amulet Grove

$4,000 Monthly
Ottawa, Ontario K1X 0B1

5 Bedrooms
4 Bathrooms
3,000 - 3,500 sqft Interior
6 Parking spaces
15.2 X 33 M Lot size
4 days ago Listed
Fireplace Central Air Conditioning Forced Air

About this home

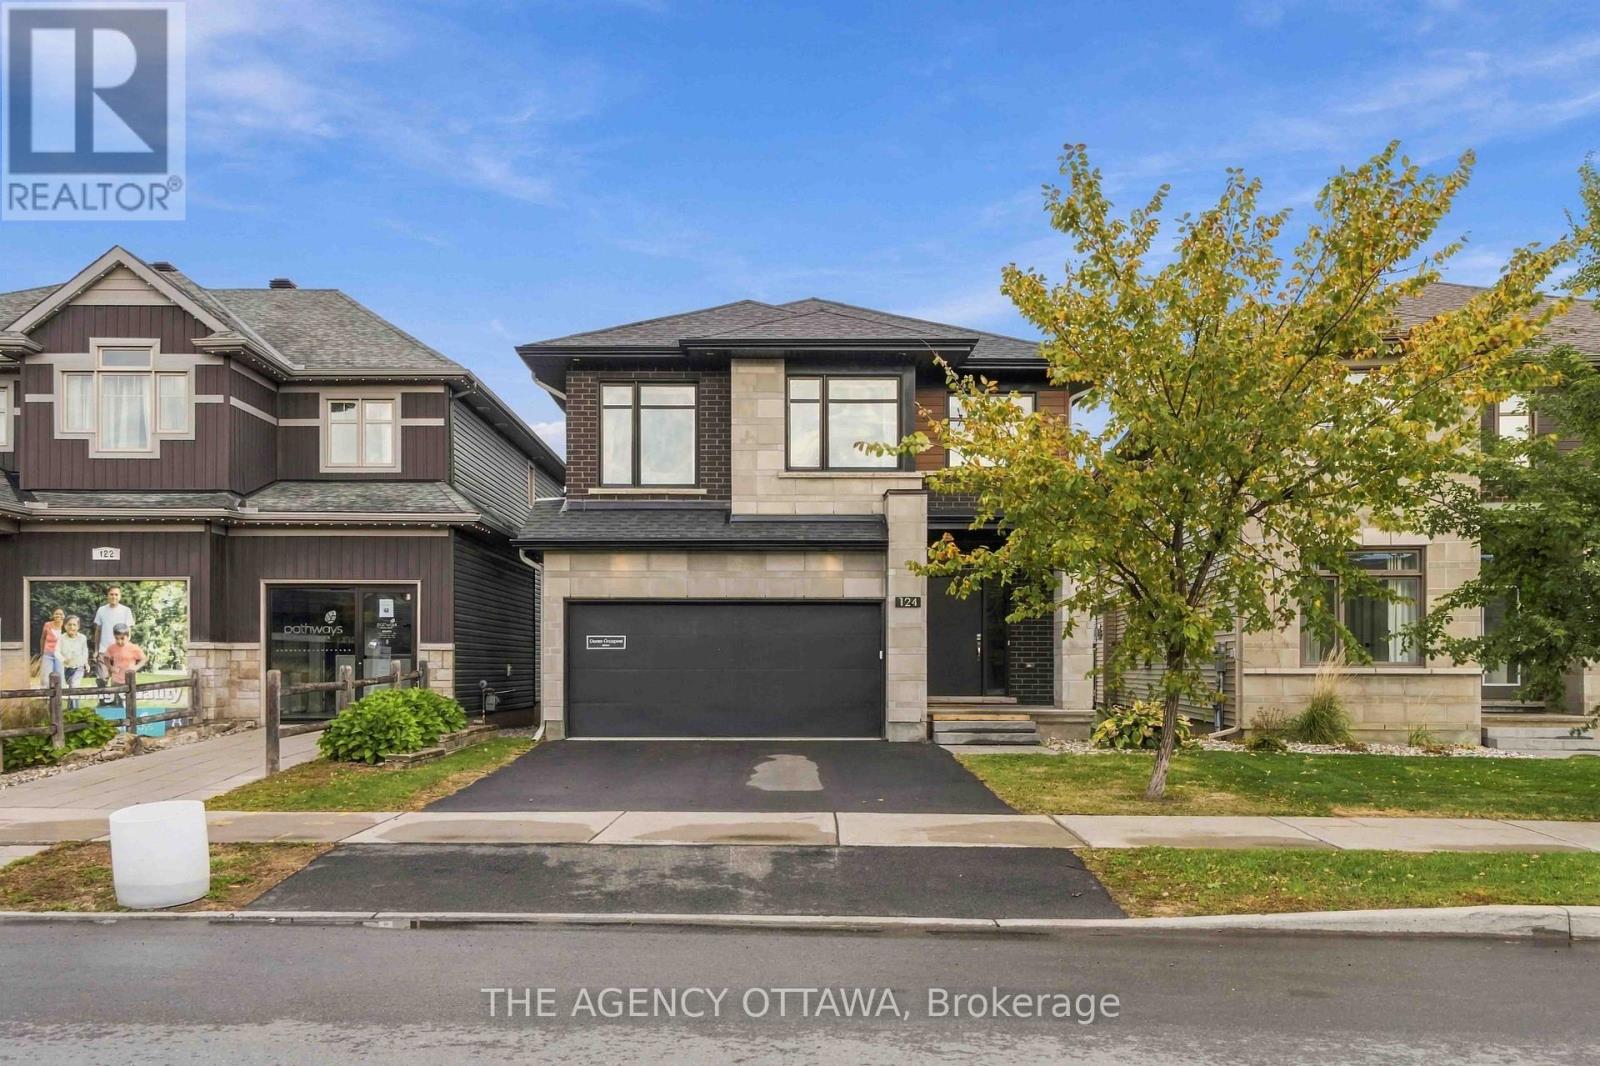
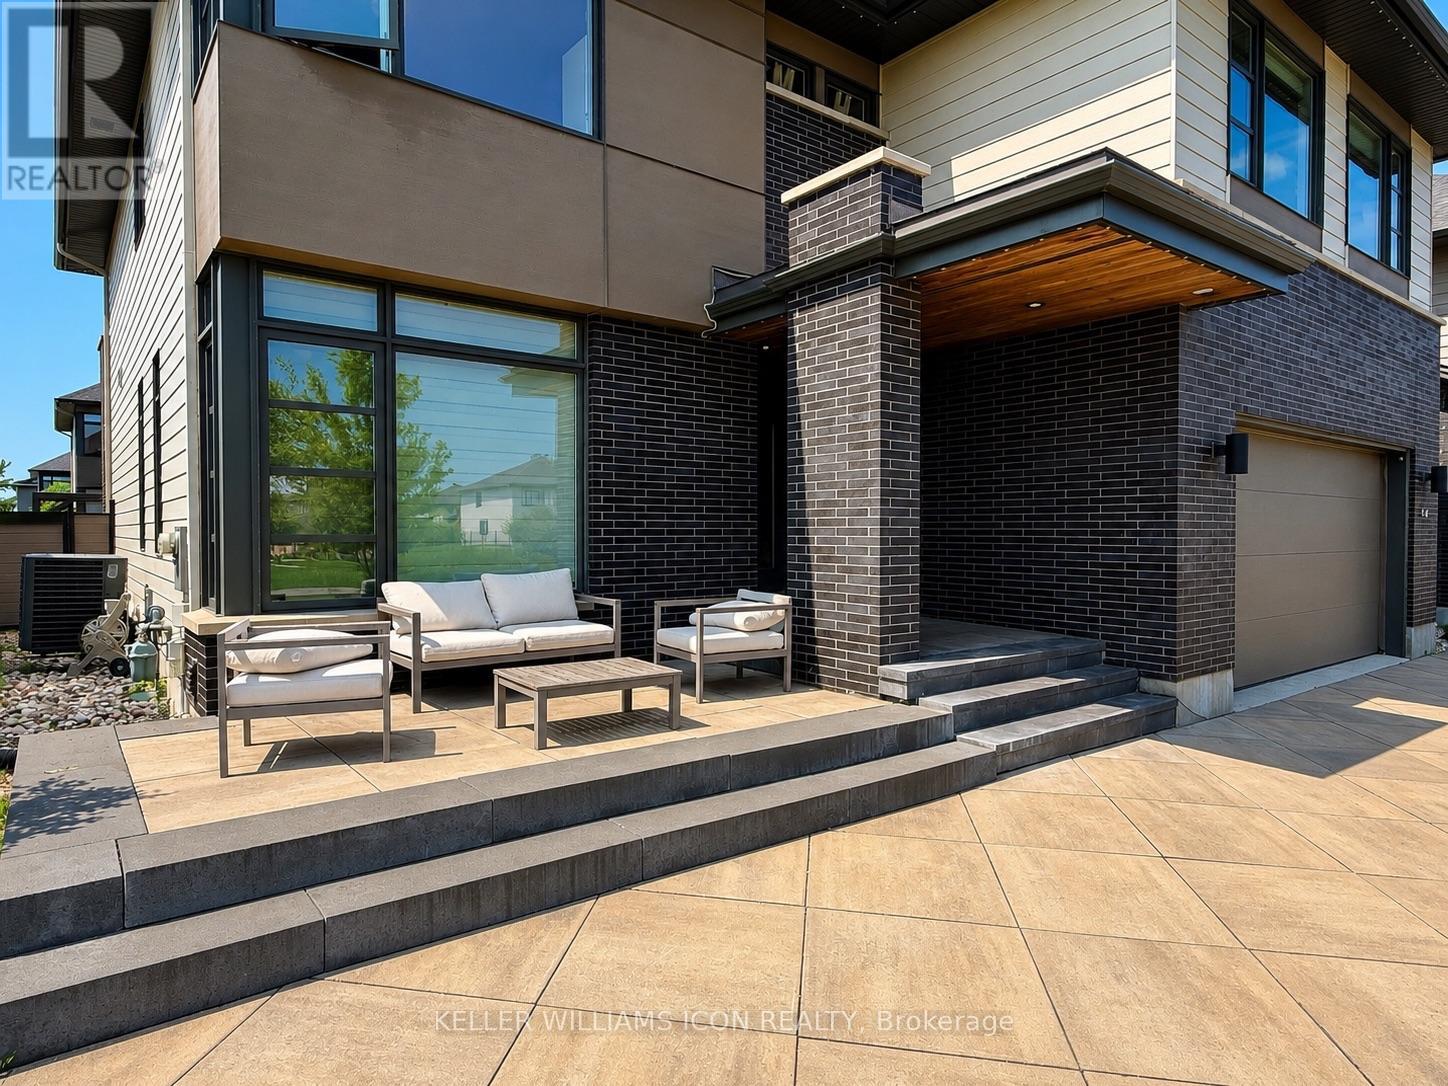
Welcome to 513 Amulet Grove, a beautifully designed 2-storey detached home offering over 3,000 sq. ft. of spacious and functional living space. Featuring 5 bedrooms and 4 full bathrooms, including a convenient main-floor bedroom, this home is ideal for growing families and multi-generational living. The main level boasts a bright, open-concept layout with a spacious living area, a modern kitchen with a large centre island and walk-in pantry, a breakfast nook, and a separate dining area perfect for entertaining. A second living room provides additional space to relax or host guests, while a cozy fireplace adds warmth to the main living area. Upstairs, the generously sized primary bedroom features a walk-in closet and a luxurious 5-piece ensuite with double sinks, a soaking tub, and a separate shower. Three additional spacious bedrooms, two full bathrooms, and a convenient second-floor laundry room complete the upper level. Outside, enjoy beautifully landscaped grounds, a welcoming front patio, an attached double-car garage, and a spacious driveway offering ample parking. With its thoughtful layout, generous room sizes, and modern design, this exceptional home offers the perfect balance of comfort, style, and practicality. NOTE:*Basement not included*. Don't miss the opportunity to call 513 Amulet Grove home! (id:28469)

Facts & features

Property

MLS® Number
X14016634
Property Type
Single Family
Community Name
2602 - Riverside South/Gloucester Glen
Ownership
Freehold
Equipment Type
Water Heater
Parking Space Total
6
Rental Equipment Type
Water Heater

Building

Bathroom Total
4
Bedrooms Above Ground
5
Bedrooms Total
5
Appliances
Dishwasher, Dryer, Stove, Washer, Refrigerator
Basement Type
None
Construction Style Attachment
Detached
Cooling Type
Central Air Conditioning
Exterior Finish
Brick, Stone
Fireplace Present
Yes
Foundation Type
Concrete, Poured Concrete
Heating Fuel
Natural Gas
Heating Type
Forced Air
Stories Total
2
Size Interior
3,000 - 3,500 Sqft
Type
House
Utility Water
Municipal Water

Parking

Attached Garage
—
Garage
—

Land

Acreage
No
Sewer
Sanitary Sewer
Size Depth
33 M
Size Frontage
15.24 M
Size Irregular
15.2 X 33 M
Size Total Text
15.2 X 33 M

Rooms

Second Level

  • Bedroom 2 3.57 m x 5.41 m
  • Bedroom 3 5.42 m x 4.65 m
  • Bedroom 4 5.2 m x 5.54 m
  • Other 3.3 m x 3.92 m
  • Bathroom 2.53 m x 2.75 m
  • Laundry Room 1.69 m x 1.93 m
  • Bedroom 5.26 m x 5.41 m

Main Level

  • Bedroom 3.24 m x 4.26 m
  • Kitchen 3.16 m x 4.96 m
  • Living Room 4.21 m x 8.11 m
  • Living Room 3.16 m x 3.51 m
  • Dining Room 3.34 m x 2.93 m
  • Eating Area 3.16 m x 2.24 m
  • Bathroom 1.67 m x 2.51 m
  • Foyer 1.85 m x 5.63 m
  • Pantry 1.42 m x 1.1 m

Location

513 Amulet Grove, Ottawa, Ontario K1X 0B1  ·  Get directions

Want first look at new Riverside South/Gloucester Glen homes in this price range?

Create a free account