
For Sale Single Family

85 - 2111 Montreal Road

$509,900 + $605.00 monthly maintenance Est. $2,258/mo ↓

Ottawa, Ontario K1J 8M8

3 Bedrooms
2 Bathrooms
1,200 - 1,399 sqft Interior
2 Parking spaces
2 days ago Listed
Virtual tour Outdoor Pool Central Air Conditioning Forced Air

About this home

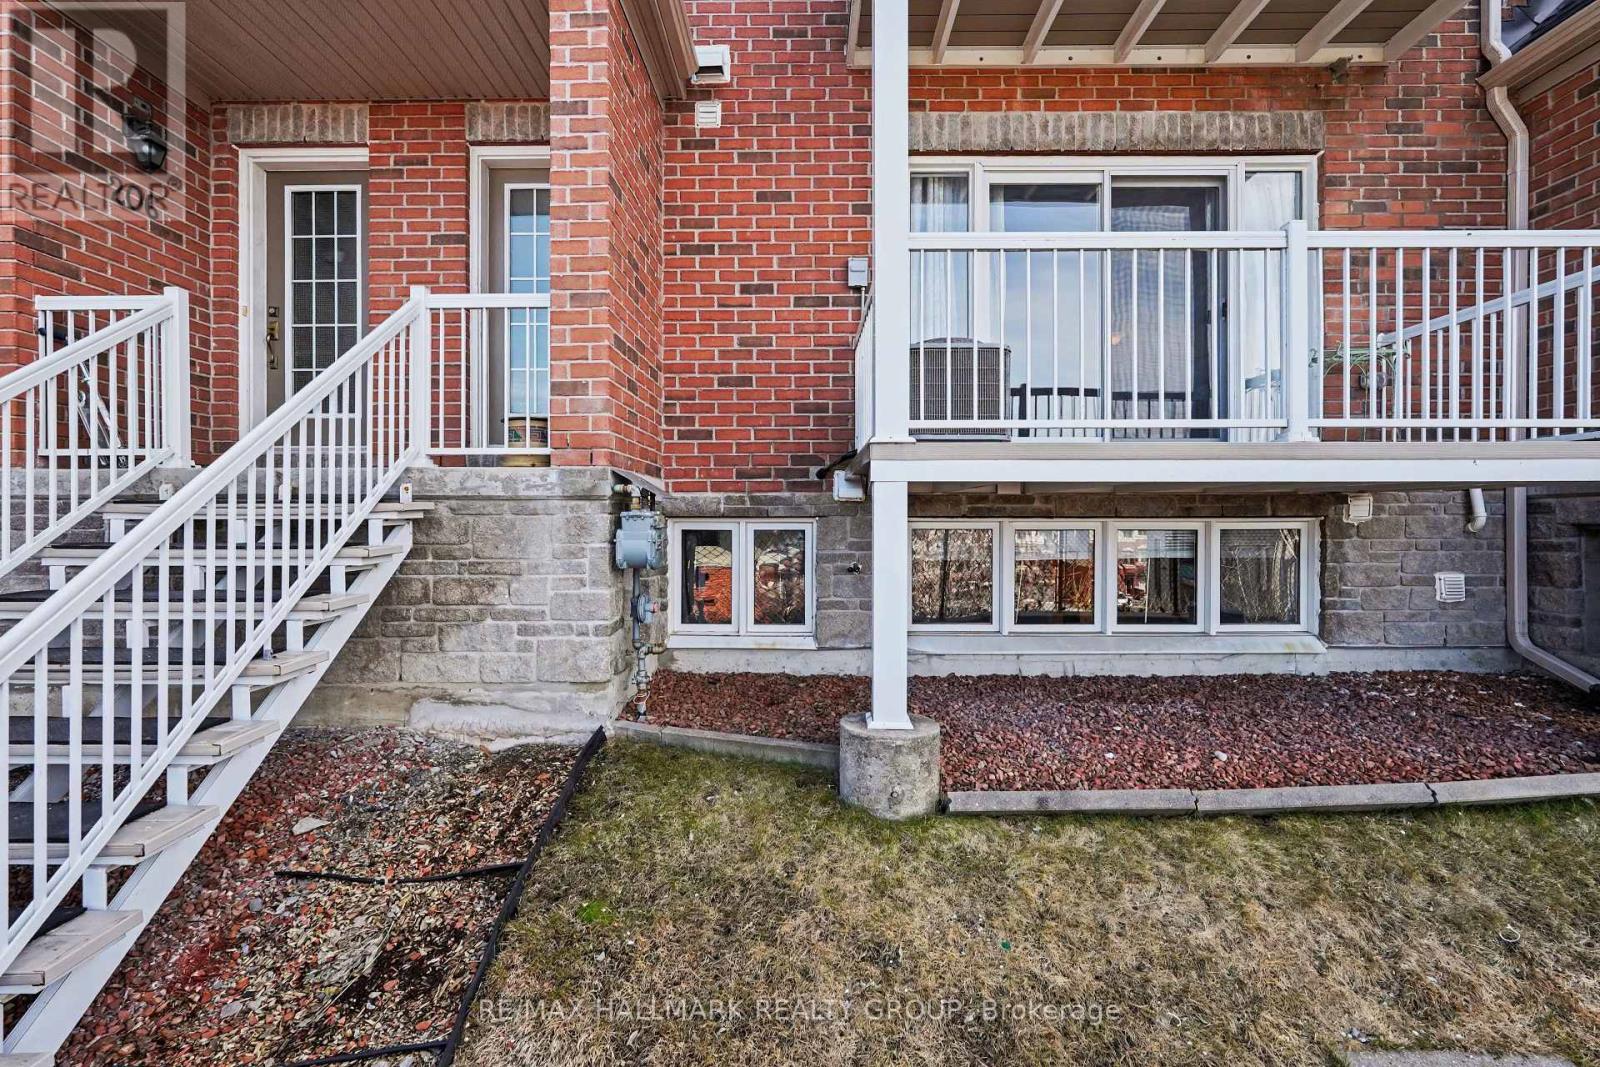
Welcome to 85-2111 Montreal Road! Located in sought-after Beacon Hill North, this beautifully renovated 3-bedroom, 1.5-bathroom townhouse condo offers 1,396 sq. ft. plus a finished basement and a private single-car garage, a rare find in the area! Extensively renovated in 2023, this home features white oak-inspired luxury vinyl plank flooring, smooth ceilings, updated lighting and modern finishes throughout. The bright, open-concept living and dining areas lead to a stunning kitchen with white cabinetry, quartz countertops, subway tile backsplash, under-cabinet lighting and stainless steel appliances. Upstairs, you'll find three spacious bedrooms, including a generous primary with walk-in closet, and a beautifully updated full bathroom. The finished basement offers a recreation room, updated powder room, laundry and plenty of storage. Outside, enjoy a private patio-stone backyard with no rear neighbours. Low condo fees include water, building insurance and access to a heated outdoor saltwater pool! Less than a 10-minute walk to the future Montreal Road LRT station, anticipated to open within months! With increased return-to-office requirements, downtown commuting is about to get a whole lot easier. Located within the catchment area for Colonel By Secondary School, home to the renowned International Baccalaureate (IB) Programme, and close to parks, shopping, restaurants and Highway 174, this home offers an exceptional combination of style, space and convenience! (id:28469)

Facts & features

Property

MLS® Number
X14027904
Property Type
Single Family
Community Name
2105 - Beaconwood
Ownership
Condominium/strata
Amenities Near By
Public Transit
Community Features
Pets Allowed With Restrictions, School Bus
Equipment Type
None
Parking Space Total
2
Pool Type
Outdoor Pool
Rental Equipment Type
None
Structure
Patio(s)

Building

Bathroom Total
2
Bedrooms Above Ground
3
Bedrooms Total
3
Amenities
Visitor Parking
Appliances
Garage Door Opener Remote(s), Water Heater, Dishwasher, Dryer, Hood Fan, Microwave, Range, Stove, Washer, Refrigerator
Basement Development
Finished,unfinished
Basement Type
Full, N/a (finished), N/a (unfinished)
Cooling Type
Central Air Conditioning
Exterior Finish
Brick
Flooring Type
Vinyl
Foundation Type
Poured Concrete
Half Bath Total
1
Heating Fuel
Natural Gas
Heating Type
Forced Air
Stories Total
2
Size Interior
1,200 - 1,399 Sqft
Type
Row / Townhouse

Parking

Detached Garage
—
Garage
—

Land

Acreage
No
Fence Type
Fenced Yard
Land Amenities
Public Transit
Zoning Description
Residential

Monthly payment estimate

$
Estimated payment — per month
Mortgage amount
—
Total interest
—

Estimate only — excludes property tax, insurance and condo fees. Rates compound semi-annually as is standard for Canadian mortgages.

Cost of ownership

Est. monthly payment
$2,258/mo
Maintenance fee
$605.00 monthly
Ontario land transfer tax
$6,673 one-time

Payment assumes 20% down over 25 years. First-time buyers may get up to $4,000 back on land transfer tax.

The Beaconwood market

14 Active listings
$429,950 Median asking price
19% above median This home
16 days Avg. time on market
Browse all Beaconwood listings →

Rooms

Second Level

  • Primary Bedroom 3.54 m x 4.52 m
  • Bedroom 2 4.01 m x 3.3 m
  • Bedroom 3 2.66 m x 3.91 m
  • Bathroom 2.14 m x 3.16 m

Basement

  • Bathroom 2.35 m x 0.84 m
  • Recreational, Games Room 5.79 m x 4.28 m

Main Level

  • Living Room 3.6 m x 4.8 m
  • Dining Room 3.7 m x 2.69 m
  • Kitchen 3.7 m x 2.52 m
  • Eating Area 2.09 m x 3.35 m
  • Foyer 2.09 m x 6.55 m

Location

85 - 2111 Montreal Road, Ottawa, Ontario K1J 8M8  ·  Get directions

Want first look at new Beaconwood homes in this price range?

Create a free account