For Rent Single Family

1394 Stoneridge Drive

$3,500 Monthly
Kingston, Ontario K7M 9H5

4 Bedrooms
3 Bathrooms
1,500 - 2,000 sqft Interior
3 Parking spaces
35.1 X 101.8 Ft, 1/2 - 1.99 Acres Lot size
1 day ago Listed
Fireplace Central Air Conditioning Forced Air

About this home

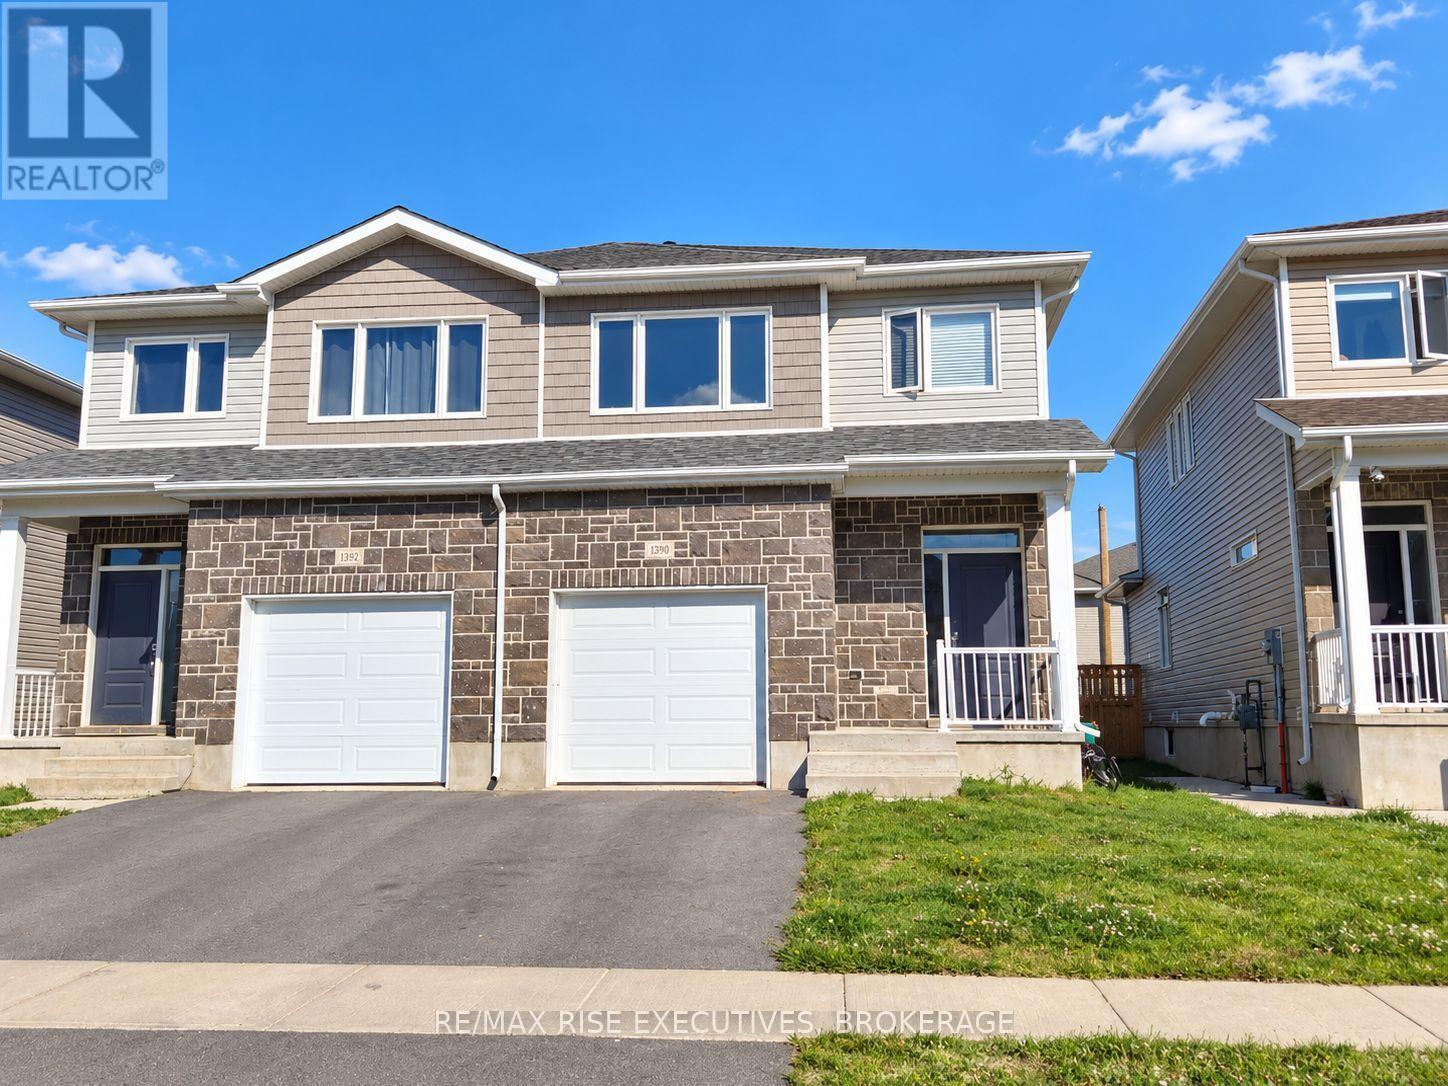
Move in ready & beautifully renovated 2-storey home located Conservatory Pond boasting 4 bedrooms, 2.5baths. Featuring, hardwood flooring, gas fireplace, brand new deck, eat-in kitchen, spacious living/dining & more! Kitchen with quartz counters, stainless steel appliances, a kitchen island with a breakfast bar. Sliding patio doors open directly to a fenced backyard & brand new deck, ideal for all families'. Upstairs, you'll find four generously sized bedrooms - primary bedroom with a large walk-in closet and a 5-piece ensuite bathroom. Unfinished lower level is perfect for all of the storage you'll ever need. Located just minutes from the Landings Golf Course, Lemoine Point conservation area, Collins Bay Marina, schools, shopping, and all essential amenities! Possession available for as early as mid-November - utilities not included. First and last required and all applicants must consent to a credit and criminal background check. Pre-screening & application must be filled out prior to showing. (id:28469)

Facts & features

Property

MLS® Number
X14029028
Property Type
Single Family
Community Name
28 - City SouthWest
Ownership
Freehold
Amenities Near By
Park, Public Transit
Community Features
School Bus
Parking Space Total
3

Building

Bathroom Total
3
Bedrooms Above Ground
4
Bedrooms Total
4
Amenities
Fireplace(s)
Basement Development
Unfinished
Basement Type
N/a (unfinished)
Construction Style Attachment
Detached
Cooling Type
Central Air Conditioning
Exterior Finish
Brick, Vinyl Siding
Fireplace Present
Yes
Foundation Type
Block
Half Bath Total
1
Heating Fuel
Natural Gas
Heating Type
Forced Air
Stories Total
2
Size Interior
1,500 - 2,000 Sqft
Type
House
Utility Water
Municipal Water

Parking

Attached Garage
—
Garage
—

Land

Acreage
No
Fence Type
Fully Fenced
Land Amenities
Park, Public Transit
Sewer
Sanitary Sewer
Size Depth
101 Ft ,9 In
Size Frontage
35 Ft ,1 In
Size Irregular
35.1 X 101.8 Ft
Size Total Text
35.1 X 101.8 Ft|1/2 - 1.99 Acres
Surface Water
Lake/pond

Utilities

Cable
Available
Electricity
Available
Sewer
Installed

Rooms

Second Level

  • Bathroom 2.1 m x 2.7 m
  • Bathroom 2.7 m x 3.35 m
  • Primary Bedroom 4.87 m x 4.5 m
  • Bedroom 2 3.9 m x 2.7 m
  • Bedroom 3 3.04 m x 3.35 m
  • Bedroom 4 4.57 m x 3.04 m

Basement

  • Utility Room 11.5 m x 10.05 m

Main Level

  • Kitchen 3.35 m x 3.04 m
  • Dining Room 2.7 m x 4.2 m
  • Living Room 3.04 m x 3.04 m
  • Bathroom 1.5 m x 1.5 m
  • Eating Area 3.04 m x 1.5 m

Location

1394 Stoneridge Drive, Kingston, Ontario K7M 9H5  ·  Get directions

Want first look at new City SouthWest homes in this price range?

Create a free account