
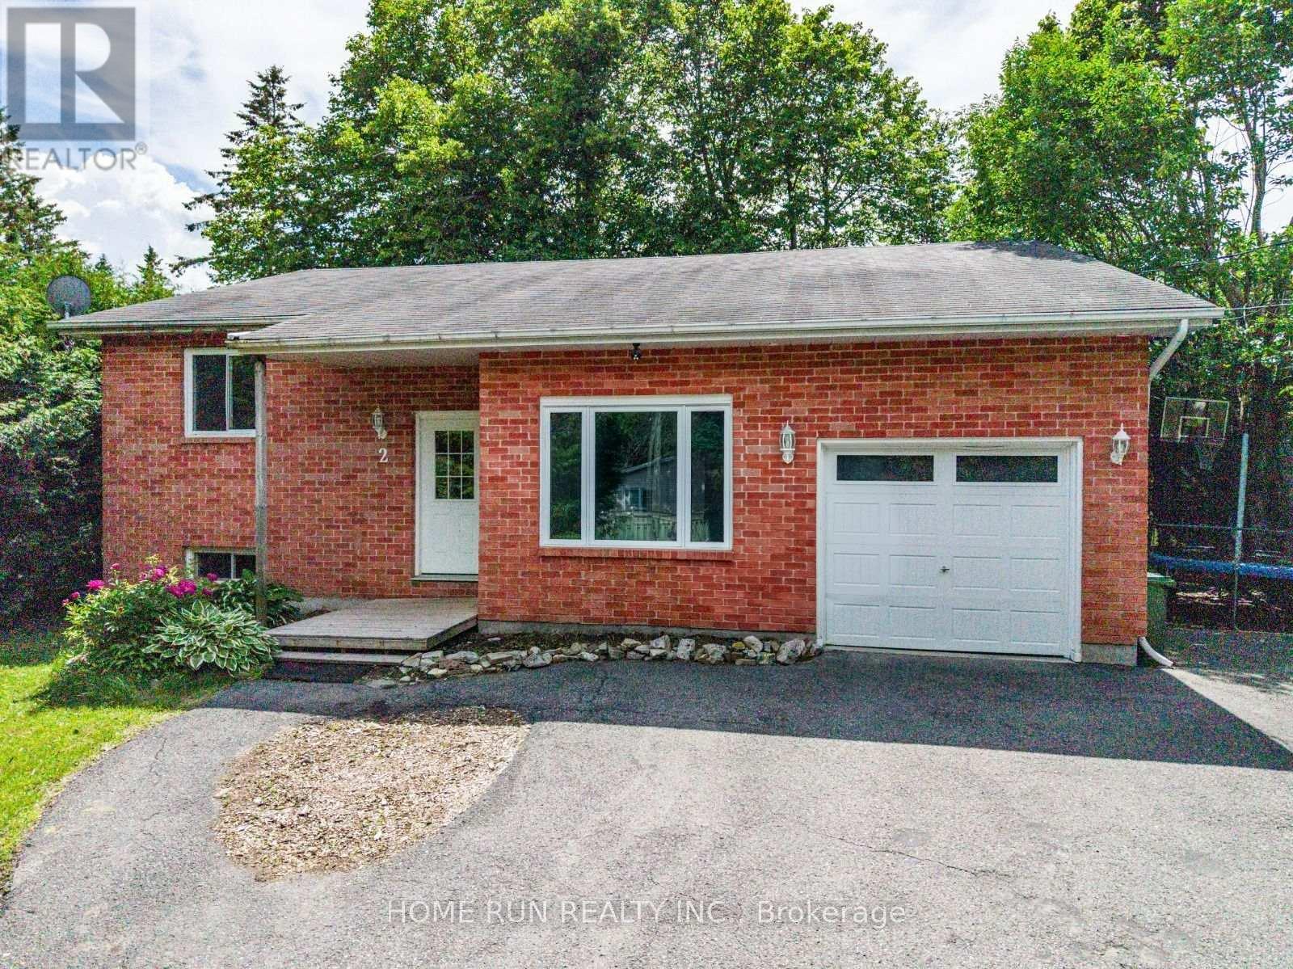
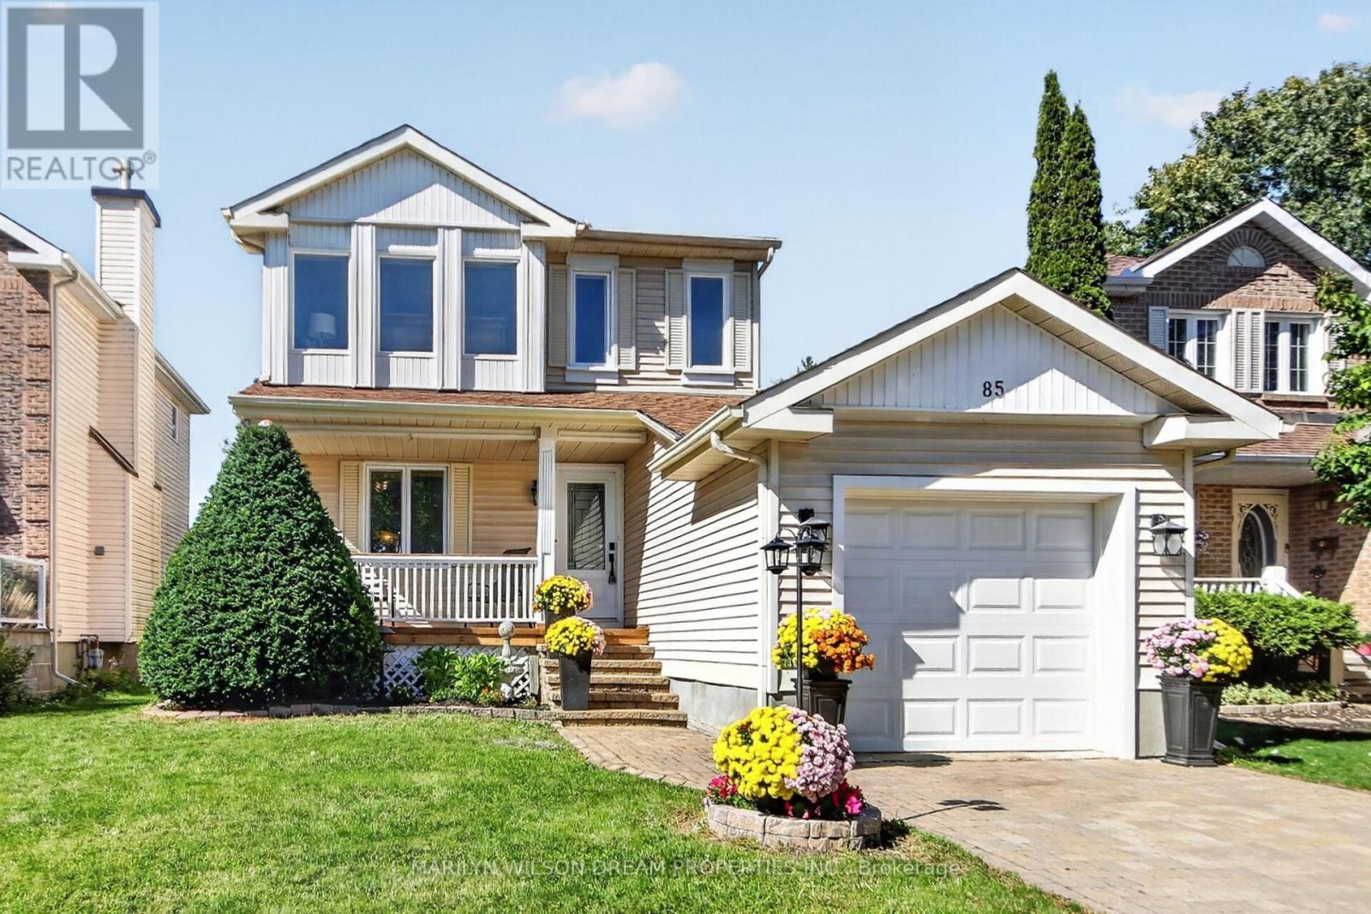
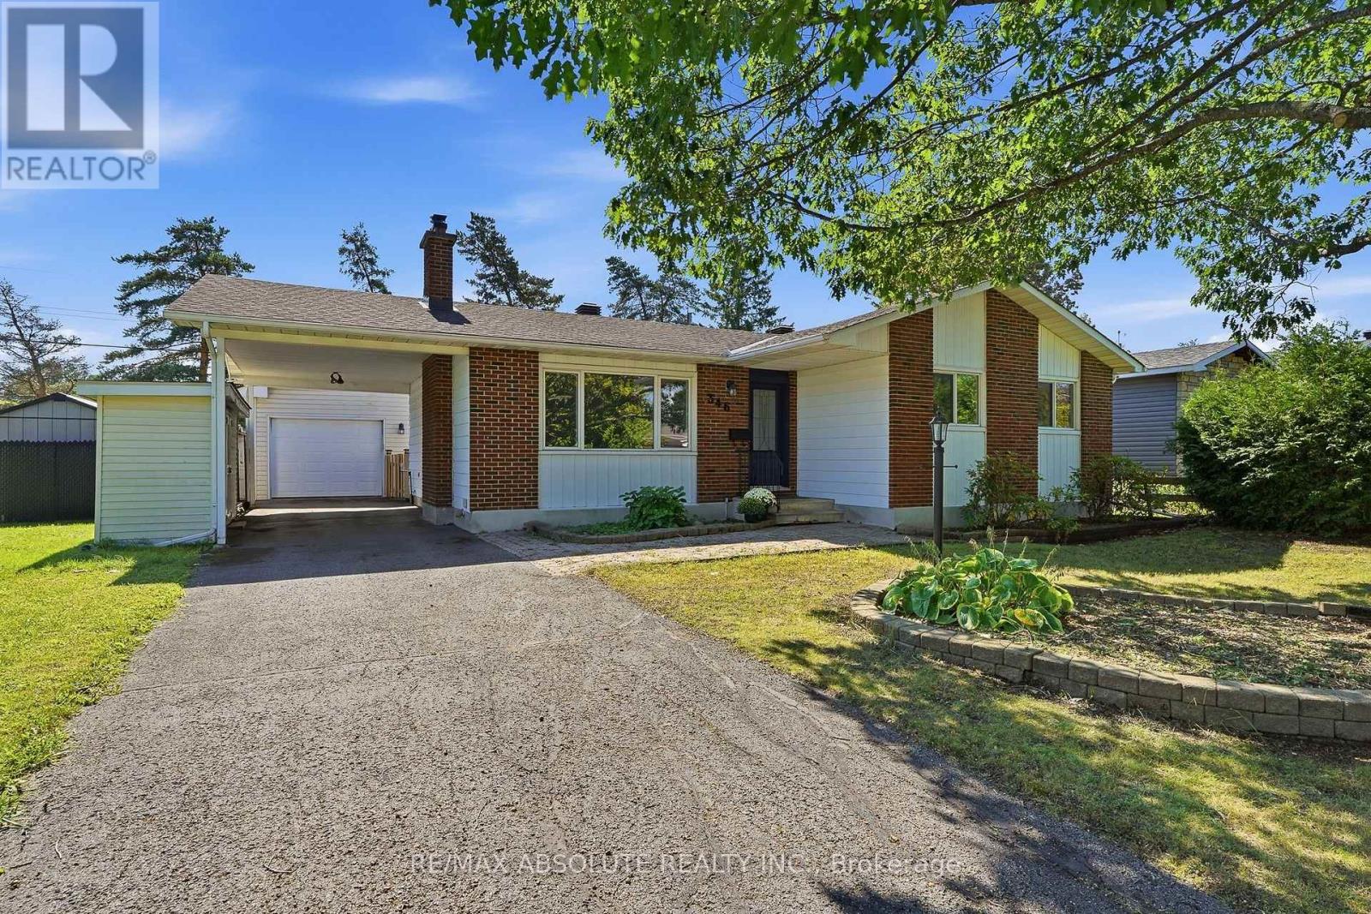

For Sale Single Family

1215 Erie Avenue

$590,000 Est. $2,612/mo ↓

Ottawa, Ontario K1V 6G5

4 Bedrooms
2 Bathrooms
700 - 1,100 sqft Interior
4 Parking spaces
50 X 100 Ft, Under 1/2 Acre Lot size
3 days ago Listed
Central Air Conditioning Forced Air Finished basement

About this home

Tucked away in a quiet pocket of Ridgemont is this charming, sun-drenched home that has been recently renovated and lovingly maintained. Prepare to be impressed by its character, including arched doorways, coved ceilings, and gleaming hardwood floors/staircase. The fully finished lower level expands the living space with a family room, fourth bedroom/office, and full bathroom, all with direct access from the back entrance. Enjoy outdoor privacy in the incredible yard; it's 50x100, fully fenced, and features a deck with pergola, room for gardening, and a large open area for entertaining and your imagination. With an inviting and flexible layout and wonderful/walkable location close to public transit, schools, amenities, and parks, this home has it all! This highly connected location is appealing, with detached living surrounded by urban convenience and a quaint neighbourhood feel. Book a showing today! 24 hours irrevocable on all offers. (id:28469)

Facts & features

Property

MLS® Number
X14028664
Property Type
Single Family
Neighbourhood
Ridgemont
Community Name
3801 - Ridgemont
Ownership
Freehold
Equipment Type
Water Heater, Heat Pump
Features
Carpet Free
Parking Space Total
4
Rental Equipment Type
Water Heater, Heat Pump
Structure
Deck

Building

Bathroom Total
2
Bedrooms Above Ground
3
Bedrooms Below Ground
1
Bedrooms Total
4
Age
51 To 99 Years
Appliances
Dishwasher, Dryer, Hood Fan, Microwave, Stove, Washer, Refrigerator
Basement Development
Finished
Basement Type
Full (finished)
Construction Style Attachment
Detached
Cooling Type
Central Air Conditioning
Exterior Finish
Vinyl Siding
Foundation Type
Poured Concrete
Heating Fuel
Natural Gas
Heating Type
Forced Air
Stories Total
2
Size Interior
700 - 1,100 Sqft
Type
House
Utility Water
Municipal Water

Parking

No Garage
—
Tandem
—

Land

Acreage
No
Sewer
Septic System
Size Depth
100 Ft
Size Frontage
50 Ft
Size Irregular
50 X 100 Ft
Size Total Text
50 X 100 Ft|under 1/2 Acre
Zoning Description
R2f

Monthly payment estimate

$
Estimated payment — per month
Mortgage amount
—
Total interest
—

Estimate only — excludes property tax, insurance and condo fees. Rates compound semi-annually as is standard for Canadian mortgages.

Cost of ownership

Est. monthly payment
$2,612/mo
Ontario land transfer tax
$8,275 one-time

Payment assumes 20% down over 25 years. First-time buyers may get up to $4,000 back on land transfer tax.

The Ridgemont market

6 Active listings
$737,400 Median asking price
20% below median This home
34 days Avg. time on market
Browse all Ridgemont listings →

Rooms

Second Level

  • Bedroom 2 2.97 m x 4.51 m
  • Bedroom 3 3.61 m x 3.48 m

Lower Level

  • Family Room 4.51 m x 4.2 m
  • Bedroom 4 3.34 m x 2.77 m
  • Furnace 2.31 m x 5 m
  • Bathroom 1.33 m x 2 m

Main Level

  • Living Room 4.48 m x 3.49 m
  • Kitchen 2.86 m x 3.59 m
  • Bedroom 2.97 m x 3.73 m
  • Bathroom 1.52 m x 2.54 m

Location

1215 Erie Avenue, Ottawa, Ontario K1V 6G5  ·  Get directions

Want first look at new Ridgemont homes in this price range?

Create a free account