


For Sale Single Family

300 Foliage Private

$749,900 Est. $3,320/mo ↓

Ottawa, Ontario K2H 0C5

3 Bedrooms
3 Bathrooms
1,500 - 2,000 sqft Interior
4 Parking spaces
40.3 X 74.1 Ft Lot size
3 days ago Listed
Virtual tour Central Air Conditioning Forced Air Landscaped Finished basement

About this home

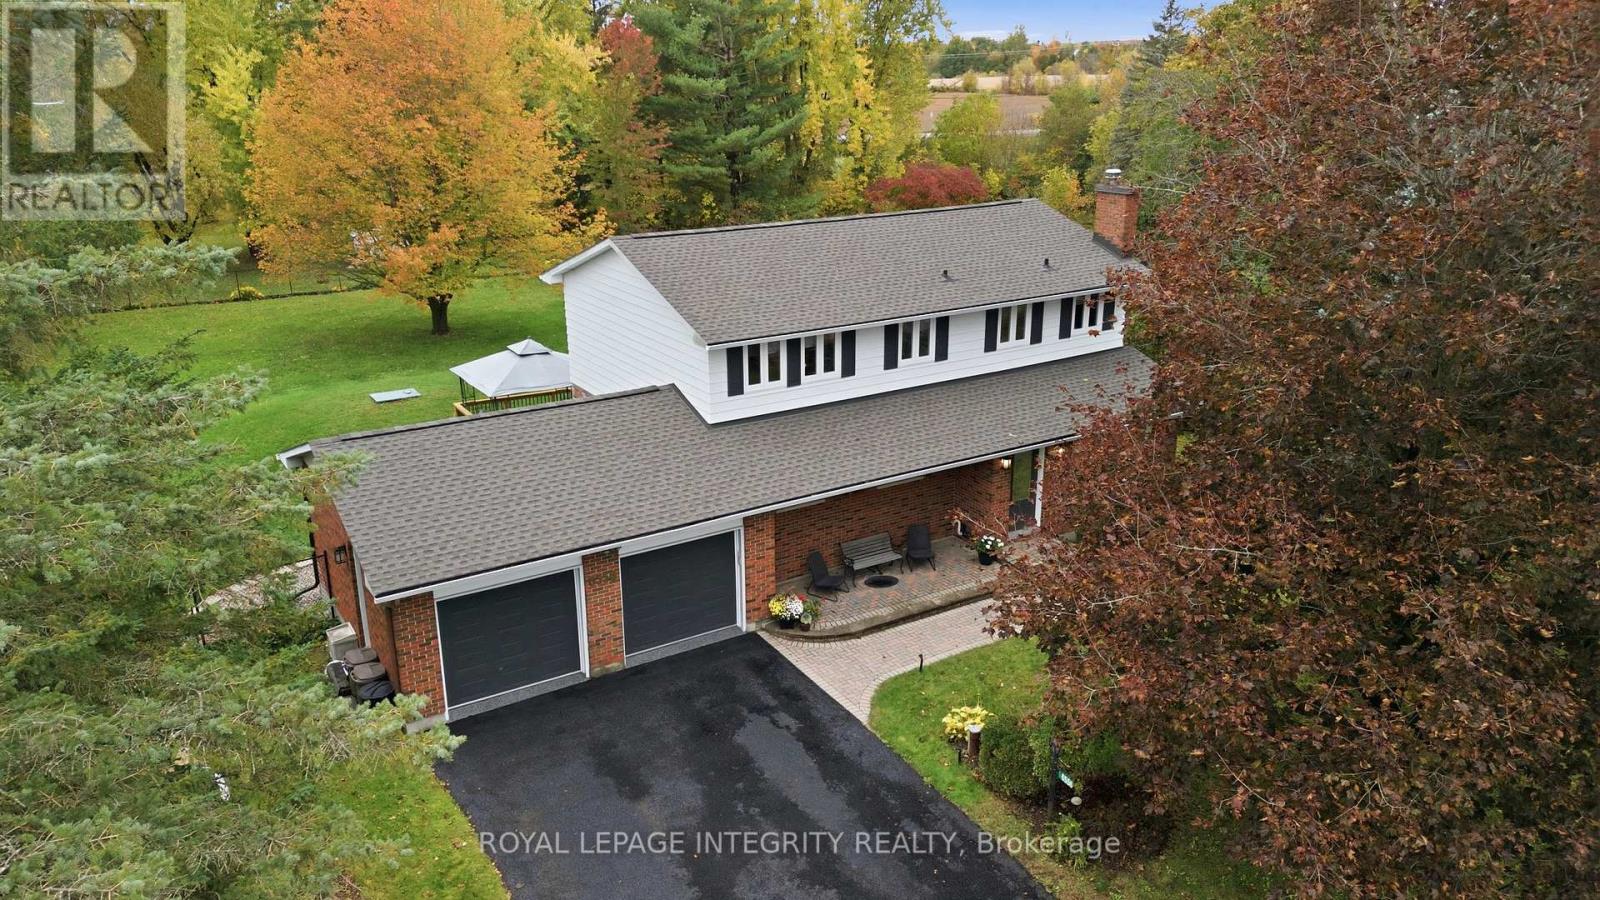
Enjoy the benefits of a newer home without the typical new-build townhome feel or high-density community. Built in 2023, this 3-bedroom, 2.5-bath end unit sits on an oversized corner lot in Redwood Park, on the edge of Qualicum, with huge frontage & side yard, no direct rear neighbour, a double garage and double driveway. The owners have invested substantially in the exterior, including grading, sod, vinyl fencing, interlock, decking and a pergola, creating multiple usable outdoor spaces with room to entertain, relax or let kids and pets play. Inside, the main living level features wide-plank hardwood, smooth 9' ceilings, pot lights, a bright open layout and a central kitchen with quartz counters, stainless appliances, gas range and 3-seat island. Windows on three sides bring in excellent natural light, while a separate main-floor den provides a proper home office. Upstairs are 3 bedrooms, 2 full baths and laundry, including a spacious primary with ensuite. With over $35,000 in builder upgrades (in addition to already higher quality finishes), modern construction and a mature west-end setting make this townhome a unique opportunity, that feels anything but typical. (id:28469)

Virtual tour

Facts & features

Property

MLS® Number
X14028144
Property Type
Single Family
Neighbourhood
Redwood
Community Name
6301 - Redwood Park
Ownership
Freehold
Equipment Type
Water Heater, Water Heater - Tankless
Features
Carpet Free, Gazebo
Parking Space Total
4
Rental Equipment Type
Water Heater, Water Heater - Tankless
Structure
Deck, Patio(s)

Building

Bathroom Total
3
Bedrooms Above Ground
3
Bedrooms Total
3
Appliances
Blinds, Dishwasher, Dryer, Garage Door Opener, Hood Fan, Humidifier, Microwave, Gas Stove(s), Washer, Window Coverings, Refrigerator
Basement Development
Finished
Basement Type
None, Full, N/a (finished)
Construction Style Attachment
Attached
Cooling Type
Central Air Conditioning
Exterior Finish
Brick, Vinyl Siding
Foundation Type
Poured Concrete
Half Bath Total
1
Heating Fuel
Natural Gas
Heating Type
Forced Air
Stories Total
3
Size Interior
1,500 - 2,000 Sqft
Type
Row / Townhouse
Utility Water
Municipal Water

Parking

Attached Garage
—
Garage
—

Land

Acreage
No
Fence Type
Fenced Yard
Landscape Features
Landscaped
Sewer
Sanitary Sewer
Size Depth
74 Ft ,1 In
Size Frontage
40 Ft ,3 In
Size Irregular
40.3 X 74.1 Ft
Size Total Text
40.3 X 74.1 Ft

Monthly payment estimate

$
Estimated payment — per month
Mortgage amount
—
Total interest
—

Estimate only — excludes property tax, insurance and condo fees. Rates compound semi-annually as is standard for Canadian mortgages.

Cost of ownership

Est. monthly payment
$3,320/mo
Ontario land transfer tax
$11,473 one-time

Payment assumes 20% down over 25 years. First-time buyers may get up to $4,000 back on land transfer tax.

The Redwood Park market

7 Active listings
$504,500 Median asking price
49% above median This home
21 days Avg. time on market
Browse all Redwood Park listings →

Rooms

Main Level

  • Kitchen 3.61 m x 2.69 m
  • Living Room 5.77 m x 3.96 m
  • Dining Room 3.66 m x 3.61 m
  • Bathroom 2.01 m x 1.12 m

Upper Level

  • Primary Bedroom 4.06 m x 3.07 m
  • Bathroom 3.07 m x 1.4 m
  • Bedroom 2 3.15 m x 2.85 m
  • Bedroom 3 2.87 m x 2.82 m
  • Bathroom 2.34 m x 1.52 m

Ground Level

  • Office 4.09 m x 4.09 m

Location

300 Foliage Private, Ottawa, Ontario K2H 0C5  ·  Get directions

Want first look at new Redwood Park homes in this price range?

Create a free account