
For Sale Single Family Open house

37 - 2155 Eric Crescent

$419,900 + $731.23 monthly maintenance Est. $1,859/mo ↓

Ottawa, Ontario K1B 4P6

4 Bedrooms
3 Bathrooms
1,600 - 1,799 sqft Interior
2 Parking spaces
Today Listed
Virtual tour Fireplace Wall Unit Other Finished basement

About this home

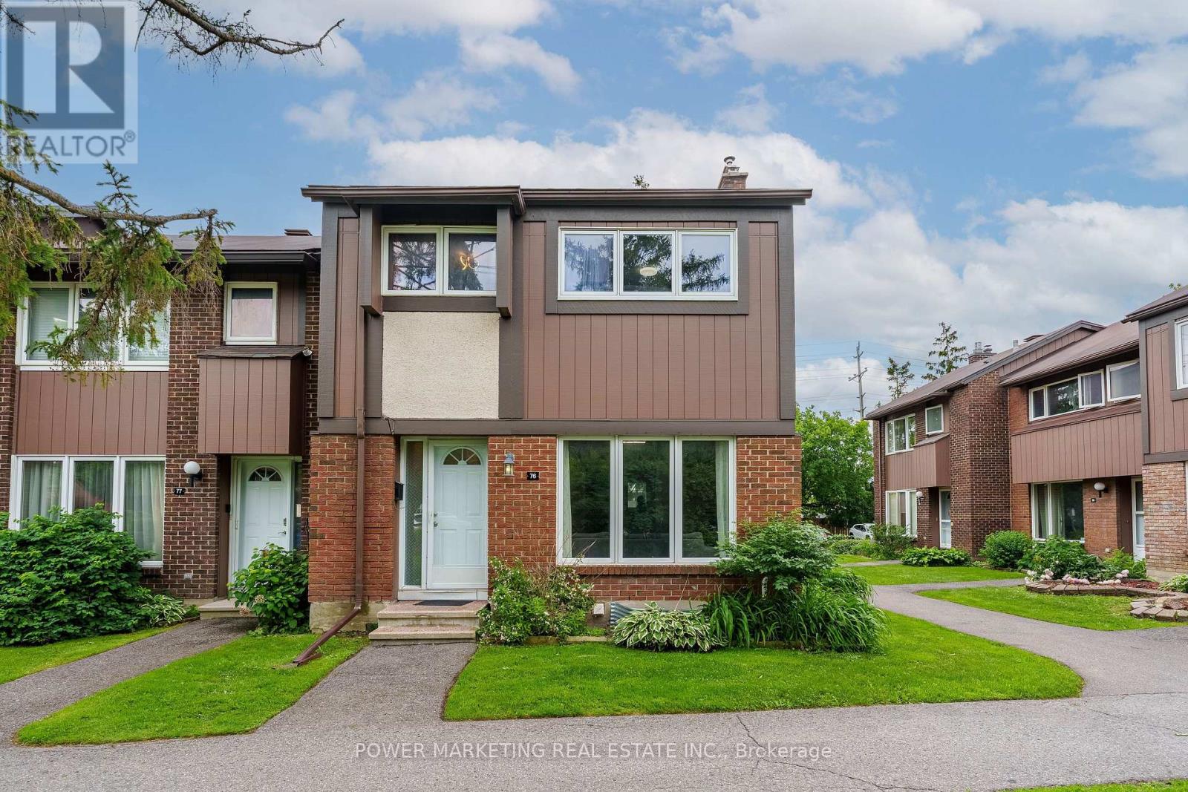
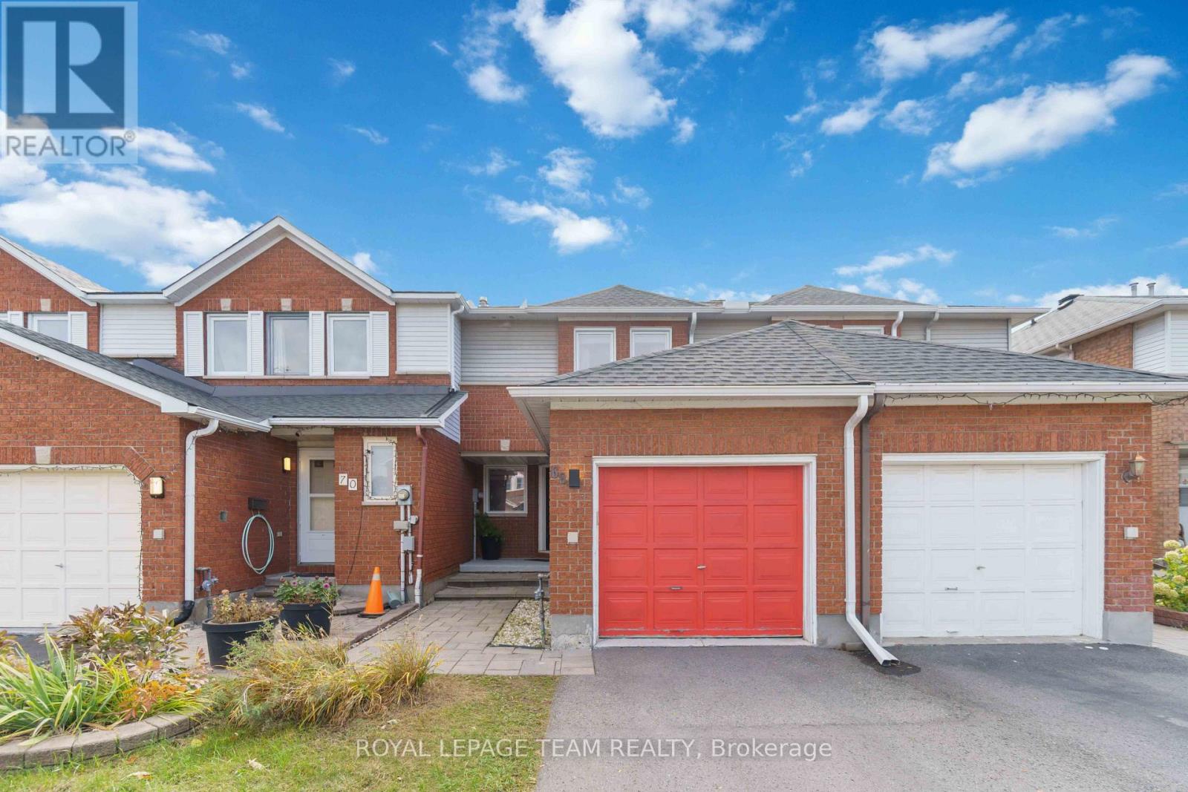
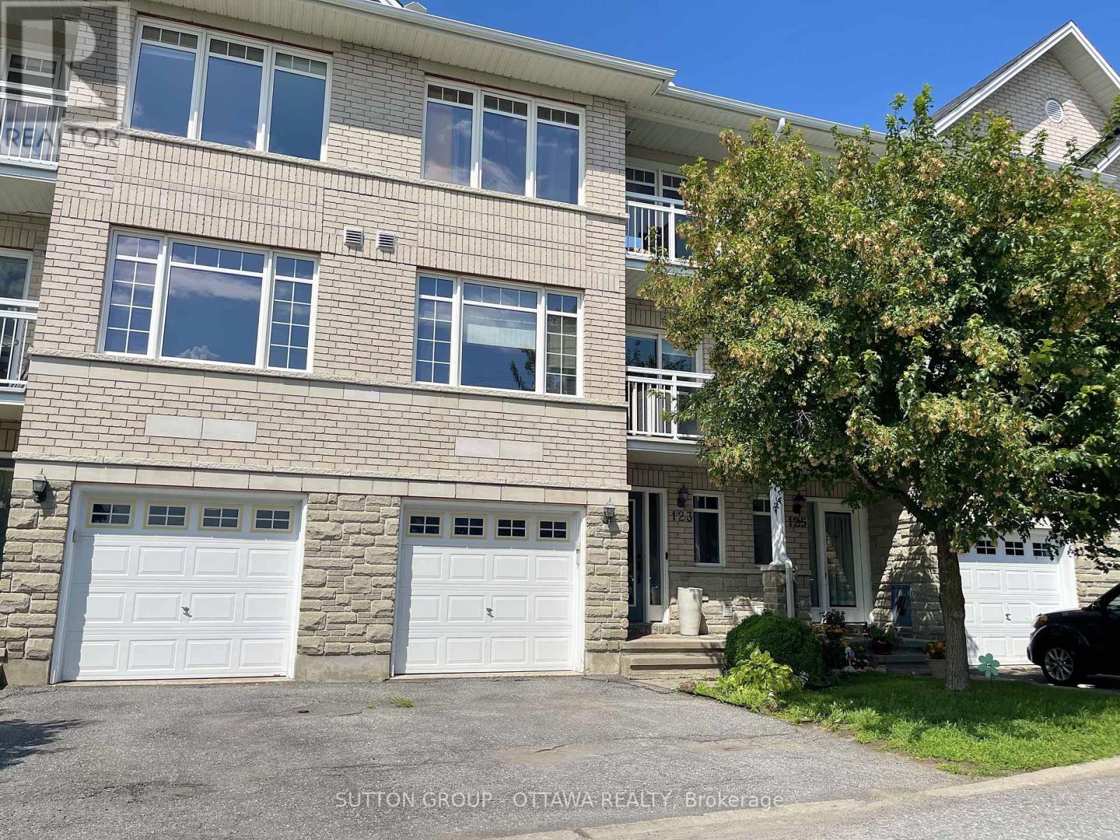
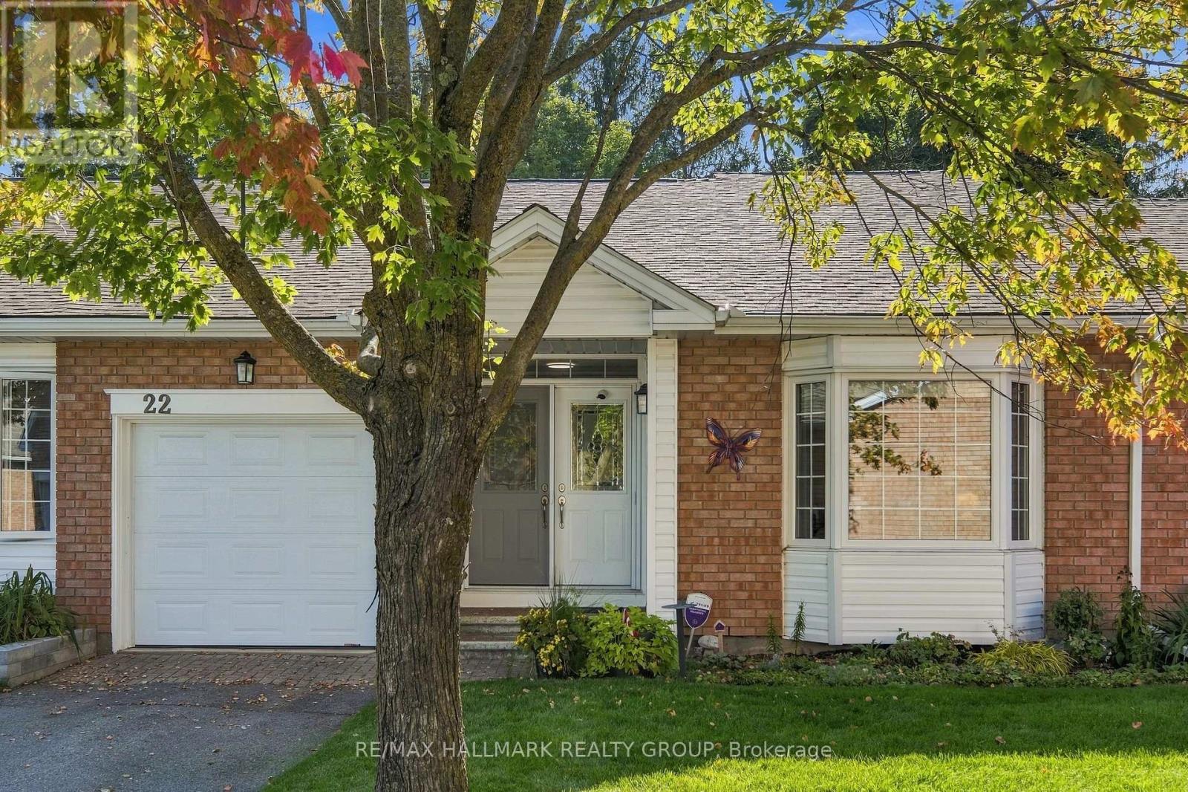
Welcome to this spacious and move-in-ready 4-bedroom condo townhouse at 2155 Eric Crescent! Recently refreshed with all-new flooring, fresh paint throughout, new light fixtures, and new closet doors, this home is ready for its next owner to move in and enjoy.The upper level features four well-sized bedrooms and a full bathroom, while the main level offers a comfortable living room, separate dining area, functional kitchen, powder room, and access to a private balcony.The finished lower level adds valuable flexibility, featuring a recreation room, additional bathroom, and a walkout directly to the backyard. This versatile space could be used as an additional living area, home office, in-law setup, or potential rental space.Backing onto mature trees with no rear neighbours, the property offers added privacy and a peaceful setting that's hard to find. An attached garage plus additional driveway parking complete the home.Ideally located close to the new Costco, LRT station, highway access, Gloucester Centre, CMHC, Montfort Hospital, government buildings, parks, schools, shopping, public transit, and everyday amenities.A great opportunity for families, investors, or anyone looking for a spacious, updated home with flexible living space in a convenient location. (id:28469)

Open house

Facts & features

Property

MLS® Number
X14028008
Property Type
Single Family
Community Name
2204 - Pineview
Ownership
Condominium/strata
Amenities Near By
Park, Public Transit, Golf Nearby
Community Features
Pets Allowed With Restrictions, Community Centre
Features
Balcony
Parking Space Total
2

Building

Bathroom Total
3
Bedrooms Above Ground
4
Bedrooms Total
4
Amenities
Fireplace(s)
Appliances
Dryer, Water Heater, Microwave, Stove, Washer, Refrigerator
Basement Development
Finished
Basement Type
N/a (finished)
Cooling Type
Wall Unit
Exterior Finish
Brick, Vinyl Siding
Fireplace Present
Yes
Half Bath Total
1
Heating Fuel
Other
Heating Type
Other
Stories Total
3
Size Interior
1,600 - 1,799 Sqft
Type
Row / Townhouse

Parking

Attached Garage
—
Garage
—

Land

Acreage
No
Land Amenities
Park, Public Transit, Golf Nearby

Monthly payment estimate

$
Estimated payment — per month
Mortgage amount
—
Total interest
—

Estimate only — excludes property tax, insurance and condo fees. Rates compound semi-annually as is standard for Canadian mortgages.

Cost of ownership

Est. monthly payment
$1,859/mo
Maintenance fee
$731.23 monthly
Ontario land transfer tax
$4,873 one-time

Payment assumes 20% down over 25 years. First-time buyers may get up to $4,000 back on land transfer tax.

The Pineview market

25 Active listings
$389,900 Median asking price
8% above median This home
38 days Avg. time on market
Browse all Pineview listings →

Rooms

Lower Level

  • Recreational, Games Room 4.87 m x 3.07 m

Main Level

  • Living Room 5.02 m x 3.32 m
  • Dining Room 3.88 m x 3.04 m
  • Kitchen 4.24 m x 3.98 m

Upper Level

  • Primary Bedroom 4.26 m x 3.32 m
  • Bedroom 3.65 m x 3.04 m
  • Bedroom 3.04 m x 3.04 m
  • Bedroom 3.27 m x 2.66 m

Location

37 - 2155 Eric Crescent, Ottawa, Ontario K1B 4P6  ·  Get directions

Want first look at new Pineview homes in this price range?

Create a free account