
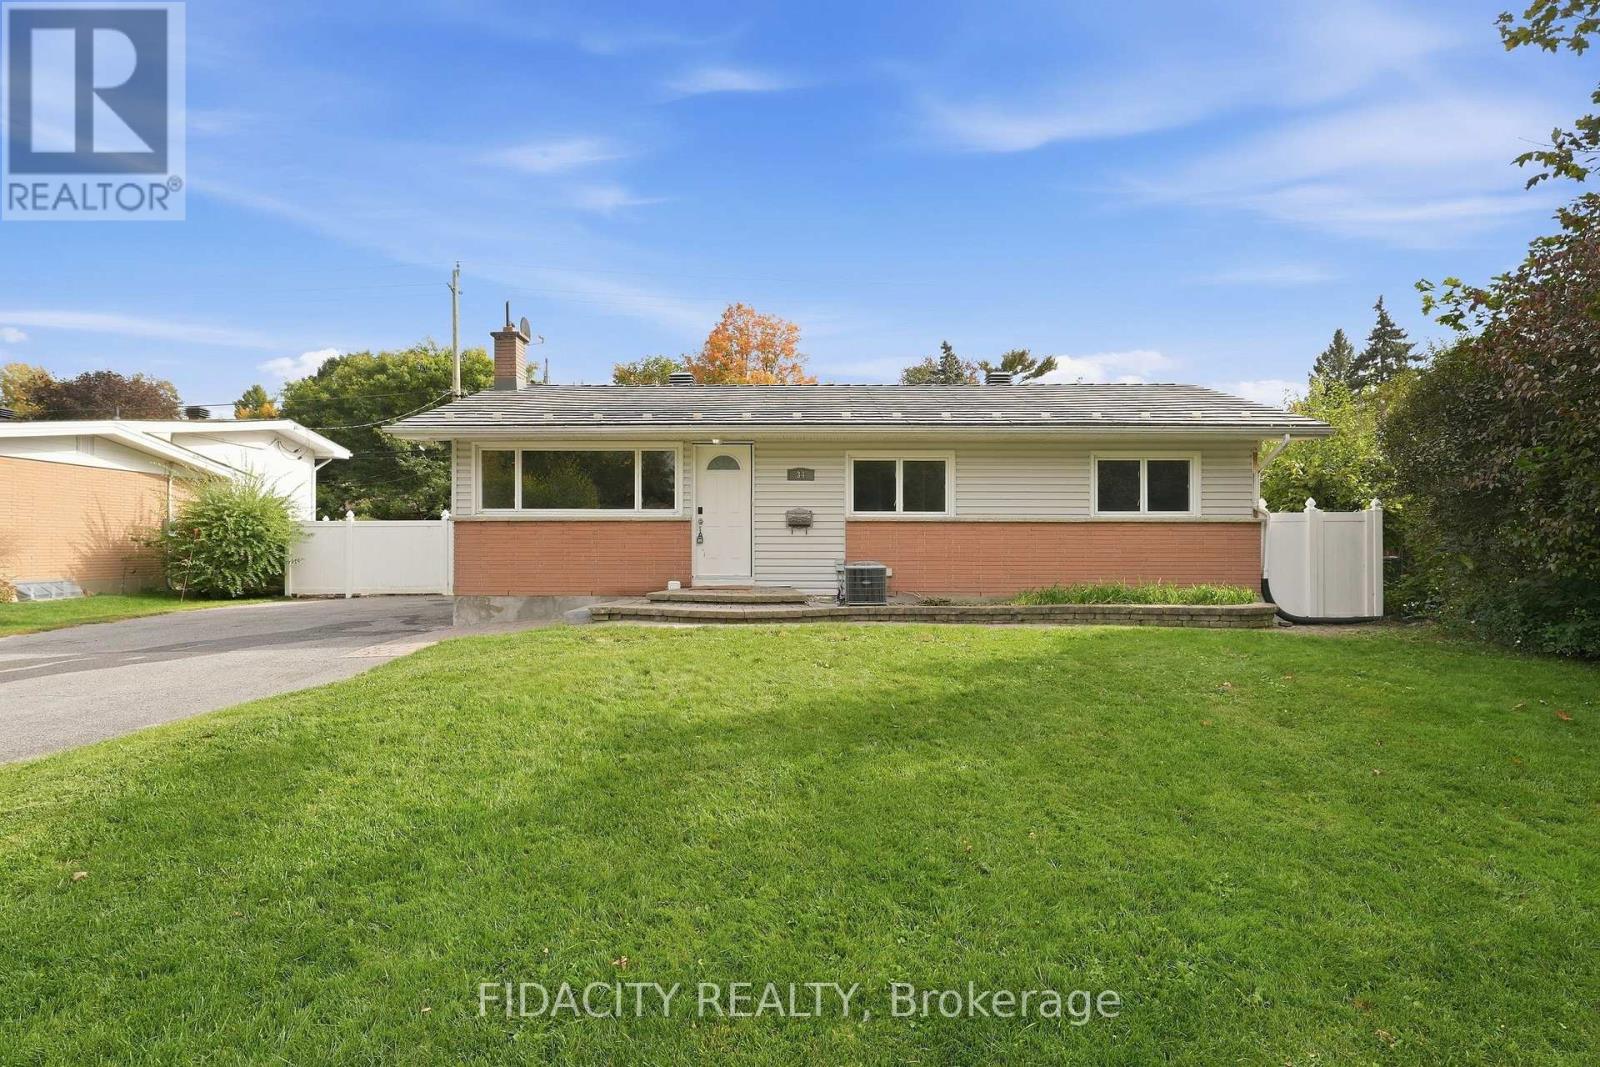
A totally updated SINGLE family home awaits! A LOT of updates have been done such as furnace 2026 & AC 2015, NEW R58 insulation 2019, a METAL roof & this home has new siding. The driveway is ALL interlock; it can fit approximately 4 cars. An interlock walkway guides you to the front door & there is a path on the right side of the home to the backyard. The frontage of the lot is 45 feet wide! Tiled foyer, hardwood on the main level & in the 3 bedrooms! The kitchen has very nice cabinetry, granite countertop, black appliances that suit the kitchen perfectly. The living room has a gas fireplace & is open to the dining room that could also be used as playroom or office since there is a BIG eat in area in the kitchen. Good size primary. The main bath has been beautifully updated with a luxurious walk in shower, a glass door, custom cabinetry & granite countertops! The basement is about 85% finished & there is a rough in for bathroom. The fenced backyard is TOTALLY landscaped with a large interlock deck , river rock & perennials.. VERY low maintenance living! This home backs onto the side of the home so you don't have a direct rear neighbour! Windows 2002. A QUICK closing can be accommodated (id:28469)
Facts & features
Property
MLS® Number
X14034432
Property Type
Single Family
Neighbourhood
Queenswood Heights
Community Name
1102 - Bilberry Creek/Queenswood Heights
Ownership
Freehold
Amenities Near By
Public Transit
Community Features
School Bus
Equipment Type
Water Heater
Parking Space Total
5
Rental Equipment Type
Water Heater
Structure
Deck, Shed
Building
Bathroom Total
2
Bedrooms Above Ground
3
Bedrooms Total
3
Amenities
Fireplace(s)
Appliances
Dishwasher, Dryer, Stove, Washer, Refrigerator
Basement Development
Partially Finished
Basement Type
Full (partially Finished)
Construction Status
Insulation Upgraded
Construction Style Attachment
Detached
Cooling Type
Central Air Conditioning
Exterior Finish
Brick
Fireplace Present
Yes
Fireplace Total
1
Foundation Type
Poured Concrete
Half Bath Total
1
Heating Fuel
Natural Gas
Heating Type
Forced Air
Stories Total
2
Size Interior
1,500 - 2,000 Sqft
Type
House
Utility Water
Municipal Water
Parking
Attached Garage
—
Garage
—
Land
Acreage
No
Fence Type
Fenced Yard
Land Amenities
Public Transit
Landscape Features
Landscaped
Sewer
Sanitary Sewer
Size Depth
107 Ft ,1 In
Size Frontage
45 Ft ,1 In
Size Irregular
45.1 X 107.1 Ft
Size Total Text
45.1 X 107.1 Ft
Zoning Description
R1u
Monthly payment estimate
$
Estimated payment—per month
Mortgage amount
—
Total interest
—
Down payments under 20% typically require mortgage default insurance (CMHC), which is not included in this estimate.
Estimate only — excludes property tax, insurance and condo fees. Rates compound semi-annually as is standard for Canadian mortgages.
Cost of ownership
Est. monthly payment
$2,612/mo
Ontario land transfer tax
$8,273 one-time
Payment assumes 20% down over 25 years. First-time buyers may get up to $4,000 back on land transfer tax.
