For Rent Single Family

67 Caspian Row

$2,699 Monthly
Ottawa, Ontario K2V 0R3

3 Bedrooms
4 Bathrooms
1,100 - 1,500 sqft Interior
2 Parking spaces
21.3 X 104.9 Ft Lot size
1 day ago Listed
Central Air Conditioning, Ventilation System Forced Air Finished basement

About this home

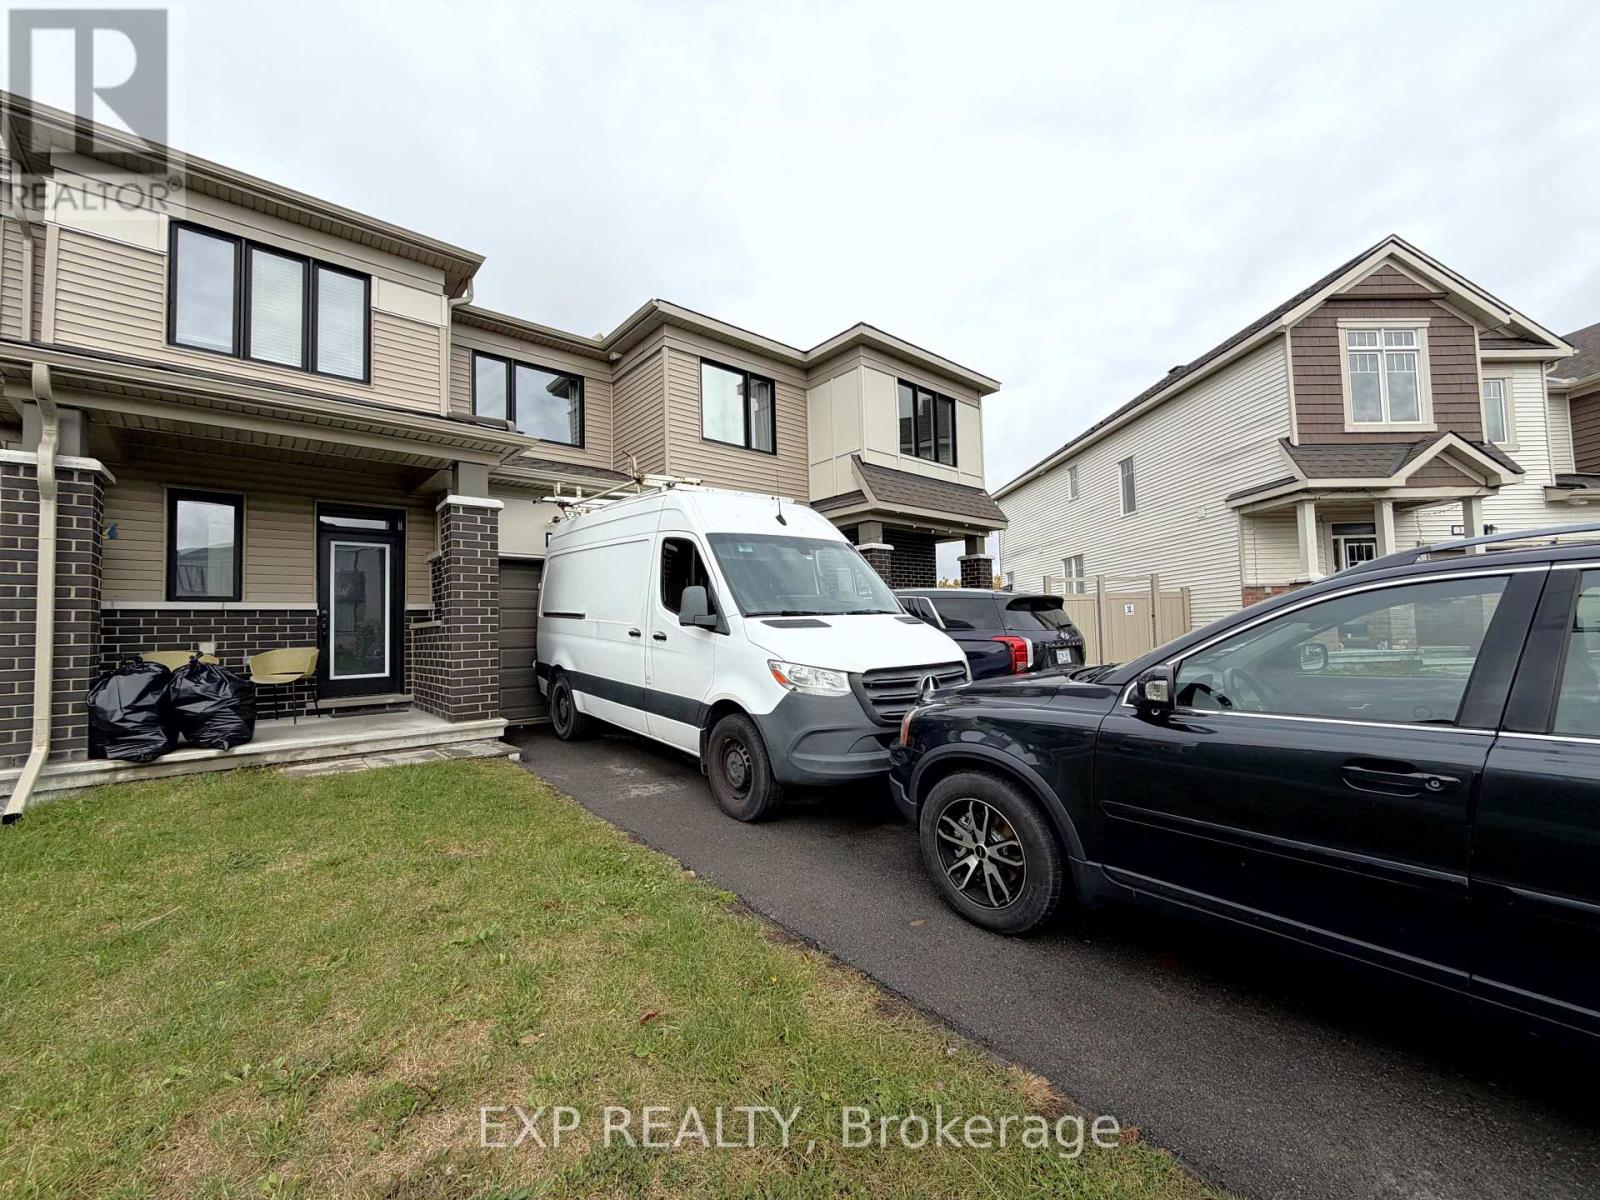
Welcome to 67 Caspian Row! This beautifully maintained 3-bedroom, 3-bathroom freehold townhome is located in the desirable community of Stittsville. The bright, open-concept main floor features hardwood flooring, a spacious living room, and a modern kitchen with dark cabinetry, a large island with a double sink, and stainless steel appliances. Upstairs, you will find three generously sized bedrooms, including a primary retreat, and a full bathroom. The fully finished basement offers incredible additional living space with a large recreation room, a full 3-piece bathroom, and ample storage. Step outside to a fully fenced backyard featuring a large interlock patio-perfect for entertaining. Conveniently located just minutes from all major amenities. This move-in-ready home is a must-see! (id:28469)

Facts & features

Property

MLS® Number
X14031720
Property Type
Single Family
Community Name
9010 - Kanata - Emerald Meadows/Trailwest
Ownership
Freehold
Equipment Type
Water Heater
Parking Space Total
2
Rental Equipment Type
Water Heater

Building

Bathroom Total
4
Bedrooms Above Ground
3
Bedrooms Total
3
Age
6 To 15 Years
Appliances
Garage Door Opener Remote(s), Dishwasher, Dryer, Stove, Washer, Refrigerator
Basement Development
Finished
Basement Type
Full (finished)
Construction Style Attachment
Attached
Cooling Type
Central Air Conditioning, Ventilation System
Exterior Finish
Brick, Vinyl Siding
Foundation Type
Poured Concrete
Half Bath Total
1
Heating Fuel
Natural Gas
Heating Type
Forced Air
Stories Total
2
Size Interior
1,100 - 1,500 Sqft
Type
Row / Townhouse
Utility Water
Municipal Water

Parking

Attached Garage
—
Garage
—

Land

Acreage
No
Sewer
Sanitary Sewer
Size Depth
104 Ft ,10 In
Size Frontage
21 Ft ,3 In
Size Irregular
21.3 X 104.9 Ft
Size Total Text
21.3 X 104.9 Ft

Rooms

Second Level

  • Primary Bedroom 120 m x 141 m
  • Bedroom 2 90 m x 135 m
  • Bedroom 3 112 m x 100 m

Main Level

  • Dining Room 102 m x 110 m
  • Kitchen 90 m x 140 m
  • Great Room 116 m x 140 m

Location

67 Caspian Row, Ottawa, Ontario K2V 0R3  ·  Get directions

Want first look at new Kanata - Emerald Meadows/Trailwest homes in this price range?

Create a free account