365 Dundas Street W
Greater Napanee, Ontario K7R 2B5
About this home
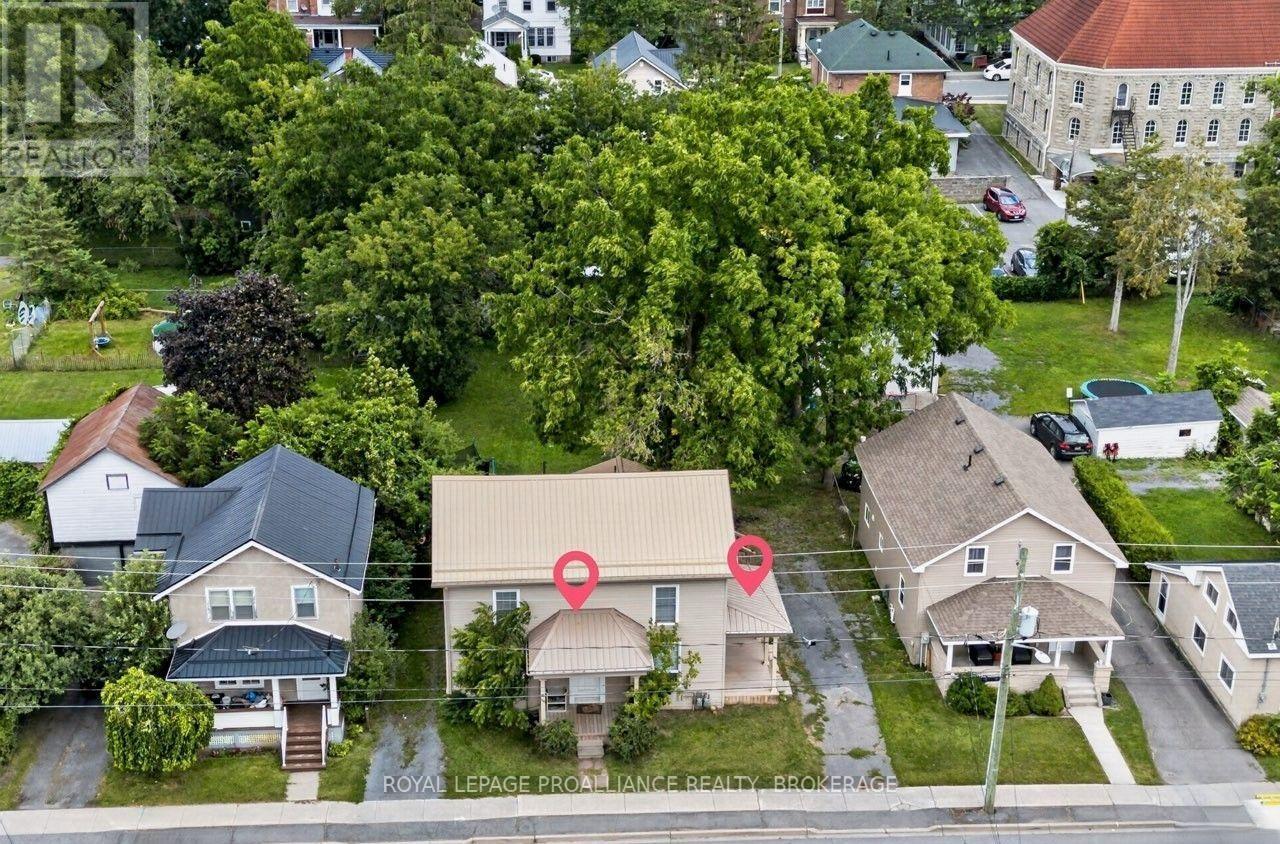
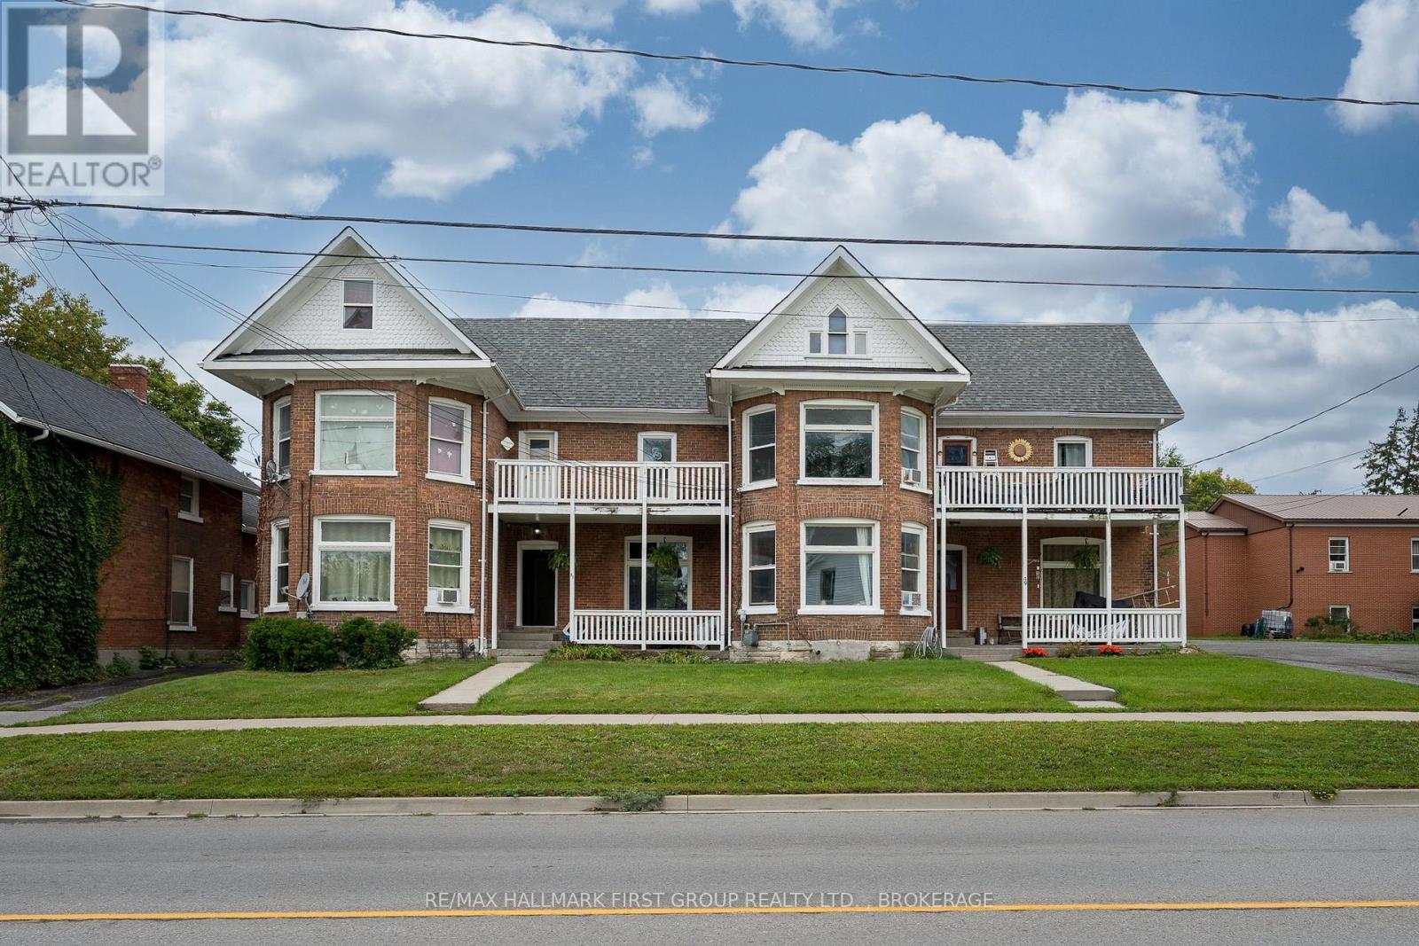
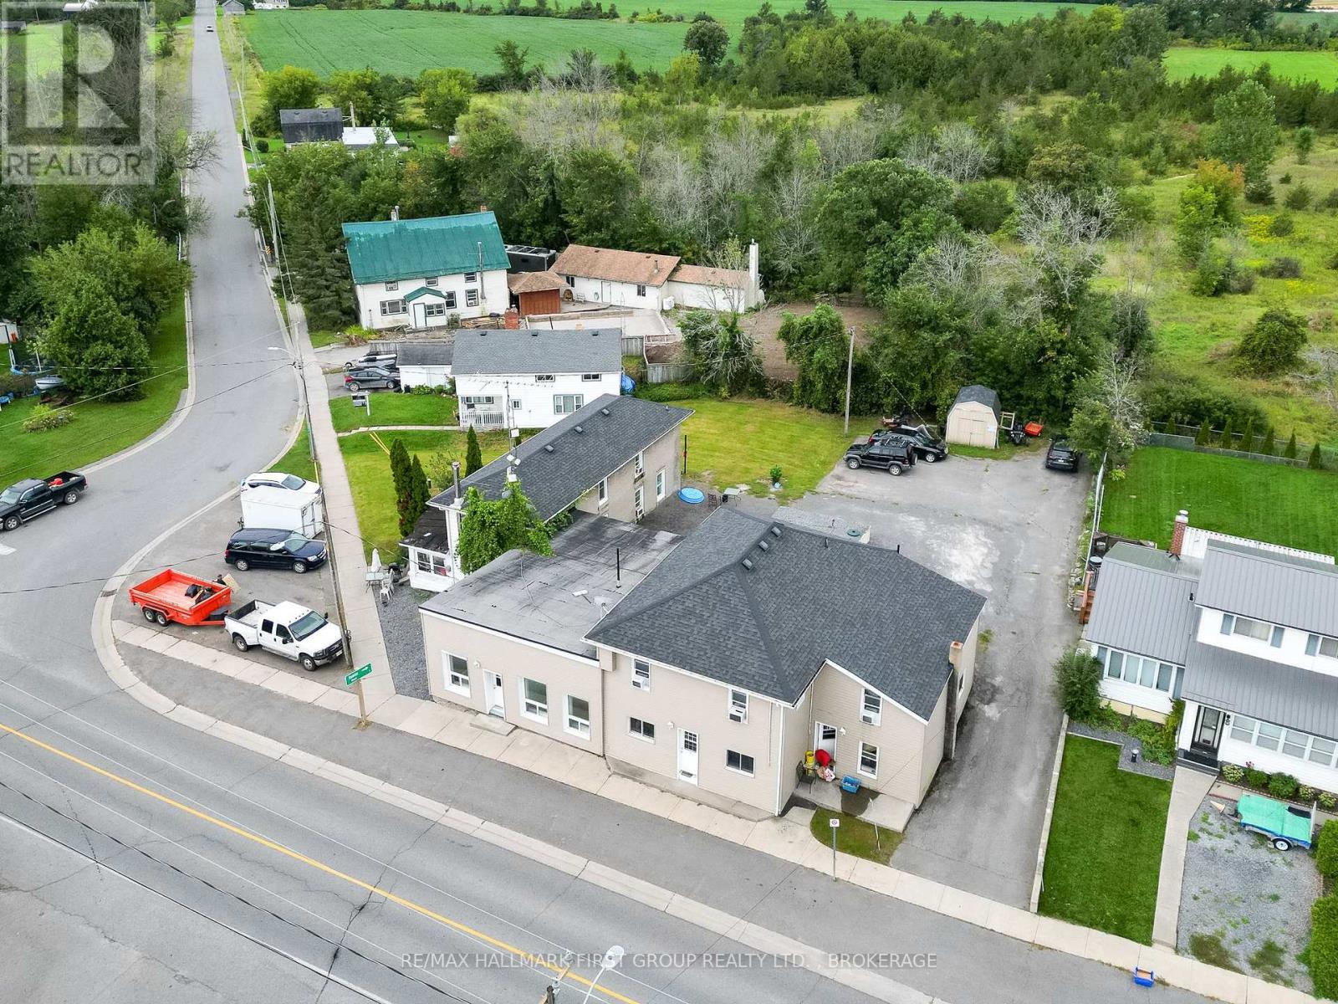
Discover the possibilities at 365 Dundas St W in Greater Napanee! This five-unit multiplex combines practical layouts, flexible living spaces and everyday conveniences, making it an appealing opportunity for investors or buyers looking to live on-site and manage the property. Currently well suited to independent senior living, the building offers fully self-sufficient, single-level units with no stairs and convenient parking that provides easy access to each residence. Unit 1 has two bedrooms, while 2, 3 and 4 each offer one bedroom, a versatile den and a three-piece bathroom. Comfortable living areas, functional kitchens and convenient storage complement the layouts, while the dens provide flexible space for a home office, hobbies or a quiet retreat. Unit 5 stands apart with two bedrooms, a separate office, inviting living and dining areas, a kitchen and its own laundry room. A three-piece bathroom accessed through the primary bedroom is complemented by a convenient two-piece powder room. The attached garage is currently being used as living space, adding flexibility to the layout. For buyers seeking an owner-occupied investment, Unit 5 offers the opportunity to live on-site while managing the other four units, with a separate office for handling property management tasks. Every unit has its own laundry and separate heating and cooling controls, allowing residents to personalize their comfort. A 40-foot shipping container provides substantial extra storage for equipment, seasonal items or property supplies. With five self-sufficient, stair-free units, easily accessible parking, versatile den and office spaces and additional on-site storage, this Greater Napanee multiplex offers a compelling combination of residential comfort and investment potential. Its layout supports independent senior living while offering a practical option for an owner looking to live in and manage the property. Contact the listing agent for income and expense information. (id:28469)
Facts & features
Property
- MLS® Number
- X14031694
- Property Type
- Multi-family
- Community Name
- 58 - Greater Napanee
- Amenities Near By
- Golf Nearby, Hospital, Place Of Worship, Schools
- Equipment Type
- Water Heater
- Features
- Flat Site, Sump Pump
- Parking Space Total
- 12
- Rental Equipment Type
- Water Heater
Building
- Bathroom Total
- 6
- Bedrooms Above Ground
- 7
- Bedrooms Total
- 7
- Amenities
- Separate Heating Controls
- Appliances
- Water Heater, All
- Architectural Style
- Bungalow
- Basement Type
- Crawl Space
- Cooling Type
- Central Air Conditioning
- Exterior Finish
- Vinyl Siding
- Foundation Type
- Slab, Block
- Half Bath Total
- 1
- Heating Fuel
- Natural Gas
- Heating Type
- Forced Air, Other
- Stories Total
- 1
- Size Interior
- 3,500 - 5,000 Sqft
- Type
- Other
- Utility Water
- Municipal Water
Parking
- Attached Garage
- —
- Garage
- —
Land
- Access Type
- Public Road
- Acreage
- No
- Land Amenities
- Golf Nearby, Hospital, Place Of Worship, Schools
- Sewer
- Sanitary Sewer
- Size Depth
- 200 Ft
- Size Frontage
- 147 Ft ,8 In
- Size Irregular
- 147.7 X 200 Ft
- Size Total Text
- 147.7 X 200 Ft
- Zoning Description
- Ru2
Monthly payment estimate
- Mortgage amount
- —
- Total interest
- —
Down payments under 20% typically require mortgage default insurance (CMHC), which is not included in this estimate.
Estimate only — excludes property tax, insurance and condo fees. Rates compound semi-annually as is standard for Canadian mortgages.
Cost of ownership
- Est. monthly payment
- $4,870/mo
- Ontario land transfer tax
- $18,473 one-time
Payment assumes 20% down over 25 years. First-time buyers may get up to $4,000 back on land transfer tax.
The Greater Napanee market
Rooms
Main Level
- Bathroom 1.87 m x 3.21 m
- Kitchen 2.12 m x 3.84 m
- Laundry Room 2.67 m x 1.56 m
- Living Room 5.24 m x 4.32 m
- Office 2.43 m x 2.38 m
- Bathroom 1.84 m x 3.02 m
- Bathroom 1.84 m x 3.02 m
- Den 3.73 m x 2.86 m
- Dining Room 2.44 m x 2.54 m
- Kitchen 2.5 m x 2.48 m
- Laundry Room 1.81 m x 1.74 m
- Den 2.88 m x 2.9 m
- Living Room 4.95 m x 4.48 m
- Bedroom 3.31 m x 5.01 m
- Other 1.38 m x 3 m
- Bathroom 1.84 m x 3.02 m
- Den 3.73 m x 2.86 m
- Dining Room 2.44 m x 2.54 m
- Kitchen 2.5 m x 2.48 m
- Laundry Room 1.81 m x 1.74 m
- Living Room 4.95 m x 4.48 m
- Bedroom 3.31 m x 5.01 m
- Bedroom 3 m x 2.7 m
- Other 1.38 m x 3 m
- Bathroom 2.98 m x 1.89 m
- Den 3.19 m x 3.02 m
- Bedroom 4.34 m x 3.02 m
- Dining Room 3.58 m x 4.53 m
- Kitchen 3.32 m x 2.73 m
- Laundry Room 2.13 m x 1.69 m
- Living Room 2.57 m x 6.51 m
- Kitchen 4.68 m x 2.9 m
- Living Room 5.63 m x 4.24 m
- Bathroom 0.9 m x 1.81 m
- Bedroom 2 2.74 m x 3.03 m
- Primary Bedroom 3.06 m x 3.75 m
- Dining Room 2.36 m x 3.08 m
What's nearby
Location
365 Dundas Street W, Greater Napanee, Ontario K7R 2B5 · Get directions
Want first look at new Greater Napanee homes in this price range?
Create a free account
This REALTOR.ca listing content is owned and licensed by REALTOR® members of The Canadian Real Estate Association
The trademarks REALTOR®, REALTORS®, and the REALTOR® logo are controlled by The Canadian Real Estate Association (CREA) and identify real estate professionals who are members of CREA. The trademarks MLS®, Multiple Listing Service® and the associated logos are owned by The Canadian Real Estate Association (CREA) and identify the quality of services provided by real estate professionals who are members of CREA. The trademark DDF® is owned by The Canadian Real Estate Association (CREA) and identifies CREA's Data Distribution Facility (DDF®)
- Last Updated
- October 14 2026 04:30:23
- Data Provider
- Kingston & Area Real Estate Association
- Listing Office
- Mccaffrey Realty Inc., Brokerage