
For Sale Single Family

Lot 136 Richmond Road

$649,900 Est. $2,878/mo ↓

Beckwith, Ontario K7A 4S7

3 Bedrooms
2 Bathrooms
1,100 - 1,500 sqft Interior
7 Parking spaces
308.3 X 426.4 Ft Lot size
1 day ago Listed
Virtual tour None Forced Air

About this home

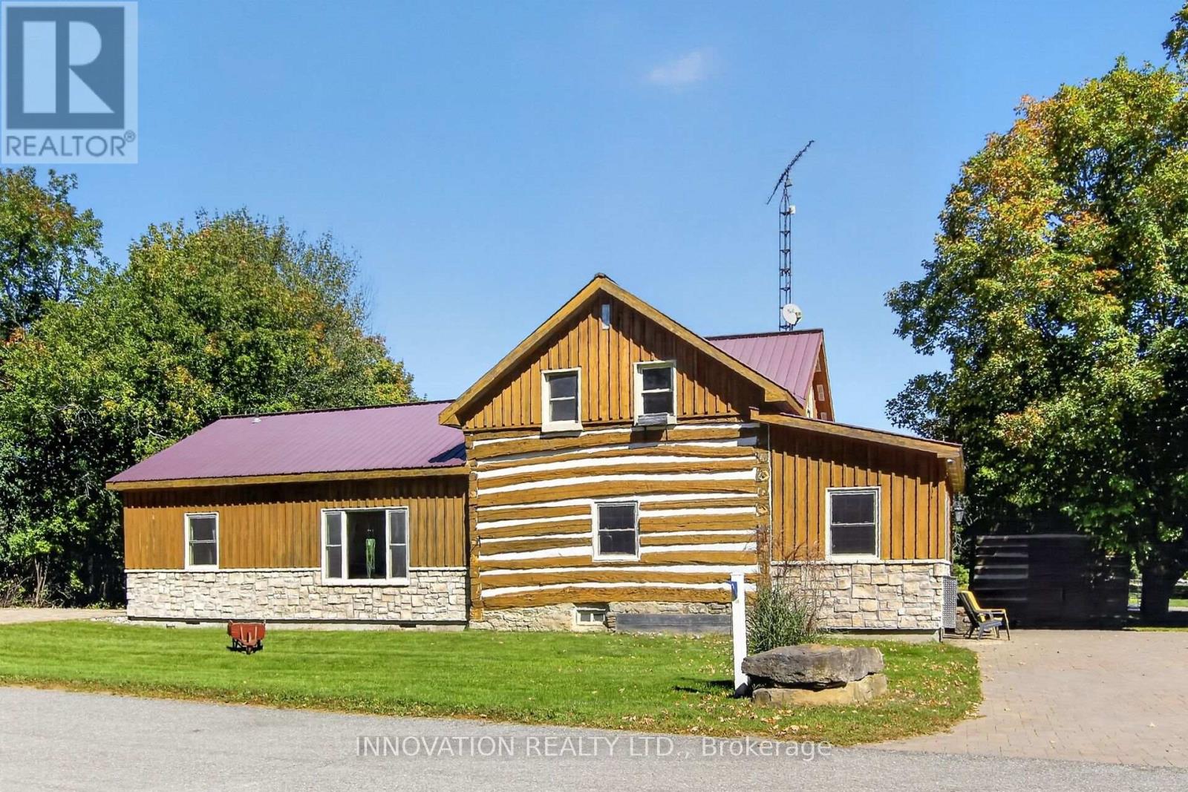
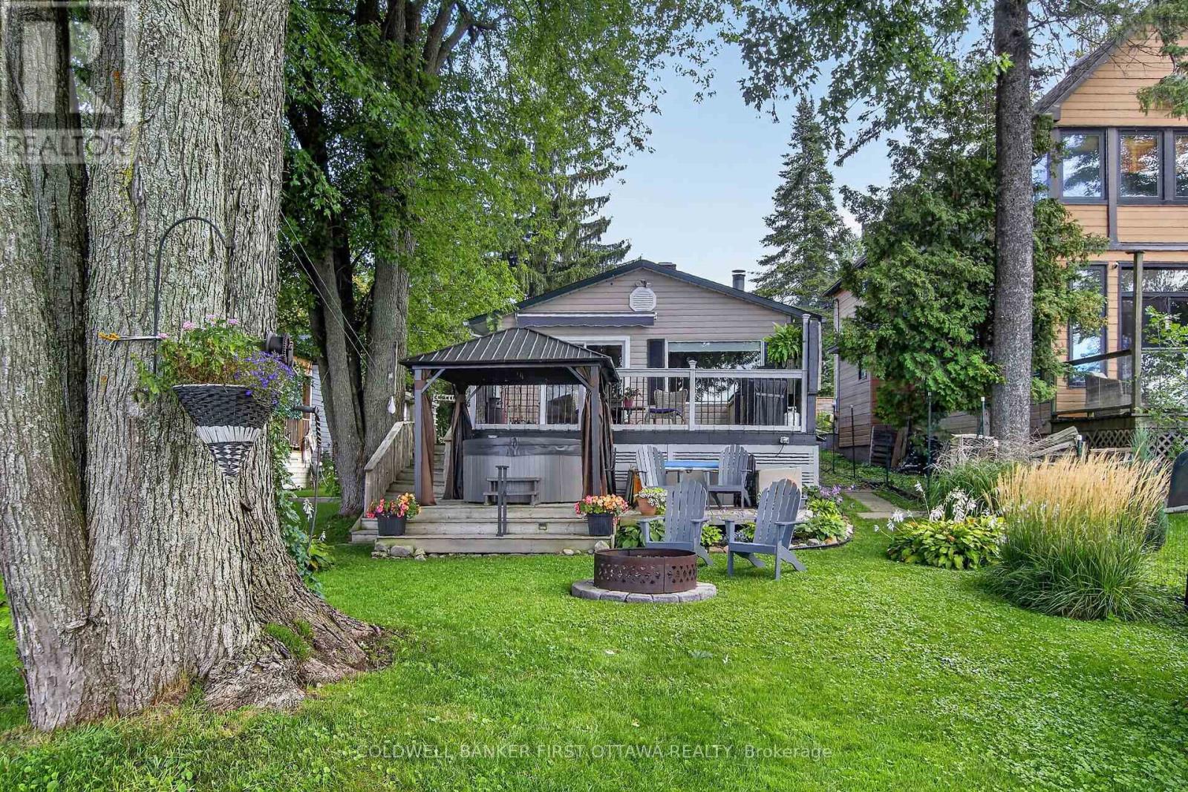
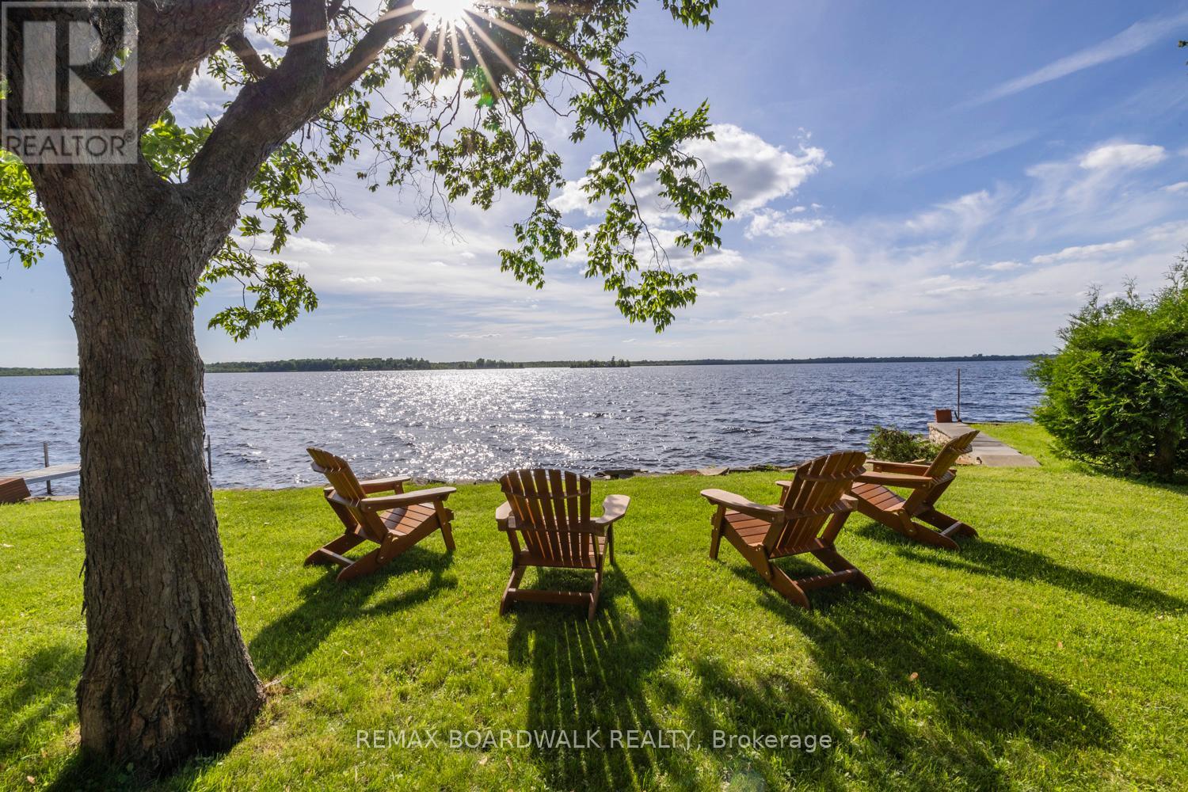
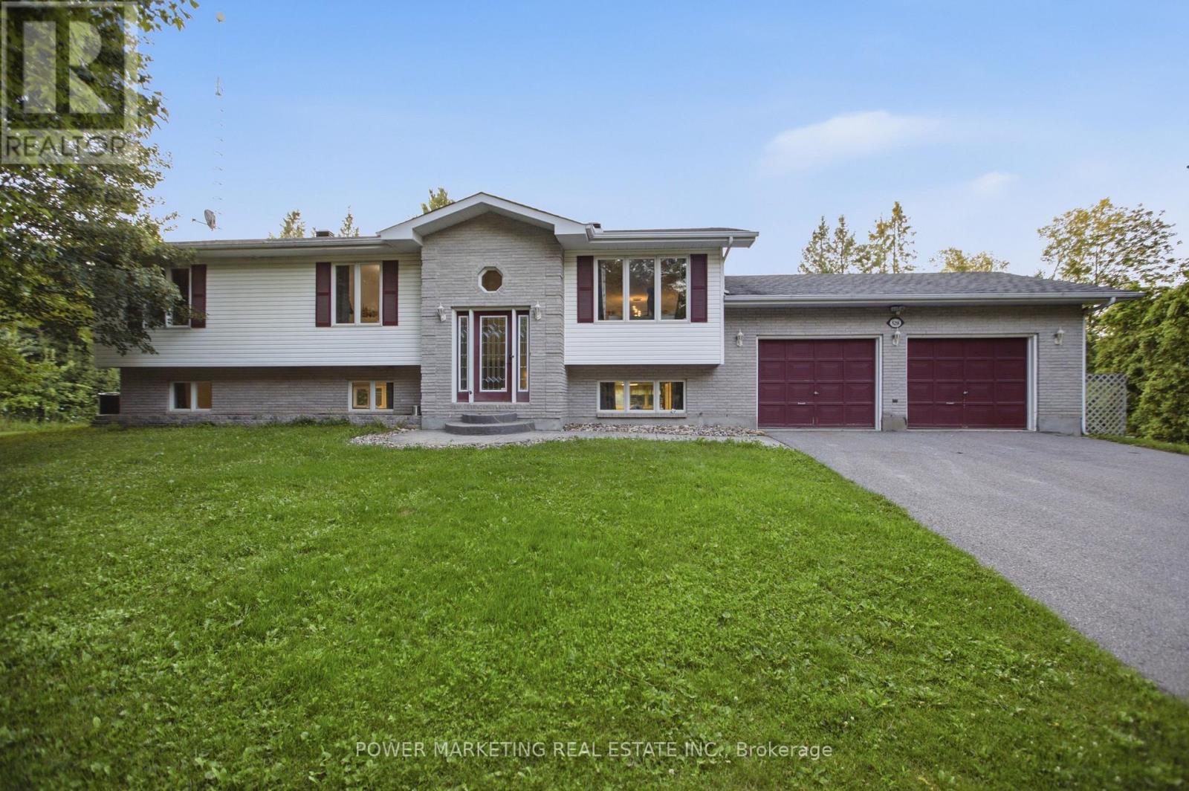
*This house/building is not built. Buyer can select their own model to build on this lot. Images of a similar model are provided* ALL ON AN ICF FOUNDATION!! Top Selling Jackson Homes Pinehouse model with 3 bedrooms, 2 baths and split entryway to be built on stunning 3 acre, partially treed lot located central between Carleton Place, Smiths Falls and under 15 minutes to Richmond, with an easy commute to the city. Enjoy the open concept design inliving/dining /kitchen area with custom cabinets from Laurysen Kitchens. Generous bedrooms, with the Primary featuring a full 4pc Ensuite with one piece tub. Vinyl tile flooring in baths and entry. Large entry/foyer with inside garage entry, and door to the backyard leading to a privet ground level deck. Attached double car garage (20x 20). The lower level awaits your own personal design ideas for future living space. The Buyer can choose all their own custom fishing with our own design team. This information is based off the builders Entry Level specifications but the buyer would have the opportunity to upgrade features or even change the model to be builds completely. (id:28469)

Virtual tour

Facts & features

Property

MLS® Number
X14033868
Property Type
Single Family
Community Name
910 - Beckwith Twp
Ownership
Freehold
Equipment Type
Water Heater - Tankless, Propane Tank
Features
Irregular Lot Size, Sump Pump
Parking Space Total
7
Rental Equipment Type
Water Heater - Tankless, Propane Tank

Building

Bathroom Total
2
Bedrooms Above Ground
3
Bedrooms Total
3
Appliances
Water Heater - Tankless
Basement Type
Full
Construction Style Attachment
Detached
Construction Style Split Level
Sidesplit
Cooling Type
None
Exterior Finish
Vinyl Siding
Foundation Type
Insulated Concrete Forms
Heating Fuel
Propane
Heating Type
Forced Air
Size Interior
1,100 - 1,500 Sqft
Type
House

Parking

Attached Garage
—
Garage
—

Land

Acreage
No
Sewer
Septic System
Size Depth
426 Ft ,4 In
Size Frontage
308 Ft ,3 In
Size Irregular
308.3 X 426.4 Ft
Size Total Text
308.3 X 426.4 Ft

Monthly payment estimate

$
Estimated payment — per month
Mortgage amount
—
Total interest
—

Estimate only — excludes property tax, insurance and condo fees. Rates compound semi-annually as is standard for Canadian mortgages.

Cost of ownership

Est. monthly payment
$2,878/mo
Ontario land transfer tax
$9,473 one-time

Payment assumes 20% down over 25 years. First-time buyers may get up to $4,000 back on land transfer tax.

The Beckwith Twp market

60 Active listings
$699,950 Median asking price
7% below median This home
55 days Avg. time on market
Browse all Beckwith Twp listings →

Rooms

Main Level

  • Kitchen 3.32 m x 2.74 m
  • Dining Room 3.32 m x 3.68 m
  • Living Room 3.55 m x 5.05 m
  • Foyer 1.82 m x 4.54 m
  • Primary Bedroom 3.5 m x 4.01 m
  • Bathroom 1.54 m x 3.25 m
  • Bathroom 1.52 m x 2.51 m
  • Bedroom 2 2.64 m x 3.3 m
  • Bedroom 3 2.64 m x 3.02 m

Location

Lot 136 Richmond Road, Beckwith, Ontario K7A 4S7  ·  Get directions

Want first look at new Beckwith Twp homes in this price range?

Create a free account