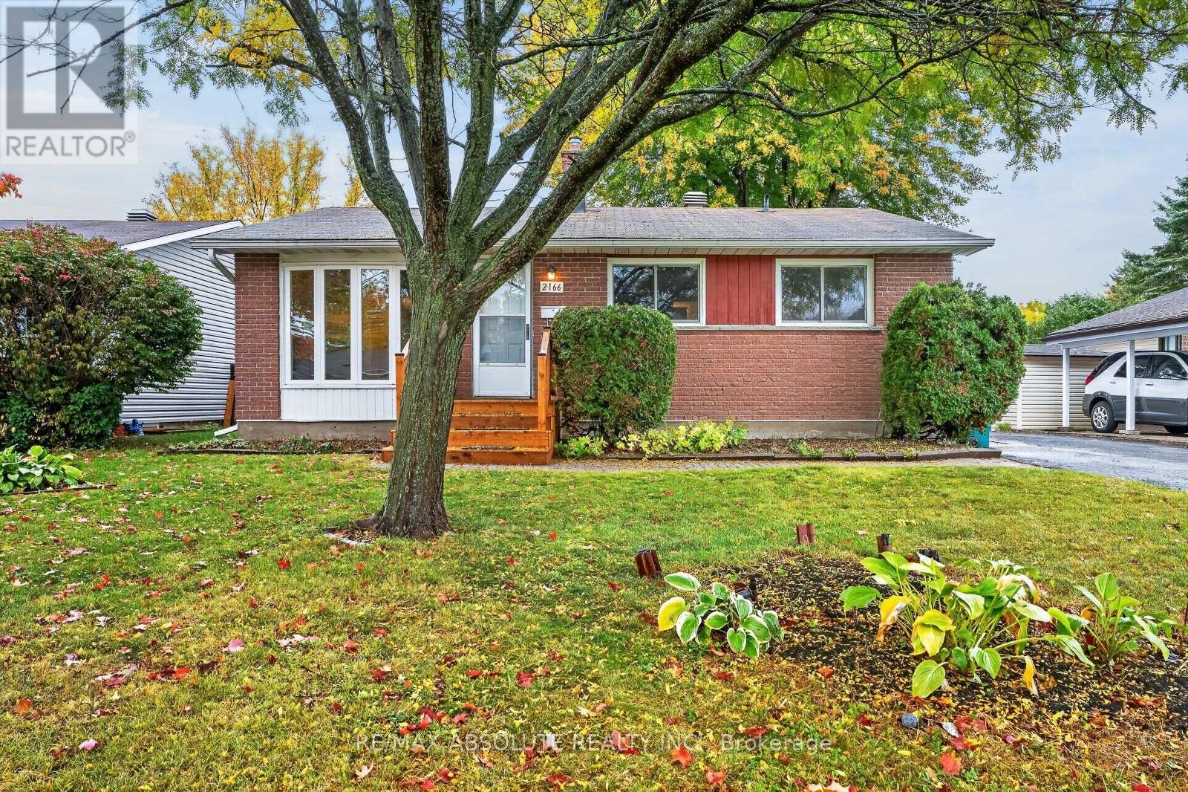
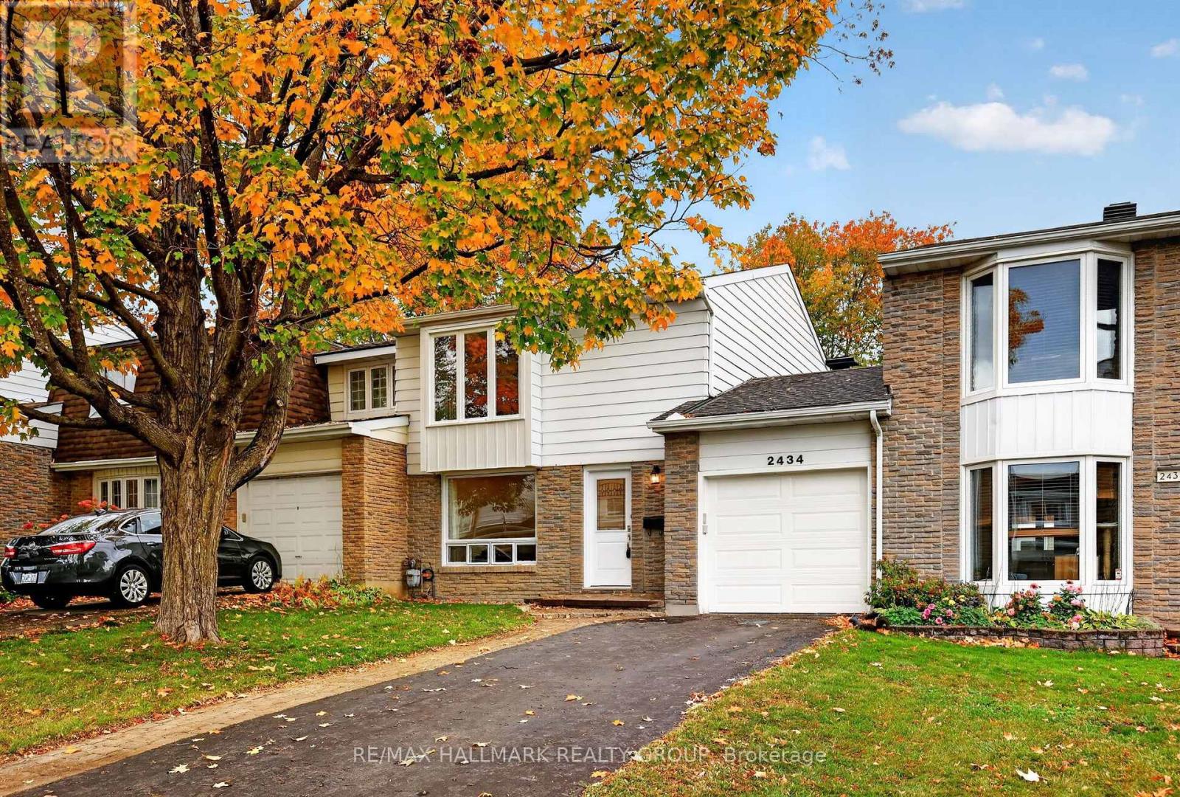
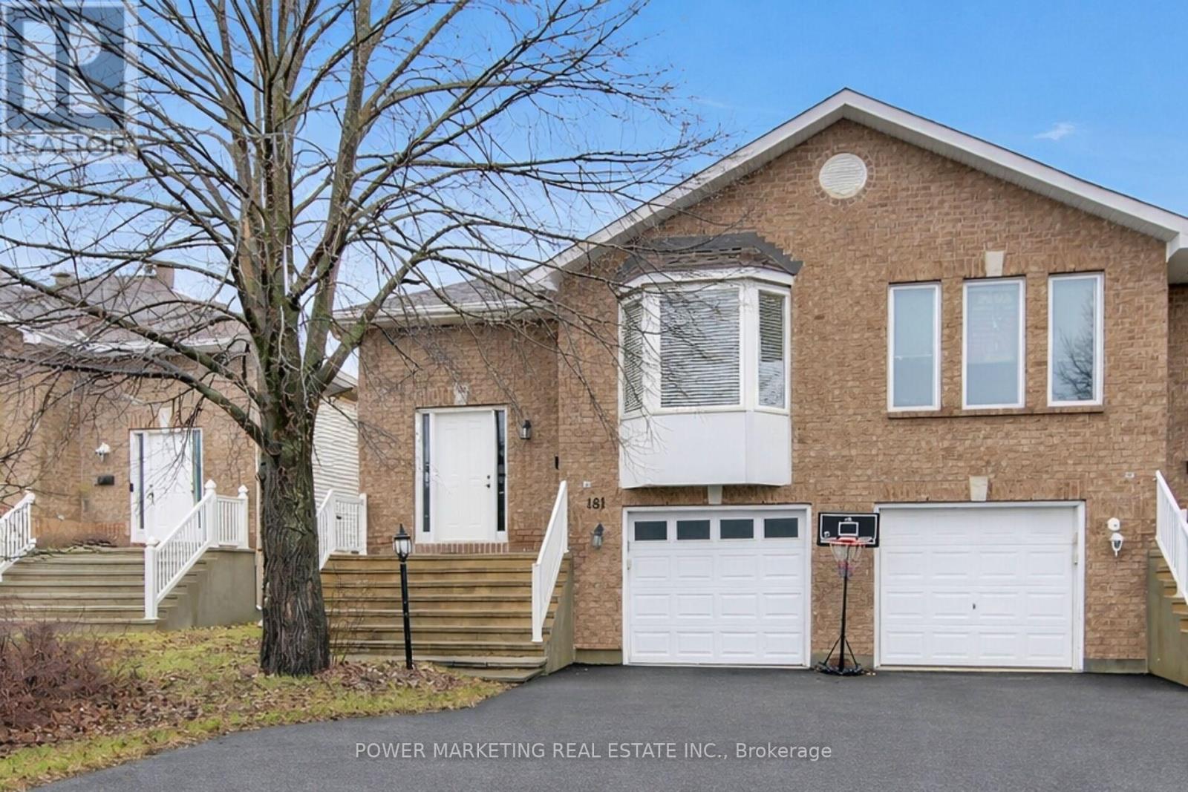
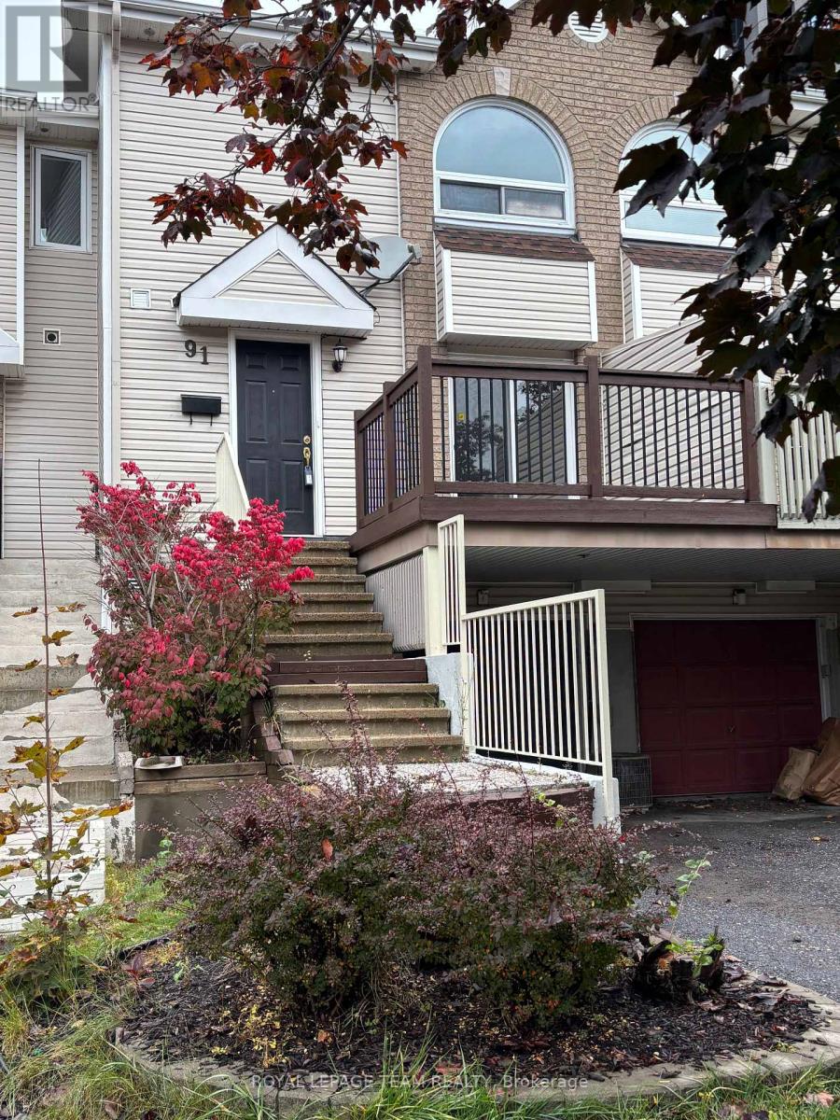

Tucked away on a quiet crescent in the heart of Richmond, this beautifully maintained 2+1 bedroom bungalow offers the perfect blend of comfort, space, and summer fun. Mature, professionally landscaped grounds create instant curb appeal, while the double car garage provides plenty of room for vehicles and storage. Step inside to gleaming hardwood flooring throughout the main level. The bright living room is anchored by a cozy fireplace and flows into the kitchen and separate dining room, ideal for family dinners and entertaining. The updated kitchen features a sunny eating area, a natural spot for morning coffee. The primary bedroom is a true retreat with its own private ensuite bath. A second well-sized bedroom and full bathroom completes the level. Convenient main floor laundry means no more hauling baskets up and down the stairs, making true one-level living a reality.The fully finished lower level adds valuable living space with durable vinyl flooring, a third bedroom for guests, teens, or a home office, and plenty of storage. Out back, your private retreat awaits: a fully fenced backyard with a pool and diving board, made for summer afternoons and backyard gatherings.Enjoy small-town charm with easy access to Ottawa. (id:28469)
Facts & features
Property
MLS® Number
X14030690
Property Type
Single Family
Community Name
8204 - Richmond
Ownership
Freehold
Equipment Type
Water Heater - Gas, Water Heater
Parking Space Total
6
Pool Features
Salt Water Pool
Pool Type
Inground Pool
Rental Equipment Type
Water Heater - Gas, Water Heater
Building
Bathroom Total
2
Bedrooms Above Ground
2
Bedrooms Below Ground
1
Bedrooms Total
3
Amenities
Fireplace(s)
Appliances
Garage Door Opener Remote(s), Central Vacuum, Water Softener, Water Treatment, Dryer, Hood Fan, Microwave, Stove, Washer, Window Coverings, Refrigerator
Architectural Style
Bungalow
Basement Development
Finished
Basement Type
N/a (finished)
Construction Style Attachment
Detached
Cooling Type
Central Air Conditioning
Exterior Finish
Brick, Vinyl Siding
Fireplace Present
Yes
Fireplace Total
1
Foundation Type
Poured Concrete
Heating Fuel
Natural Gas
Heating Type
Forced Air
Stories Total
1
Size Interior
1,100 - 1,500 Sqft
Type
House
Parking
Attached Garage
—
Garage
—
Land
Acreage
No
Landscape Features
Landscaped
Sewer
Sanitary Sewer
Size Depth
119 Ft ,4 In
Size Frontage
86 Ft ,1 In
Size Irregular
86.1 X 119.4 Ft
Size Total Text
86.1 X 119.4 Ft
Monthly payment estimate
$
Estimated payment—per month
Mortgage amount
—
Total interest
—
Down payments under 20% typically require mortgage default insurance (CMHC), which is not included in this estimate.
Estimate only — excludes property tax, insurance and condo fees. Rates compound semi-annually as is standard for Canadian mortgages.
Cost of ownership
Est. monthly payment
$3,188/mo
Ontario land transfer tax
$10,875 one-time
Payment assumes 20% down over 25 years. First-time buyers may get up to $4,000 back on land transfer tax.