
For Sale Single Family

20 Burdock Lane

$849,000 Est. $3,759/mo ↓

Stone Mills, Ontario K0K 3G0

4 Bedrooms
2 Bathrooms
1,100 - 1,500 sqft Interior
5 Parking spaces
100 X 104.3 Ft ; Additional Pin With Extra Depth Lot size
1 day ago Listed
Virtual tour Bungalow Fireplace Central Air Conditioning Forced Air Waterfront On Lake Landscaped Finished basement

About this home

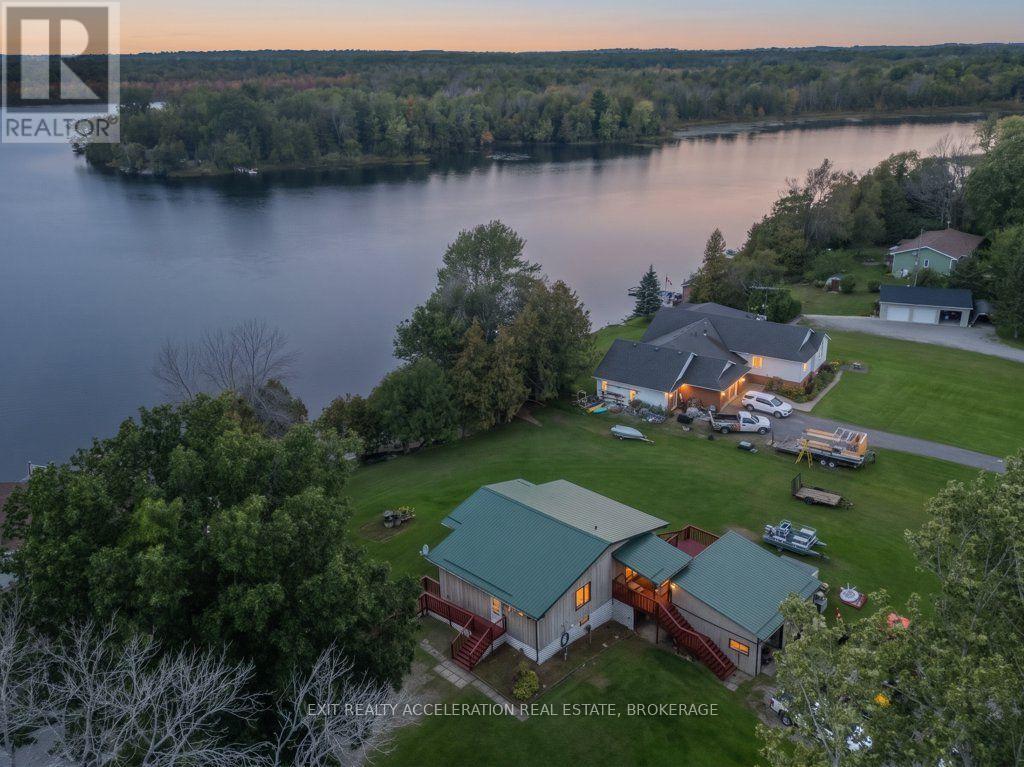
Welcome to your private waterfront sanctuary! Nestled along a tranquil White Lake shoreline in Stone Mills, this exceptional 2+2 bedroom/ 2 bath detached property offers the ultimate blend of peaceful lakeside living and refined everyday comfort. Surrounded by mature trees and lush natural landscaping, the exterior welcomes you with a charming approach, a covered entryway, and stunning multi-angle views of the water. Unwind on the patio, soak in the private hot tub, or head down to your own private dock to enjoy the weedless waterfront-offering a shallow, inviting depth right off the dock. Step inside to discover a bright, open-concept interior designed for both relaxation and entertaining. The main living spaces feature warm natural light, tasteful neutral finishes, and cozy focal points including both a woodstove and a propane stove to keep things comfortable year-round. Generously sized principal rooms and quality finishes throughout create an effortless flow, making it ideal for hosting family gatherings or enjoying quiet retreats. For the hobbyist or car enthusiast, the property features a fantastic 21' x 23' insulated garage/workshop complete with an attached 10' x 23' shed for all your storage and project needs. Whether you are looking for an idyllic year-round residence or a peaceful weekend escape, this move-in ready property delivers a harmonious balance of nature, craftsmanship, and lifestyle. Come experience it for yourself!! (id:28469)

Facts & features

Property

MLS® Number
X14030162
Property Type
Single Family
Community Name
63 - Stone Mills
Ownership
Freehold
Easement
Unknown
Equipment Type
Propane Tank
Parking Space Total
5
Rental Equipment Type
Propane Tank
Structure
Deck, Dock
View Type
View Of Water, Direct Water View
Water Front Name
White Lake
Water Front Type
Waterfront On Lake

Building

Bathroom Total
2
Bedrooms Above Ground
2
Bedrooms Below Ground
2
Bedrooms Total
4
Age
6 To 15 Years
Amenities
Fireplace(s)
Appliances
Hot Tub, Water Treatment, Dishwasher, Dryer, Garage Door Opener, Microwave, Stove, Washer, Refrigerator
Architectural Style
Bungalow
Basement Development
Finished
Basement Type
N/a (finished)
Construction Style Attachment
Detached
Cooling Type
Central Air Conditioning
Exterior Finish
Vinyl Siding
Fireplace Present
Yes
Fireplace Total
2
Foundation Type
Poured Concrete
Heating Fuel
Propane
Heating Type
Forced Air
Stories Total
1
Size Interior
1,100 - 1,500 Sqft
Type
House
Utility Water
Drilled Well

Parking

Detached Garage
—
Garage
—

Land

Access Type
Private Road, Private Docking
Acreage
No
Landscape Features
Landscaped
Sewer
Septic System
Size Depth
104 Ft ,3 In
Size Frontage
100 Ft
Size Irregular
100 X 104.3 Ft ; Additional Pin With Extra Depth
Size Total Text
100 X 104.3 Ft ; Additional Pin With Extra Depth

Monthly payment estimate

$
Estimated payment — per month
Mortgage amount
—
Total interest
—

Estimate only — excludes property tax, insurance and condo fees. Rates compound semi-annually as is standard for Canadian mortgages.

Cost of ownership

Est. monthly payment
$3,759/mo
Ontario land transfer tax
$13,455 one-time

Payment assumes 20% down over 25 years. First-time buyers may get up to $4,000 back on land transfer tax.

The Stone Mills market

88 Active listings
$427,450 Median asking price
99% above median This home
35 days Avg. time on market
Browse all Stone Mills listings →

Rooms

Lower Level

  • Other 3.2 m x 3.86 m
  • Furnace 2.11 m x 4.52 m
  • Recreational, Games Room 3.38 m x 4.88 m
  • Bedroom 4.65 m x 3.07 m
  • Bedroom 3.23 m x 2.9 m

Main Level

  • Living Room 4.75 m x 4.24 m
  • Dining Room 3.66 m x 2.77 m
  • Kitchen 4.27 m x 2.77 m
  • Primary Bedroom 4.14 m x 3.02 m
  • Bedroom 3.07 m x 2.95 m
  • Bathroom 2.62 m x 2.9 m
  • Sunroom 4.17 m x 2.16 m

Location

20 Burdock Lane, Stone Mills, Ontario K0K 3G0  ·  Get directions

Want first look at new Stone Mills homes in this price range?

Create a free account