


For Sale Single Family Open house

2524 Hopkins Road

$669,900 Est. $2,966/mo ↓

Ottawa, Ontario K2B 7X7

3 Bedrooms
2 Bathrooms
700 - 1,100 sqft Interior
3 Parking spaces
52 X 97 Ft Lot size
1 day ago Listed
Virtual tour Bungalow Central Air Conditioning Forced Air Finished basement

About this home

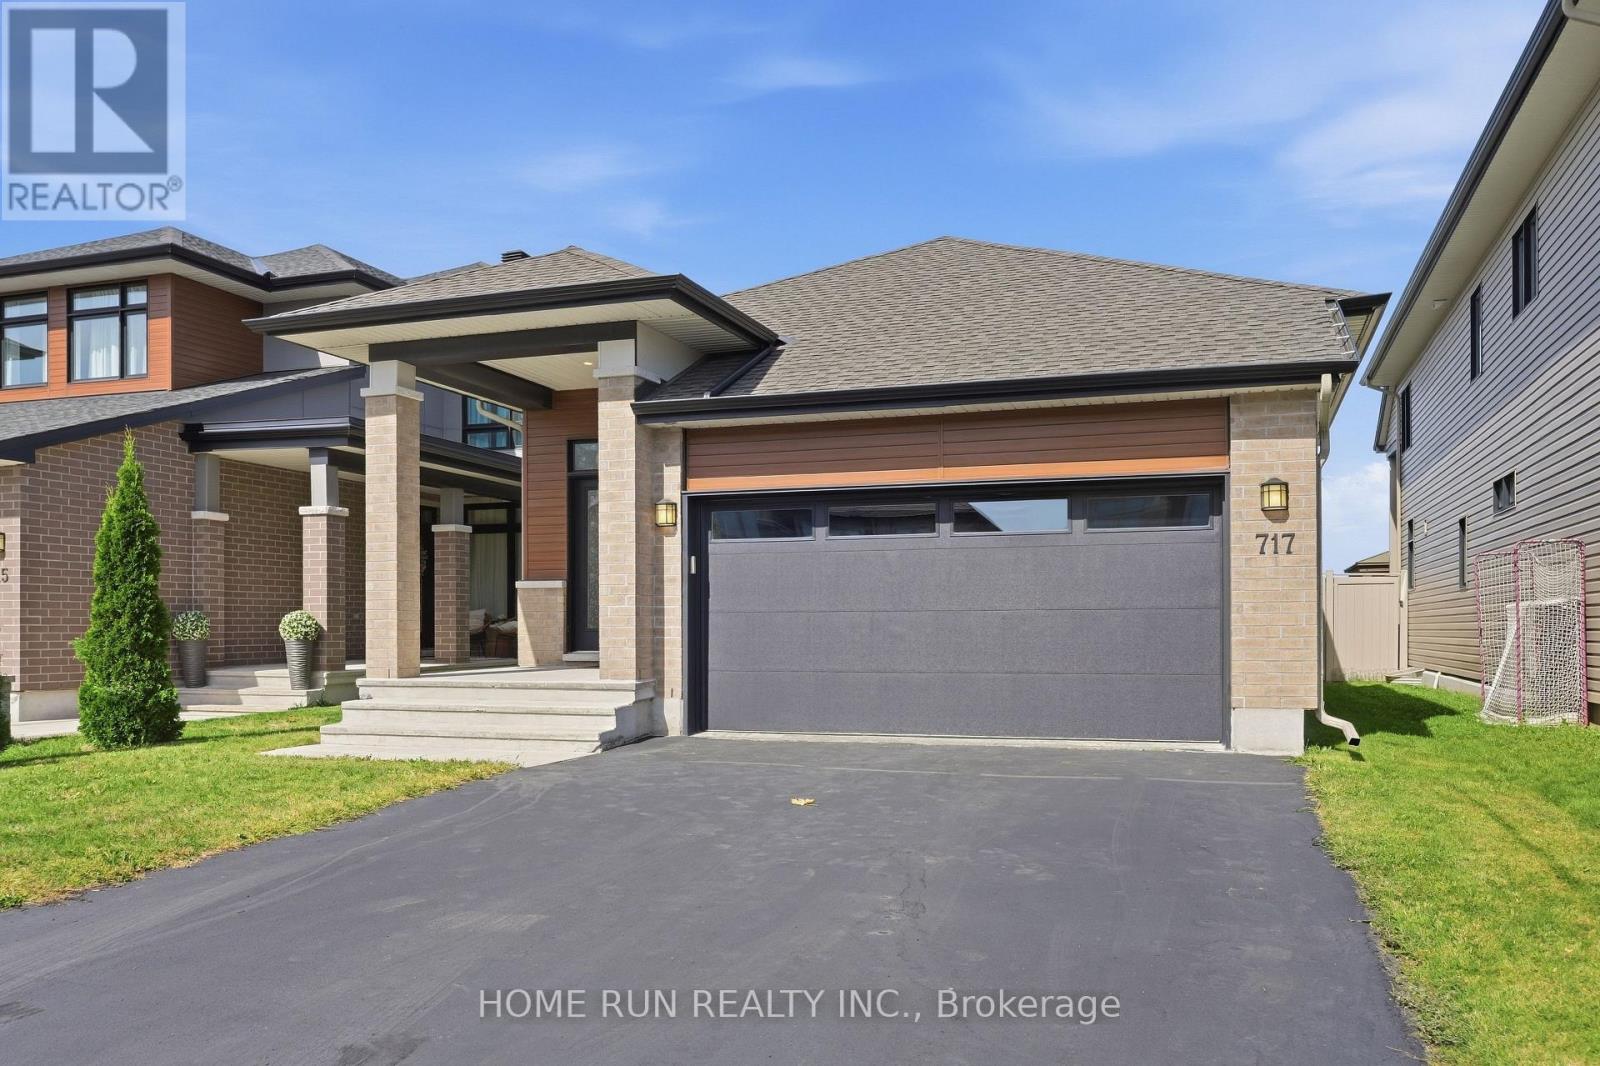
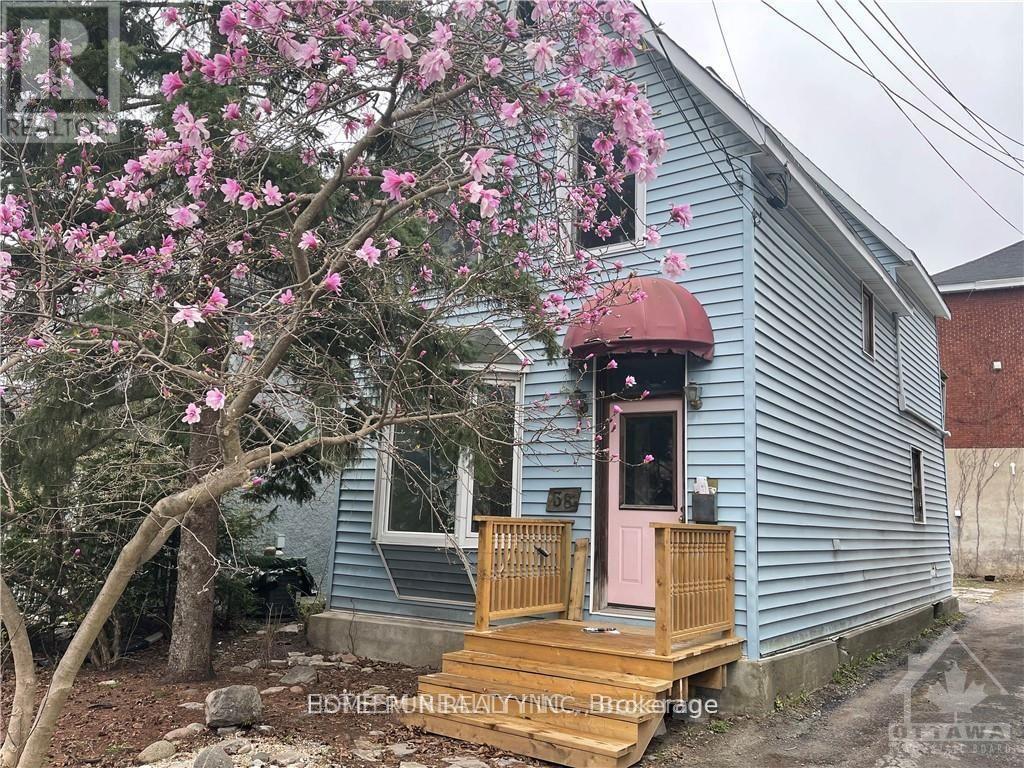
Welcome to 2524 Hopkins Road! Nestled in the established and family-friendly Queensway Terrace North neighbourhood, this charming brick bungalow offers the perfect combination of comfort, thoughtful updates, and an unbeatable location! Featuring 3 bedrooms on the main level, an additional bedroom downstairs, and 2 full bathrooms, this home offers flexibility for growing families, downsizers, or those looking for additional living space. Step inside to discover beautifully refinished hardwood floors, a bright and inviting living room with a lovely bay window, and a functional eat-in kitchen featuring ample cabinetry and storage. The main floor also boasts a beautifully renovated bathroom (2023), complete with a modern glass-enclosed shower and stylish finishes. Downstairs, the finished basement provides a spacious recreation room, additional bedroom, second full bathroom, laundry area, and generous storage space. Numerous improvements offer added peace of mind, including a NEW gas furnace and central air conditioning (2026), rebuilt chimney (2026), updated eavestroughs (2026), new front walkway and step (2026), basement flooring (2025), and electrical updates. Outside, enjoy a generously sized, fully fenced backyard with plenty of room for children, pets, entertaining, or simply relaxing. A patio area, garden space, storage shed, and parking for 3 vehicles complete the package. Location is another standout feature! Surrounded by mature trees and greenspace, this welcoming neighbourhood offers convenient access to schools, parks, walking and cycling trails, shopping, transit, the Ottawa River pathways, and major commuter routes. A wonderful opportunity to own a well-cared-for bungalow in a neighbourhood where generations of families have loved calling home! (id:28469)

Open house

Facts & features

Property

MLS® Number
X14030084
Property Type
Single Family
Neighbourhood
Queensway Terrace North
Community Name
6203 - Queensway Terrace North
Ownership
Freehold
Amenities Near By
Park, Schools
Community Features
Community Centre
Equipment Type
None
Parking Space Total
3
Rental Equipment Type
None
Structure
Patio(s), Shed

Building

Bathroom Total
2
Bedrooms Above Ground
3
Bedrooms Total
3
Appliances
Water Heater, Blinds, Dryer, Hood Fan, Microwave, Stove, Washer, Refrigerator
Architectural Style
Bungalow
Basement Development
Finished
Basement Type
Full (finished)
Construction Style Attachment
Detached
Cooling Type
Central Air Conditioning
Exterior Finish
Brick, Stone
Foundation Type
Poured Concrete
Heating Fuel
Natural Gas
Heating Type
Forced Air
Stories Total
1
Size Interior
700 - 1,100 Sqft
Type
House
Utility Water
Municipal Water

Parking

No Garage
—

Land

Acreage
No
Fence Type
Fully Fenced
Land Amenities
Park, Schools
Sewer
Sanitary Sewer
Size Depth
97 Ft
Size Frontage
52 Ft
Size Irregular
52 X 97 Ft
Size Total Text
52 X 97 Ft
Zoning Description
R1o[1564]

Utilities

Cable
Installed
Electricity
Installed
Sewer
Installed

Monthly payment estimate

$
Estimated payment — per month
Mortgage amount
—
Total interest
—

Estimate only — excludes property tax, insurance and condo fees. Rates compound semi-annually as is standard for Canadian mortgages.

Cost of ownership

Est. monthly payment
$2,966/mo
Ontario land transfer tax
$9,873 one-time

Payment assumes 20% down over 25 years. First-time buyers may get up to $4,000 back on land transfer tax.

The Queensway Terrace North market

11 Active listings
$849,900 Median asking price
21% below median This home
50 days Avg. time on market
Browse all Queensway Terrace North listings →

Rooms

Basement

  • Bathroom 3.28 m x 2.06 m
  • Laundry Room 3.28 m x 3.11 m
  • Recreational, Games Room 7.65 m x 3.53 m
  • Bedroom 4 3.87 m x 3.92 m
  • Utility Room 3.92 m x 3.46 m

Main Level

  • Living Room 5.1 m x 3.62 m
  • Kitchen 3.89 m x 3.6 m
  • Primary Bedroom 4.15 m x 2.91 m
  • Bedroom 2 3.09 m x 2.86 m
  • Bedroom 3 3.09 m x 3.47 m
  • Bathroom 2.11 m x 1.51 m

Location

2524 Hopkins Road, Ottawa, Ontario K2B 7X7  ·  Get directions

Want first look at new Queensway Terrace North homes in this price range?

Create a free account