For Sale Single Family Open house

16 Hemlo Crescent

$924,900 Est. $4,095/mo ↓

Ottawa, Ontario K2T 1C7

3 Bedrooms
4 Bathrooms
1,500 - 2,000 sqft Interior
6 Parking spaces
40.6 X 182.6 Ft Lot size
1 day ago Listed
Central Air Conditioning Forced Air Landscaped Finished basement

About this home

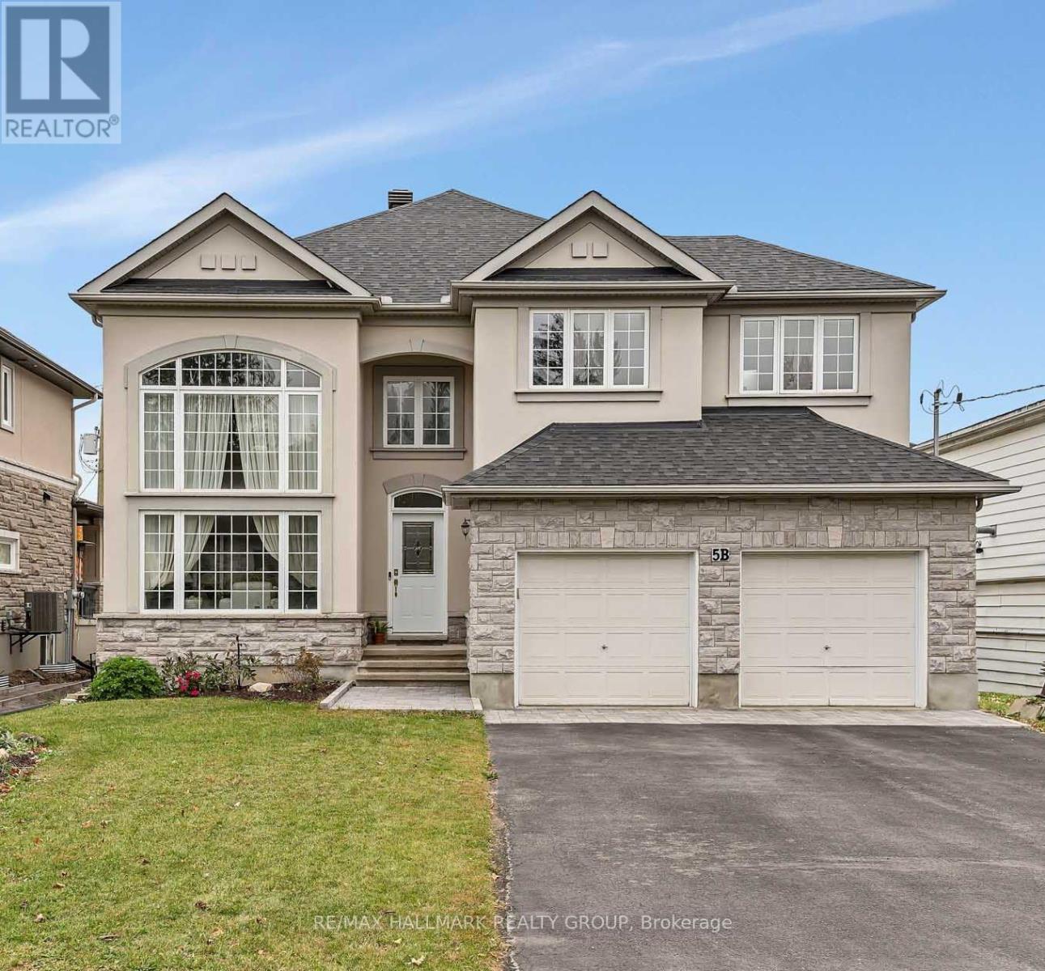
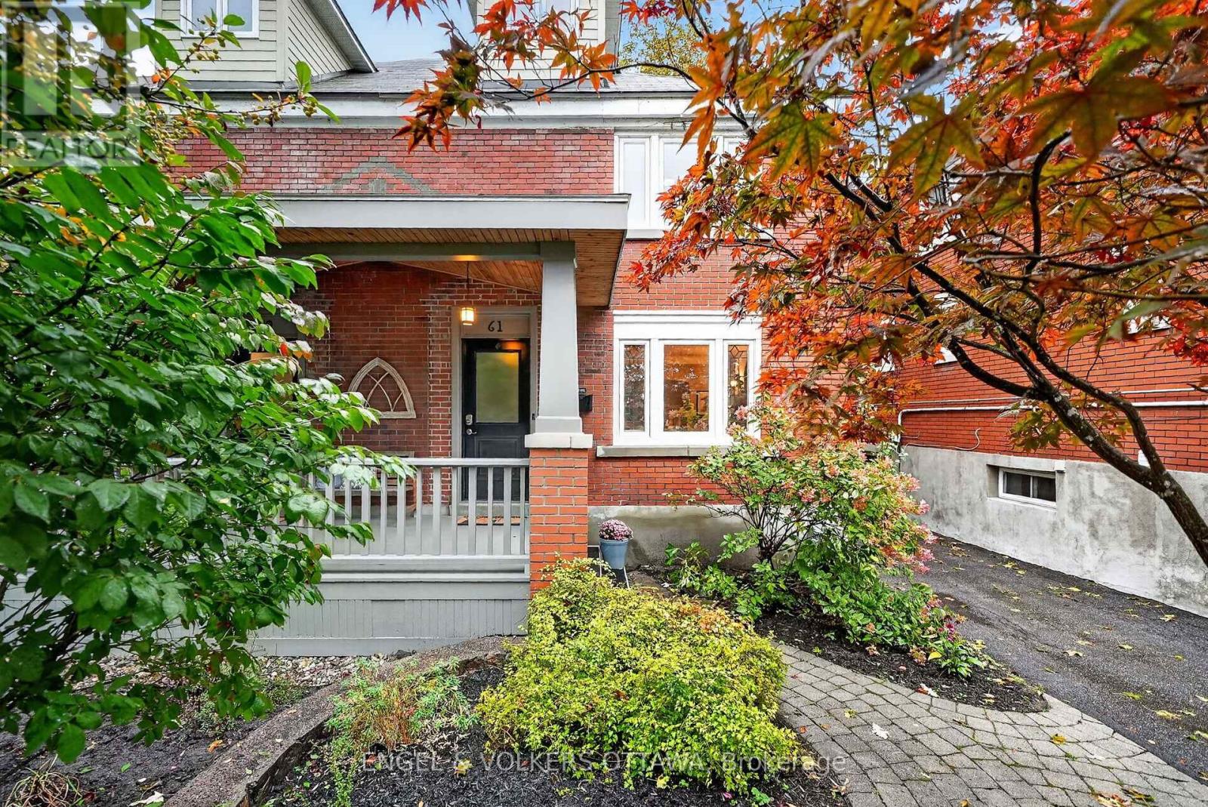
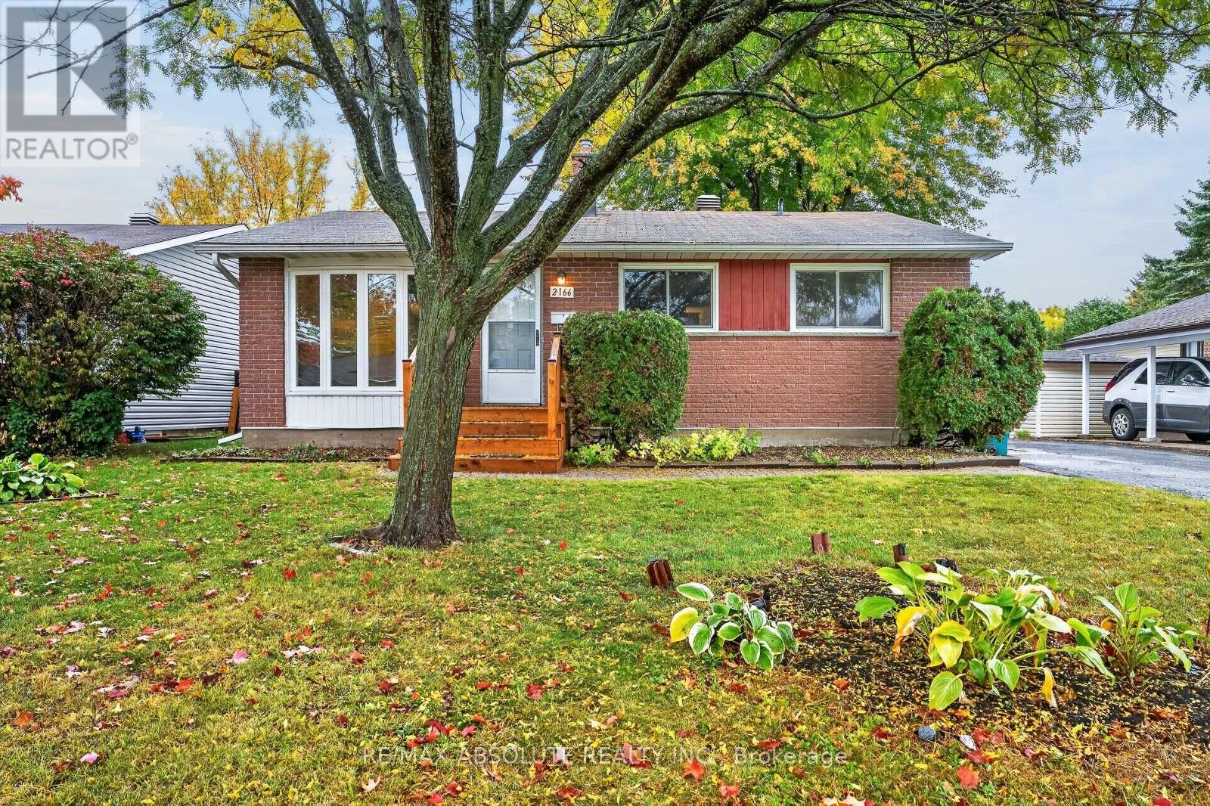
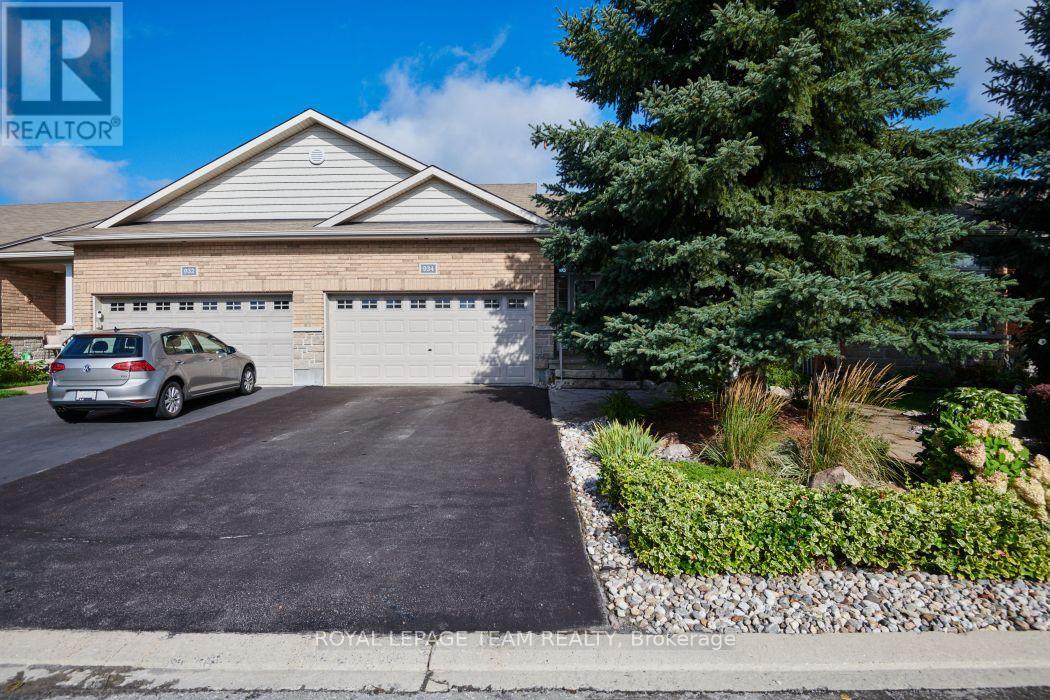
Welcome to this exceptional detached home in the prestigious Kanata Lakes community! Set on an impressive 182-foot-deep lot, this property boasts a beautifully landscaped backyard with mature trees, a stunning waterfall, and a charming swing-your own private park right at home! Featuring 3 bedrooms, 4 bathrooms, a double garage, and a covered deck, this home offers the perfect blend of elegance, comfort, and functionality. The main level showcases the best of both worlds, with a formal living and dining area on one side and an inviting open-concept kitchen and family room on the other. The upgraded kitchen features quartz countertops, a large island with ample seating, an undermount sink, abundant cabinetry, and stainless steel appliances. The bright family room impresses with soaring ceilings and a dramatic wall of windows overlooking the spectacular backyard. Upstairs, discover three generously sized bedrooms, including a spacious primary bedroom with a walk-in closet and a 4-piece ensuite. The upper level also features two other bedrooms, another full bathroom, a convenient laundry room, and a private balcony. The fully finished basement offers versatile additional living space, complete with a 3-piece bathroom-ideal for a recreation room, home office, fitness area, or children's playroom. The layout also offers potential for a fourth bedroom, subject to applicable requirements and verification that the window meets egress requirements. Ideally located near top-ranked schools, including W. Erskine Johnstone, Stephen Leacock, Earl of March Secondary School, Georges Vanier, and All Saints, as well as Kanata Centrum, grocery stores, Kanata's High-Tech Park, and Tanger Outlets. This is a wonderful opportunity to enjoy space, privacy, and convenience in one of Kanata's most sought-after neighborhoods! Basement and one bedroom are virtually staged. (id:28469)

Open house

Facts & features

Property

MLS® Number
X14080918
Property Type
Single Family
Community Name
9007 - Kanata - Kanata Lakes/Heritage Hills
Ownership
Freehold
Amenities Near By
Public Transit
Community Features
Community Centre
Features
Wooded Area
Parking Space Total
6
Structure
Patio(s)

Building

Bathroom Total
4
Bedrooms Above Ground
3
Bedrooms Total
3
Appliances
Garage Door Opener Remote(s), Central Vacuum, Dishwasher, Dryer, Hood Fan, Microwave, Stove, Water Heater, Washer, Refrigerator
Basement Development
Finished
Basement Type
Full (finished)
Construction Style Attachment
Detached
Cooling Type
Central Air Conditioning
Exterior Finish
Stone, Vinyl Siding
Foundation Type
Poured Concrete
Half Bath Total
1
Heating Fuel
Natural Gas
Heating Type
Forced Air
Stories Total
2
Size Interior
1,500 - 2,000 Sqft
Type
House
Utility Water
Municipal Water

Parking

Attached Garage
—
Garage
—
Inside Entry
—

Land

Acreage
No
Land Amenities
Public Transit
Landscape Features
Landscaped
Sewer
Sanitary Sewer
Size Depth
182 Ft ,7 In
Size Frontage
40 Ft ,7 In
Size Irregular
40.6 X 182.6 Ft
Size Total Text
40.6 X 182.6 Ft

Monthly payment estimate

$
Estimated payment — per month
Mortgage amount
—
Total interest
—

Estimate only — excludes property tax, insurance and condo fees. Rates compound semi-annually as is standard for Canadian mortgages.

Cost of ownership

Est. monthly payment
$4,095/mo
Ontario land transfer tax
$14,973 one-time

Payment assumes 20% down over 25 years. First-time buyers may get up to $4,000 back on land transfer tax.

The Kanata - Kanata Lakes/Heritage Hills market

67 Active listings
$768,900 Median asking price
20% above median This home
14 days Avg. time on market
Browse all Kanata - Kanata Lakes/Heritage Hills listings →

Rooms

Second Level

  • Primary Bedroom 4.95 m x 3.35 m
  • Bedroom 2 3.78 m x 3.58 m
  • Bedroom 3 3.17 m x 3.14 m
  • Other Measurements not available
  • Laundry Room Measurements not available

Lower Level

  • Recreational, Games Room 6.09 m x 4.57 m

Main Level

  • Living Room 4.72 m x 3.65 m
  • Dining Room 2.89 m x 2.76 m
  • Family Room 4.57 m x 4.08 m
  • Kitchen 4.57 m x 3.35 m

Location

16 Hemlo Crescent, Ottawa, Ontario K2T 1C7  ·  Get directions

Want first look at new Kanata - Kanata Lakes/Heritage Hills homes in this price range?

Create a free account
