For Rent Single Family

24 Oakhaven Private

$2,700 Monthly
Ottawa, Ontario K1K 4K1

3 Bedrooms
3 Bathrooms
1,400 - 1,599 sqft Interior
2 Parking spaces
1 day ago Listed
Fireplace Central Air Conditioning Forced Air Finished basement

About this home

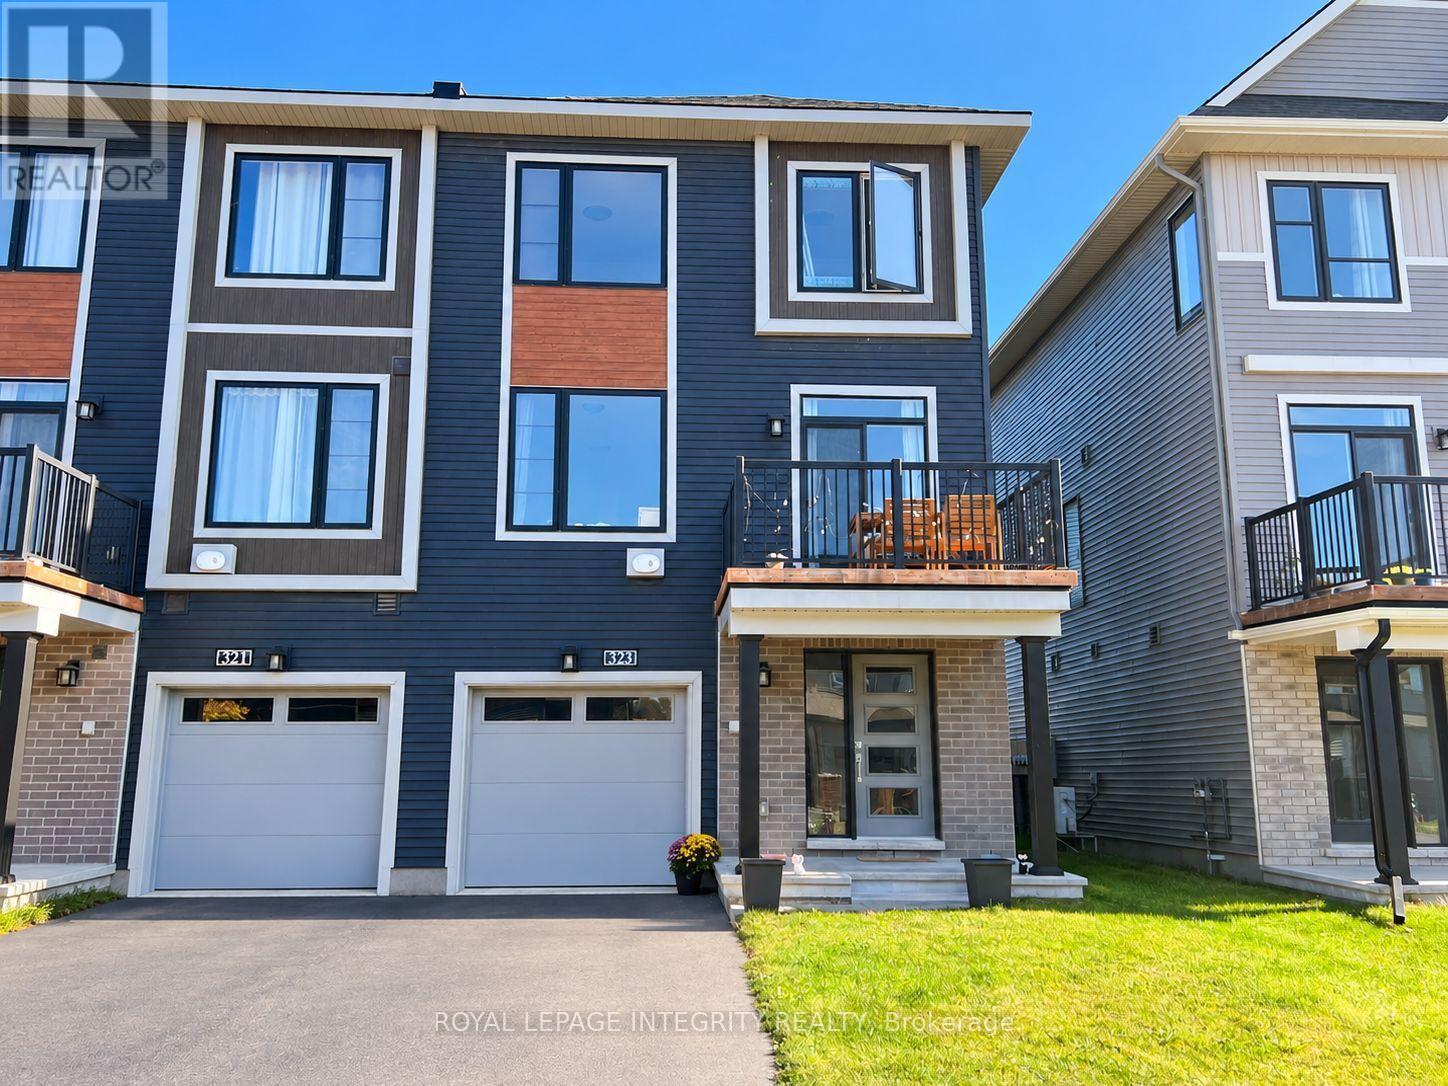
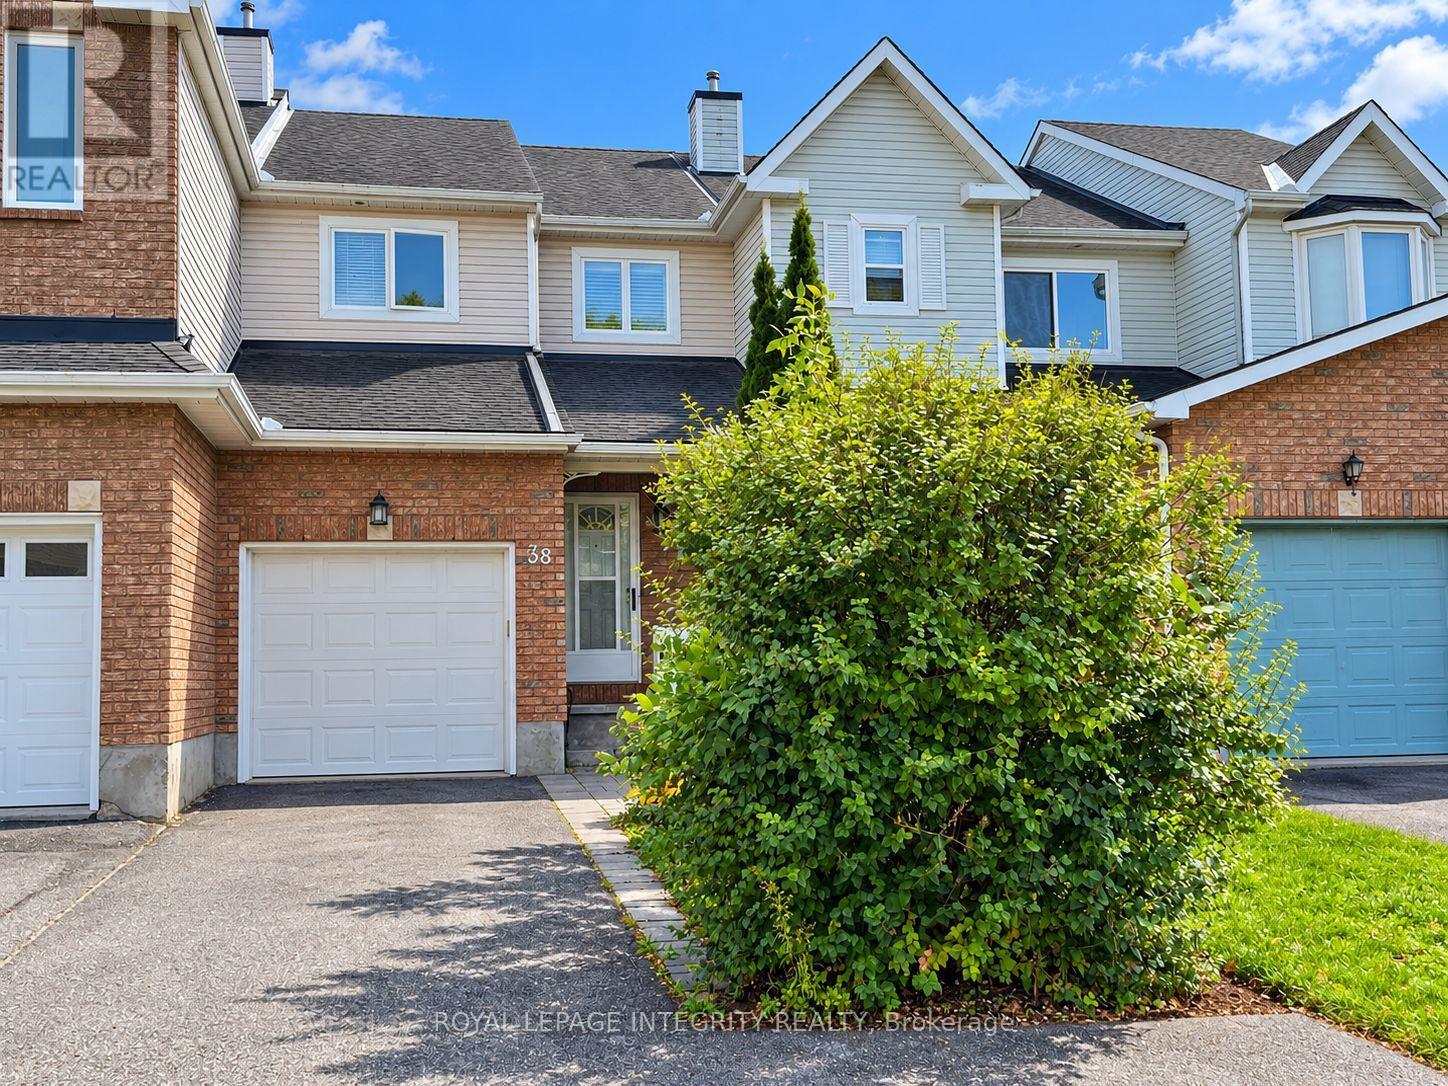
Move-in ready 3-bedroom home for lease in a prime Ottawa location! Bright, modern, and thoughtfully designed, this home features an open-concept main floor with large windows and plenty of natural light. The kitchen offers quartz countertops, a breakfast bar, and brand-new stainless steel appliances, flowing seamlessly into the living and dining area with patio doors leading to the backyard. A convenient powder room completes the main level. Upstairs you'll find three spacious bedrooms and two bathrooms, including a comfortable primary bedroom with its own ensuite. The finished lower level provides a large family room-perfect for a home office, gym, or movie space-plus laundry and extra storage. Enjoy a fully fenced backyard and an unbeatable location just minutes from the Rideau Canal, parks, shopping, transit, and the train station-ideal for commuters.Available immediately. Gas, Hydro, Water and Hot Water Tank Rental are the Tenant's responsibility. Don't miss this opportunity-schedule your showing today! Contact Listing Agent for potential short term tenancy. (id:28469)

Facts & features

Property

MLS® Number
X14084358
Property Type
Single Family
Neighbourhood
Overbrook
Community Name
3502 - Overbrook/Castle Heights
Ownership
Condominium/strata
Community Features
Pets Not Allowed
Equipment Type
Water Heater
Parking Space Total
2
Rental Equipment Type
Water Heater

Building

Bathroom Total
3
Bedrooms Above Ground
3
Bedrooms Total
3
Amenities
Fireplace(s)
Appliances
Dishwasher, Dryer, Hood Fan, Stove, Washer, Refrigerator
Basement Development
Finished
Basement Type
Full (finished)
Cooling Type
Central Air Conditioning
Exterior Finish
Brick, Vinyl Siding
Fireplace Present
Yes
Fireplace Total
1
Half Bath Total
1
Heating Fuel
Natural Gas
Heating Type
Forced Air
Stories Total
2
Size Interior
1,400 - 1,599 Sqft
Type
Row / Townhouse

Parking

Attached Garage
—
Garage
—

Land

Acreage
No

Rooms

Second Level

  • Primary Bedroom 4.85 m x 4.08 m
  • Bedroom 4.87 m x 3.02 m
  • Bedroom 4.87 m x 2.61 m

Lower Level

  • Family Room 5.74 m x 3.02 m
  • Den 2.64 m x 2.38 m
  • Utility Room 5.2 m x 1.7 m

Main Level

  • Foyer 6.32 m x 1.85 m
  • Living Room 5.63 m x 3.22 m
  • Dining Room 3.09 m x 2.51 m
  • Kitchen 3.81 m x 2.51 m

Location

24 Oakhaven Private, Ottawa, Ontario K1K 4K1  ·  Get directions

Want first look at new Overbrook/Castle Heights homes in this price range?

Create a free account