
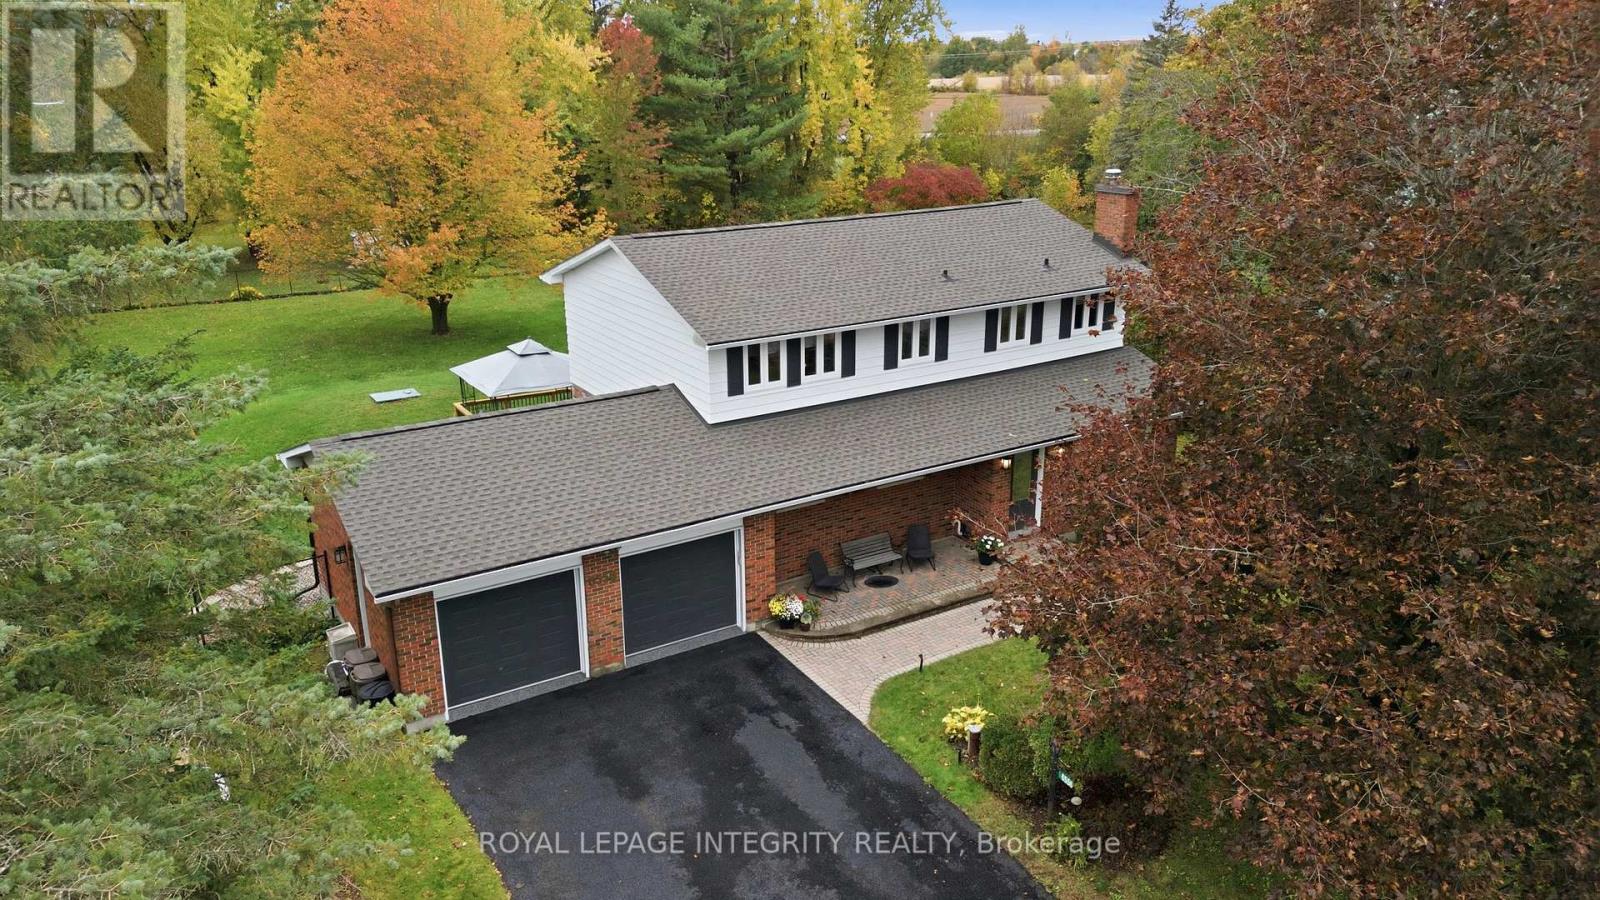
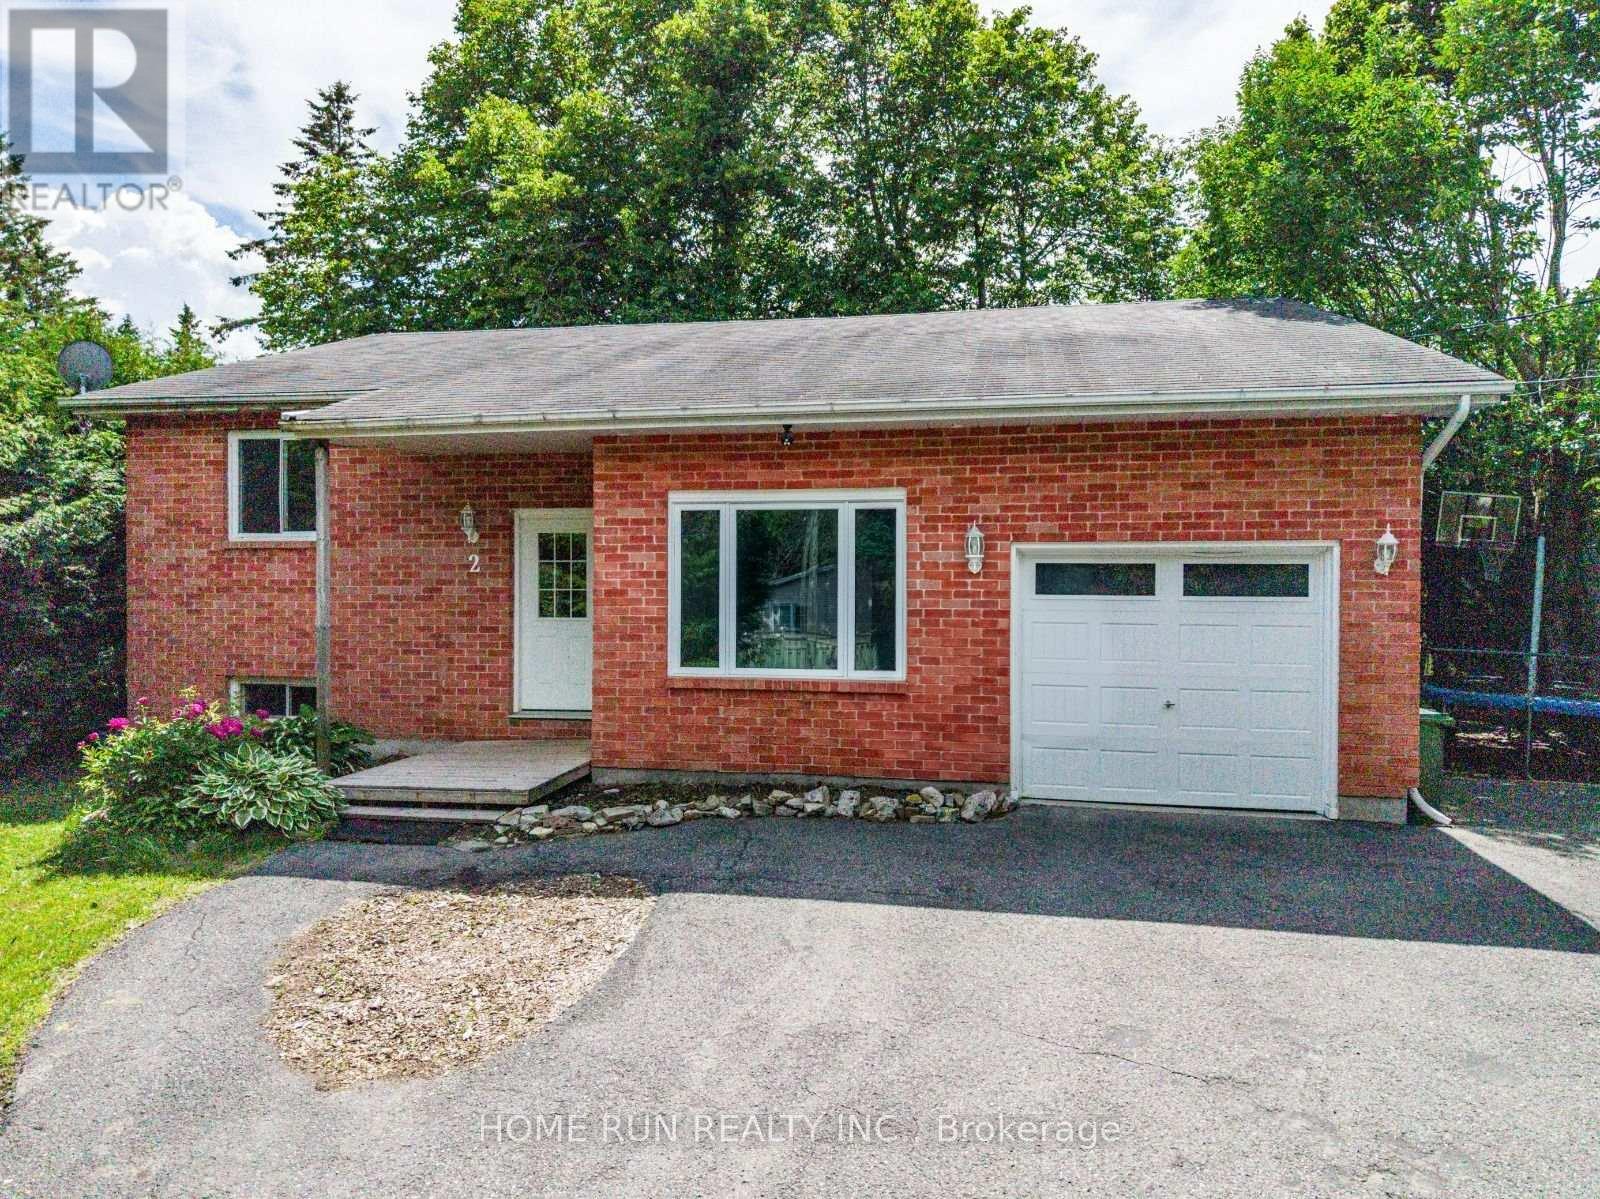


For Sale Single Family

122d - 250 Fountain Place

$685,000 + $1044.55 monthly maintenance Est. $3,033/mo ↓

Ottawa, Ontario K1N 9N7

2 Bedrooms
3 Bathrooms
1,600 - 1,799 sqft Interior
1 Parking spaces
1 day ago Listed
Virtual tour Fireplace Central Air Conditioning Forced Air Waterfront

About this home

Waterfront living in the heart of central Ottawa! Welcome to Fountain Place on the Rideau River where executive style living pairs with the natural setting along the river. Set within a private courtyard community, the home features three distinct outdoor spaces all overlooking the water, including private decks off the living room and primary bedroom, plus a spectacular rooftop retreat. Inside, large windows draw the river views into the living space, creating a bright and inviting atmosphere. The renovated kitchen features a centre island, plenty of cabinetry storage, two sinks, and convenient work space. The adjacent dining area flows offers generous space and leads into the living room, where a wood-burning fireplace creates a warm focal point for relaxing or entertaining on a water view backdrop. Upstairs, the spacious primary suite captures sweeping river views and offers two double closets as well as a 5 piece ensuite with whirlpool bath, double sinks and built-ins. A second bedroom overlooking the courtyard, a full bathroom and bedroom level laundry complete the upper level. Above it all, the private rooftop terrace offers an extraordinary vantage point over the river and an ideal setting to unwind or entertain. Gleaming hardwood floors, wrought iron stair rails, gently enjoyed updates, and garage parking set within a neighbourly community. Enjoy the best of both worlds - nature, paths and nearby parks within proximity of shopping, amenities, transit, Bytowne Cinema, Ottawa U, Byward Market and the downtown core. A rare opportunity to enjoy a tranquil waterfront setting without sacrificing the energy and convenience of downtown living! (id:28469)

Virtual tour

Facts & features

Property

MLS® Number
X14084406
Property Type
Single Family
Community Name
4003 - Sandy Hill
Ownership
Condominium/strata
Community Features
Pets Allowed With Restrictions
Easement
Unknown
Features
Ravine, In Suite Laundry
Parking Space Total
1
Structure
Deck
View Type
View Of Water, Direct Water View, Unobstructed Water View
Water Front Name
Rideau River
Water Front Type
Waterfront

Building

Bathroom Total
3
Bedrooms Above Ground
2
Bedrooms Total
2
Age
31 To 50 Years
Amenities
Fireplace(s), Storage - Locker
Appliances
Garage Door Opener Remote(s), Water Heater, Water Meter, Dishwasher, Dryer, Hood Fan, Microwave, Stove, Washer, Window Coverings, Refrigerator
Basement Type
None
Cooling Type
Central Air Conditioning
Exterior Finish
Brick, Stucco
Fireplace Present
Yes
Fireplace Total
1
Foundation Type
Poured Concrete
Half Bath Total
1
Heating Fuel
Electric
Heating Type
Forced Air
Stories Total
2
Size Interior
1,600 - 1,799 Sqft
Type
Row / Townhouse

Parking

Underground
—
Garage
—

Land

Access Type
Year-round Access
Acreage
No
Surface Water
River/stream
Zoning Description
N5c H(19)

Monthly payment estimate

$
Estimated payment — per month
Mortgage amount
—
Total interest
—

Estimate only — excludes property tax, insurance and condo fees. Rates compound semi-annually as is standard for Canadian mortgages.

Cost of ownership

Est. monthly payment
$3,033/mo
Maintenance fee
$1044.55 monthly
Ontario land transfer tax
$10,175 one-time

Payment assumes 20% down over 25 years. First-time buyers may get up to $4,000 back on land transfer tax.

The Sandy Hill market

60 Active listings
$399,450 Median asking price
71% above median This home
35 days Avg. time on market
Browse all Sandy Hill listings →

Rooms

Second Level

  • Primary Bedroom 4.68 m x 4.59 m
  • Bathroom 2.59 m x 2.3 m
  • Bedroom 5.01 m x 3.51 m
  • Laundry Room 1.23 m x 1.12 m

Third Level

  • Loft 2.27 m x 1.11 m

Main Level

  • Foyer 1.72 m x 1.71 m
  • Living Room 5.01 m x 4.63 m
  • Dining Room 4.14 m x 3.42 m
  • Partial Bathroom 1.88 m x 0.77 m

Location

122d - 250 Fountain Place, Ottawa, Ontario K1N 9N7  ·  Get directions

Want first look at new Sandy Hill homes in this price range?

Create a free account