For Rent Single Family

354 Brettonwood Ridge

$2,500 Monthly
Ottawa, Ontario K2T 0H8

3 Bedrooms
3 Bathrooms
1,100 - 1,500 sqft Interior
3 Parking spaces
14.3 X 74.6 Ft Lot size
1 day ago Listed
Virtual tour Central Air Conditioning Forced Air

About this home

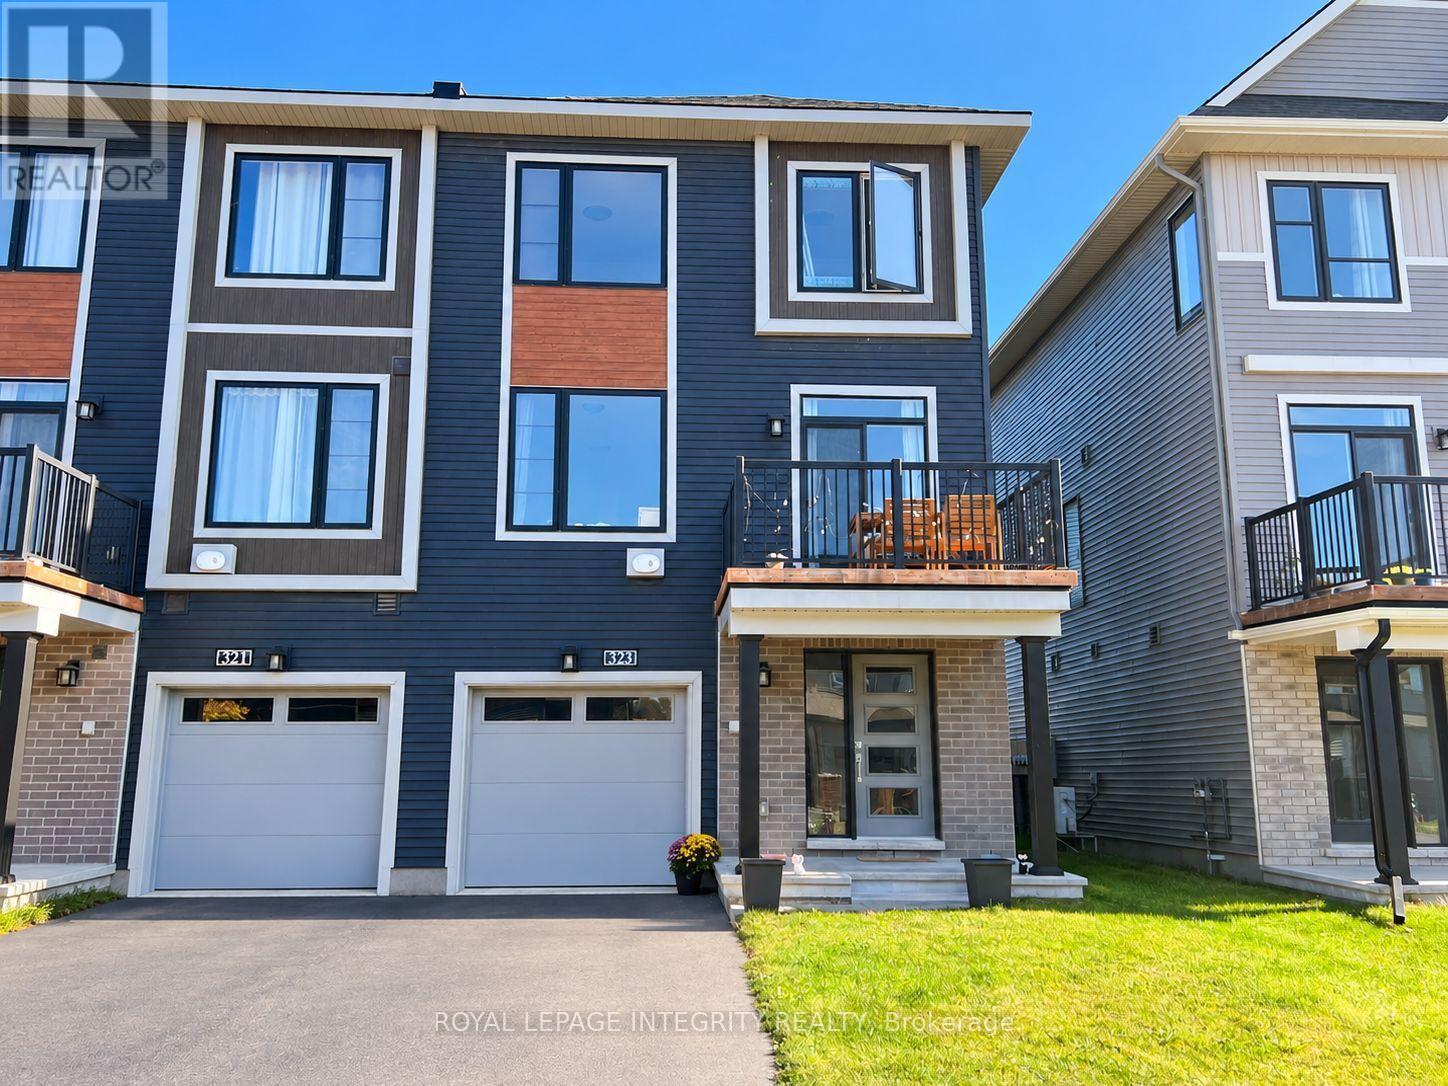
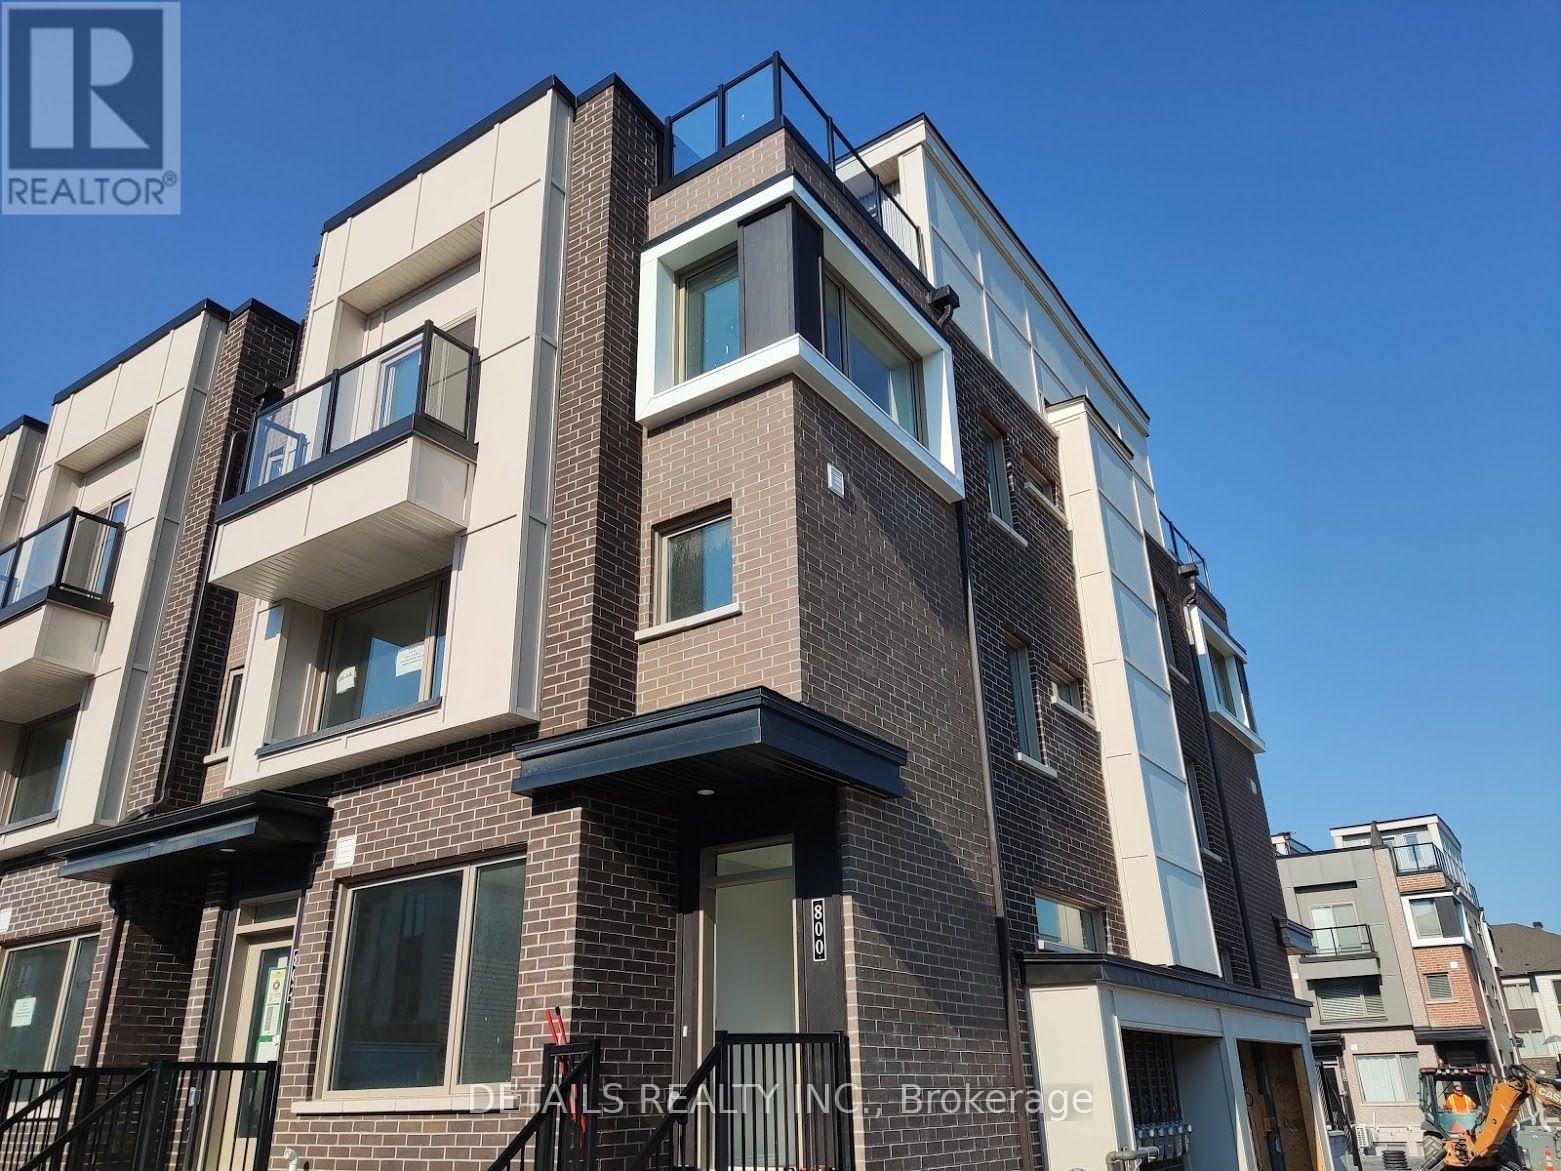
Welcome to 354 Brettonwood Ridge, a refined executive townhome in a highly convenient Kanata location. Featuring 2 spacious upper-level bedrooms, each with a private 4-piece ensuite, plus a bright and versatile ground-level office/flex room, this well-appointed home combines comfort, functionality, and everyday convenience across 3 thoughtfully designed levels. The ground level features a bright south-facing room currently configured as a professional office, with hardwood flooring, a 2-piece bathroom, dedicated laundry closet, and spacious foyer with direct street access. Ideal for working from home or accommodating a variety of lifestyle needs. The second level offers bright open-concept living, upgraded hardwood flooring, and patio doors leading to a full-length balcony. The modern eat-in kitchen provides ample cabinetry and generous prep space, making everyday living and entertaining effortless. The third level features 2 spacious bedrooms, each with its own private 4-piece ensuite bathroom, offering an appealing combination of privacy and comfort. The full-height unfinished basement provides additional storage. Enjoy the convenience of a built-in garage and driveway parking for 2 additional vehicles. Ideally located steps from a neighbourhood park and minutes from Tanger Outlets, Kanata Centrum, Highway 417, restaurants, shopping, transit, and everyday amenities. An excellent opportunity to enjoy executive-style living with two private ensuite bedrooms, flexible work-from-home space, and exceptional everyday convenience in Kanata. Book your showing today (id:28469)

Facts & features

Property

MLS® Number
X14083918
Property Type
Single Family
Community Name
9007 - Kanata - Kanata Lakes/Heritage Hills
Ownership
Freehold
Parking Space Total
3
Structure
Patio(s)

Building

Bathroom Total
3
Bedrooms Above Ground
3
Bedrooms Total
3
Age
6 To 15 Years
Appliances
Garage Door Opener Remote(s), Central Vacuum
Basement Development
Unfinished
Basement Type
Full (unfinished)
Construction Style Attachment
Attached
Cooling Type
Central Air Conditioning
Exterior Finish
Brick, Stone
Foundation Type
Concrete
Half Bath Total
1
Heating Fuel
Natural Gas
Heating Type
Forced Air
Stories Total
3
Size Interior
1,100 - 1,500 Sqft
Type
Row / Townhouse
Utility Water
Municipal Water

Parking

Garage
—

Land

Acreage
No
Sewer
Sanitary Sewer
Size Depth
74 Ft ,7 In
Size Frontage
14 Ft ,3 In
Size Irregular
14.3 X 74.6 Ft
Size Total Text
14.3 X 74.6 Ft

Rooms

Second Level

  • Living Room 4.6 m x 4.05 m
  • Kitchen 4.2 m x 2.54 m
  • Dining Room 3.5 m x 1.56 m

Third Level

  • Bathroom 2.3 m x 1.5 m
  • Primary Bedroom 4.1 m x 3.23 m
  • Bathroom 2.28 m x 1.43 m
  • Bedroom 4.1 m x 2.58 m

Basement

  • Utility Room 8.5 m x 4.5 m

Ground Level

  • Bedroom 2.61 m x 2.59 m
  • Bathroom 1.83 m x 1.35 m
  • Laundry Room 1.68 m x 1.36 m
  • Foyer 8.53 m x 1.82 m

Location

354 Brettonwood Ridge, Ottawa, Ontario K2T 0H8  ·  Get directions

Want first look at new Kanata - Kanata Lakes/Heritage Hills homes in this price range?

Create a free account