


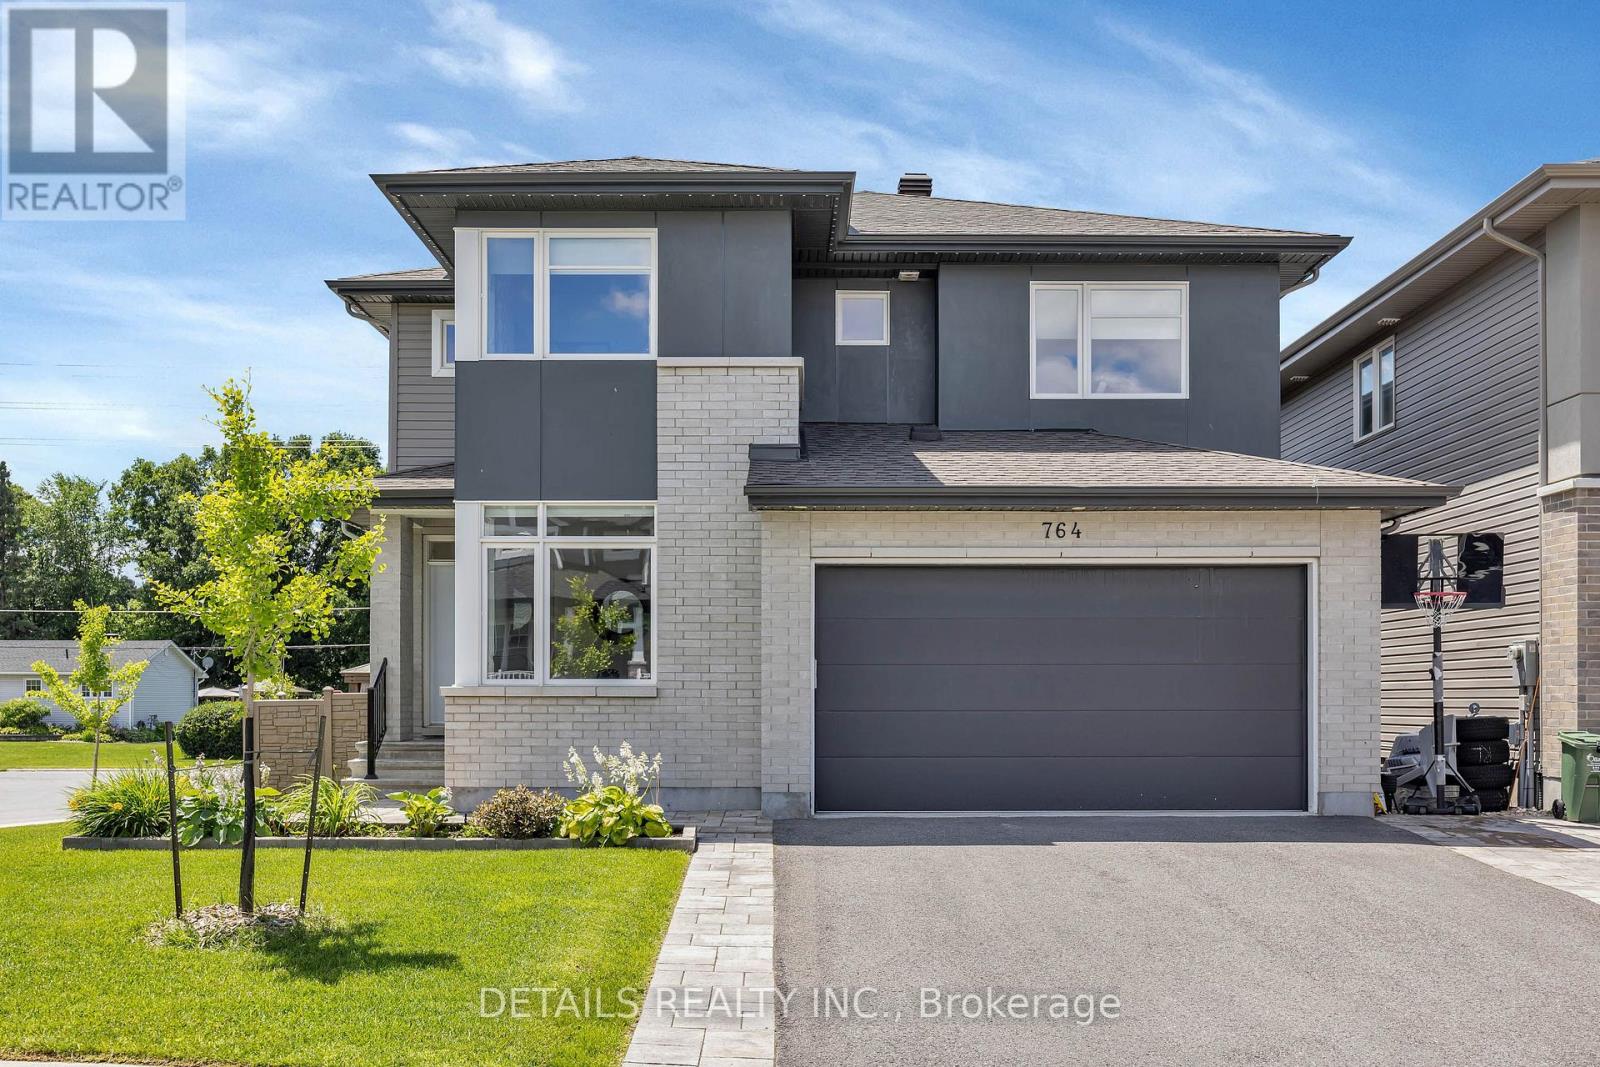
For Sale Single Family

74 Hackamore Crescent

$849,900 Est. $3,763/mo ↓

Ottawa, Ontario K0A 2Z0

4 Bedrooms
4 Bathrooms
2,000 - 2,500 sqft Interior
4 Parking spaces
11 X 27 M Lot size
2 days ago Listed
Central Air Conditioning Forced Air Finished basement

About this home

Welcome to 74 Hackamore! This 36' detached home features four bedrooms + loft, four baths, and an impressive 3,000+ square feet throughout. Located in the master-planned community of Fox Run, 74 Hackamore features family-oriented amenities - outdoor space at Meynell Park & Pond, schools, shopping and transportation. Stepping inside, premium features and extensive upgrades are immediately noticeable. The main floor features hardwood floors, smooth 9' ceilings and premium lighting. Open-concept living connects the kitchen, with quartz countertops and modern finishes, to the spacious great room, fit for entertaining and dining. A powder room and mudroom with access to the double-car garage round out this level. The upper level hosts the primary suite, complete with two walk-in closets and four-piece ensuite. Also upstairs is the loft, perfect for a home office, three more bedrooms, west-facing balcony and another full bath. A fully-finished rec room, third FULL bath, laundry and storage round out the lower level. Don't miss this one! Photos from prior to current occupancy. (id:28469)

Facts & features

Property

MLS® Number
X14088166
Property Type
Single Family
Community Name
8209 - Goulbourn Twp From Franktown Rd/South To Rideau
Ownership
Freehold
Equipment Type
Water Heater, Water Softener
Parking Space Total
4
Rental Equipment Type
Water Heater, Water Softener

Building

Bathroom Total
4
Bedrooms Above Ground
4
Bedrooms Total
4
Appliances
Water Heater, Blinds, Dishwasher, Dryer, Stove, Washer, Refrigerator
Basement Development
Finished
Basement Type
Full (finished)
Construction Style Attachment
Detached
Cooling Type
Central Air Conditioning
Foundation Type
Concrete
Half Bath Total
1
Heating Fuel
Natural Gas
Heating Type
Forced Air
Stories Total
2
Size Interior
2,000 - 2,500 Sqft
Type
House
Utility Water
Municipal Water

Parking

Attached Garage
—
Garage
—

Land

Acreage
No
Sewer
Sanitary Sewer
Size Depth
27 M
Size Frontage
11 M
Size Irregular
11 X 27 M
Size Total Text
11 X 27 M

Monthly payment estimate

$
Estimated payment — per month
Mortgage amount
—
Total interest
—

Estimate only — excludes property tax, insurance and condo fees. Rates compound semi-annually as is standard for Canadian mortgages.

Cost of ownership

Est. monthly payment
$3,763/mo
Ontario land transfer tax
$13,473 one-time

Payment assumes 20% down over 25 years. First-time buyers may get up to $4,000 back on land transfer tax.

The Goulbourn Twp From Franktown Rd/South To Rideau market

35 Active listings
$849,900 Median asking price
At the area median This home
40 days Avg. time on market
Browse all Goulbourn Twp From Franktown Rd/South To Rideau listings →

Location

74 Hackamore Crescent, Ottawa, Ontario K0A 2Z0  ·  Get directions

Want first look at new Goulbourn Twp From Franktown Rd/South To Rideau homes in this price range?

Create a free account
