

For Sale Single Family

1512 Finch Cambridge Boundary Road

$598,000 Est. $2,648/mo ↓

North Stormont, Ontario K0A 1R0

3 Bedrooms
2 Bathrooms
1,100 - 1,500 sqft Interior
8 Parking spaces
267 X 309 Ft ; 0 Lot size
1 day ago Listed
Bungalow Central Air Conditioning Forced Air

About this home

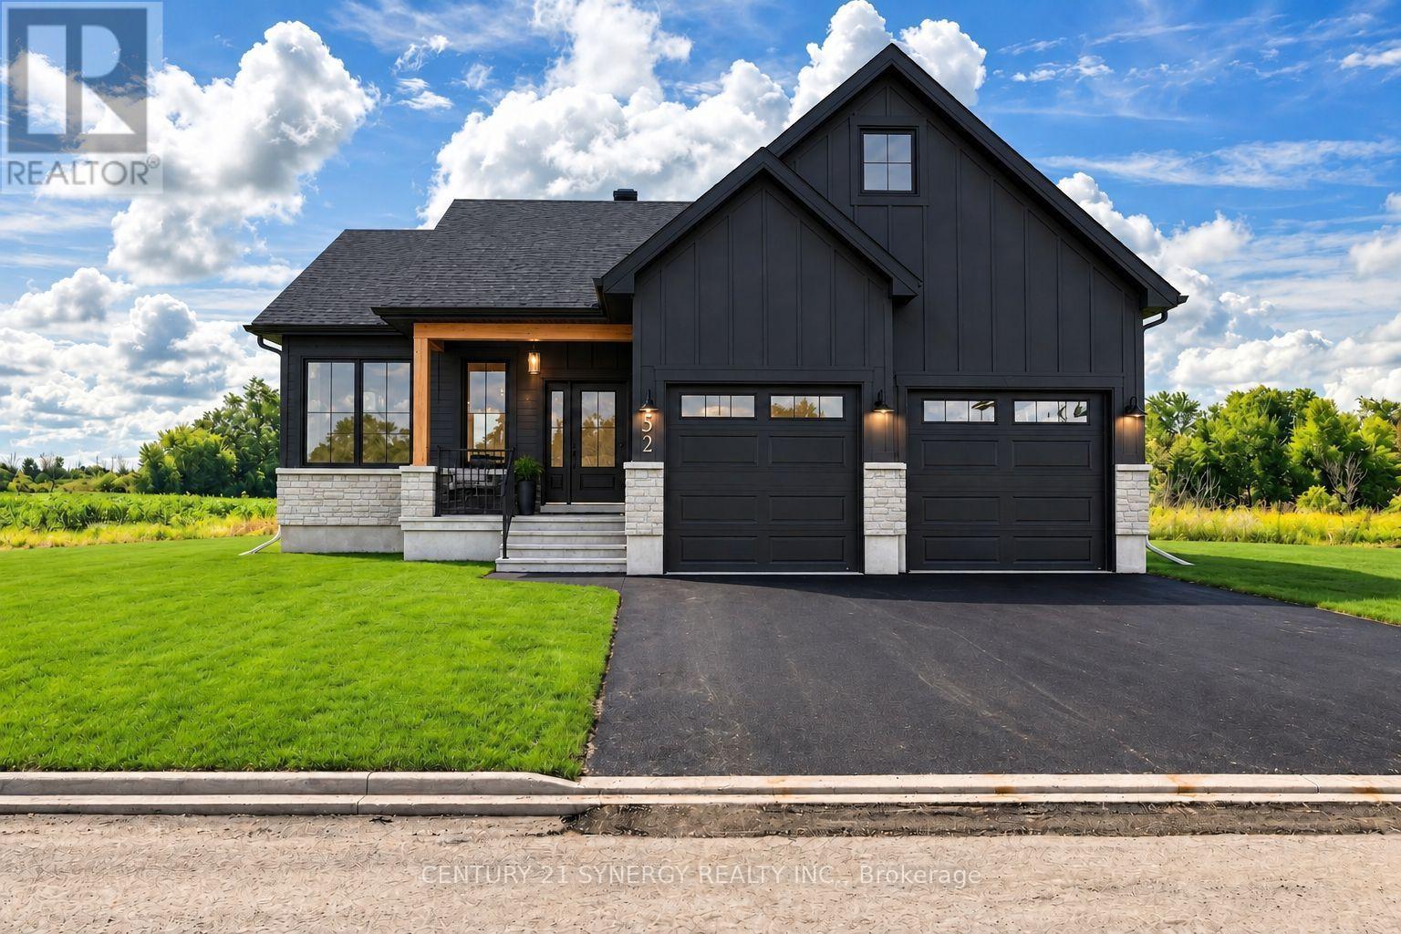
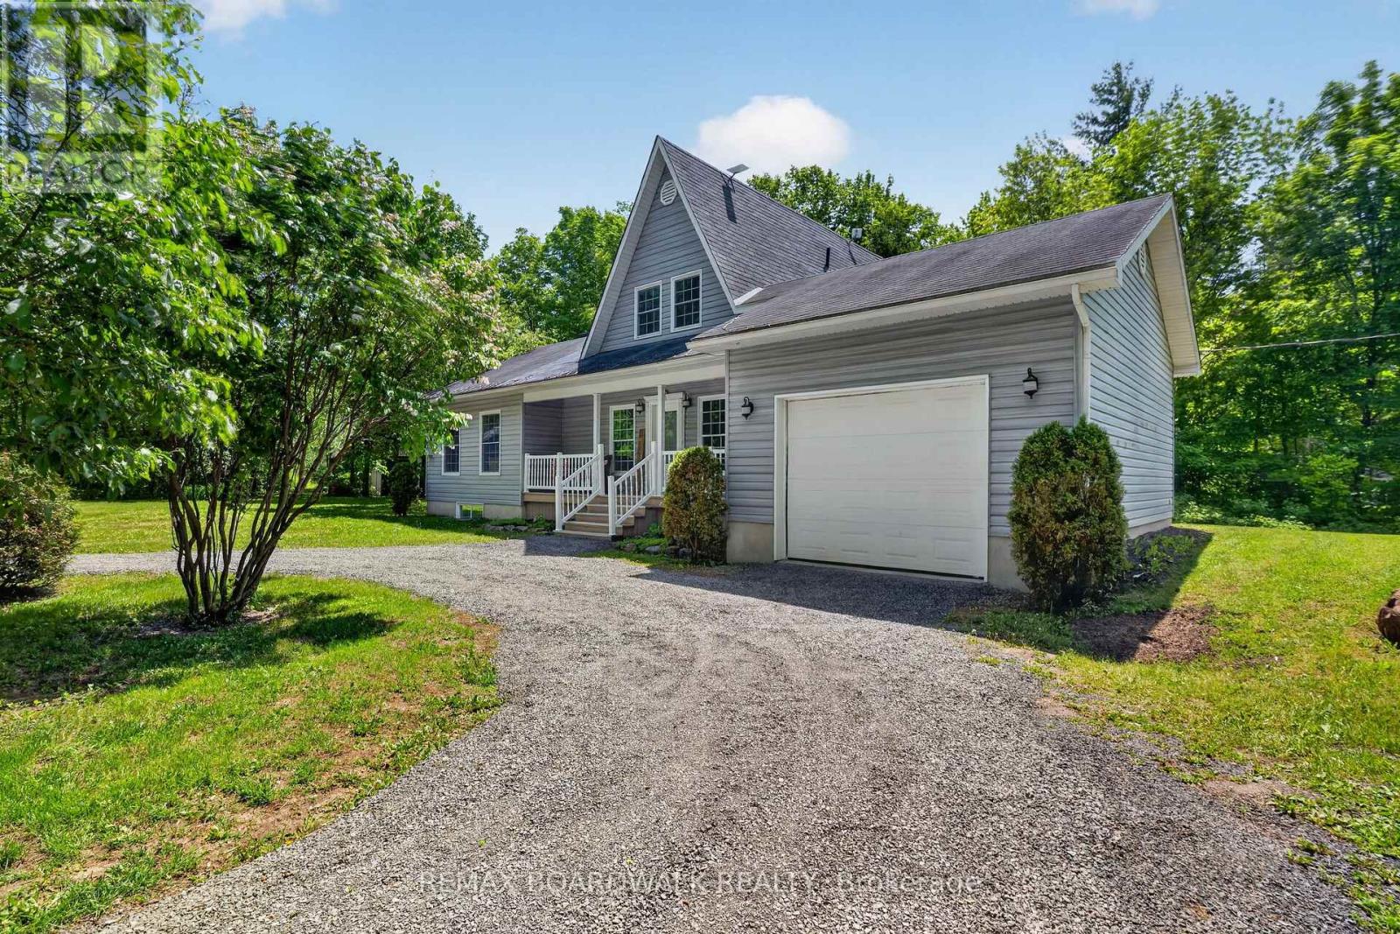
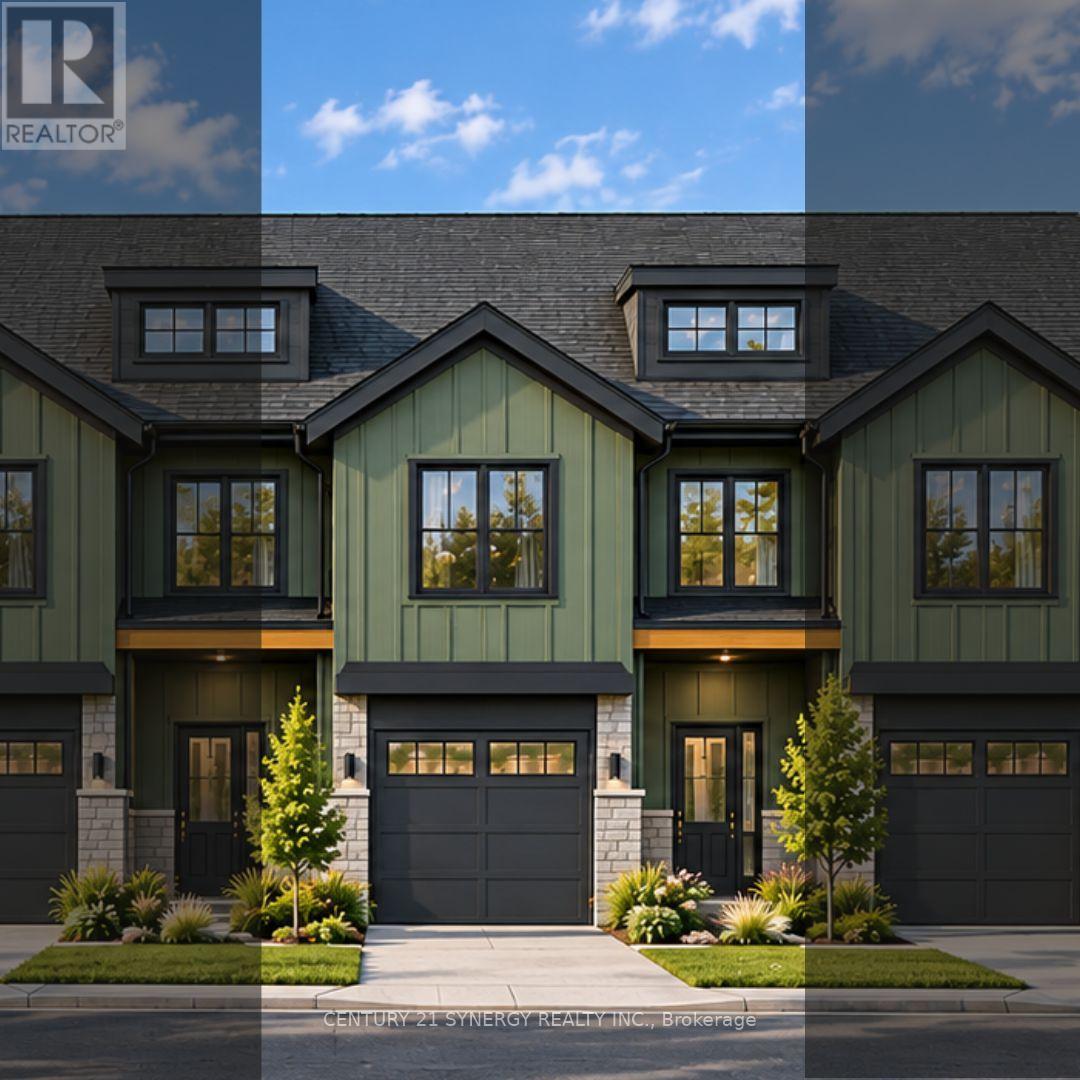
Pictures are of a similar model. Welcome to the VENETO. Located on 0.76 acres, this beautiful farmhouse style bungalow, to be built by a trusted local builder in the heart of Crysler. This bungalow offers an open-concept layout, three spacious bedrooms, and two bathrooms is sure to be inviting and functional. The layout of the kitchen with a center island and breakfast bar offers both storage and a great space for casual dining or entertaining. A primary bedroom with a walk-in closet and en-suite, along with the mudroom and laundry room, adds to the convenience & practicality. With the basement as a blank canvas and a two-car garage with inside entry, there is plenty of potential for customization. NO AC/APPLIANCES INCLUDED but comes with Eavestrough, A/C and 3 piece basement rough-in. (id:28469)

Facts & features

Property

MLS® Number
X14088020
Property Type
Single Family
Community Name
711 - North Stormont (Finch) Twp
Ownership
Freehold
Amenities Near By
Schools
Community Features
Community Centre
Equipment Type
Water Heater
Features
Irregular Lot Size
Parking Space Total
8
Rental Equipment Type
Water Heater
Structure
Deck

Building

Bathroom Total
2
Bedrooms Above Ground
3
Bedrooms Total
3
Age
New Building
Appliances
Water Meter, Hood Fan
Architectural Style
Bungalow
Basement Development
Unfinished
Basement Type
Full (unfinished)
Construction Style Attachment
Detached
Cooling Type
Central Air Conditioning
Exterior Finish
Brick
Foundation Type
Concrete
Heating Fuel
Propane
Heating Type
Forced Air
Stories Total
1
Size Interior
1,100 - 1,500 Sqft
Type
House
Utility Water
Drilled Well

Parking

Attached Garage
—
Garage
—
Inside Entry
—

Land

Acreage
No
Land Amenities
Schools
Sewer
Septic System
Size Depth
309 Ft
Size Frontage
267 Ft
Size Irregular
267 X 309 Ft ; 0
Size Total Text
267 X 309 Ft ; 0
Surface Water
River/stream
Zoning Description
Residential

Utilities

Cable
Installed
Electricity
Installed

Monthly payment estimate

$
Estimated payment — per month
Mortgage amount
—
Total interest
—

Estimate only — excludes property tax, insurance and condo fees. Rates compound semi-annually as is standard for Canadian mortgages.

Cost of ownership

Est. monthly payment
$2,648/mo
Ontario land transfer tax
$8,435 one-time

Payment assumes 20% down over 25 years. First-time buyers may get up to $4,000 back on land transfer tax.

The North Stormont (Finch) Twp market

50 Active listings
$591,950 Median asking price
At the area median This home
23 days Avg. time on market
Browse all North Stormont (Finch) Twp listings →

Rooms

Main Level

  • Living Room 3.63 m x 4.26 m
  • Dining Room 4.26 m x 3.65 m
  • Primary Bedroom 3.2 m x 4.26 m
  • Bedroom 2.89 m x 4.03 m
  • Bedroom 2.89 m x 3.53 m

Location

1512 Finch Cambridge Boundary Road, North Stormont, Ontario K0A 1R0  ·  Get directions

Want first look at new North Stormont (Finch) Twp homes in this price range?

Create a free account