
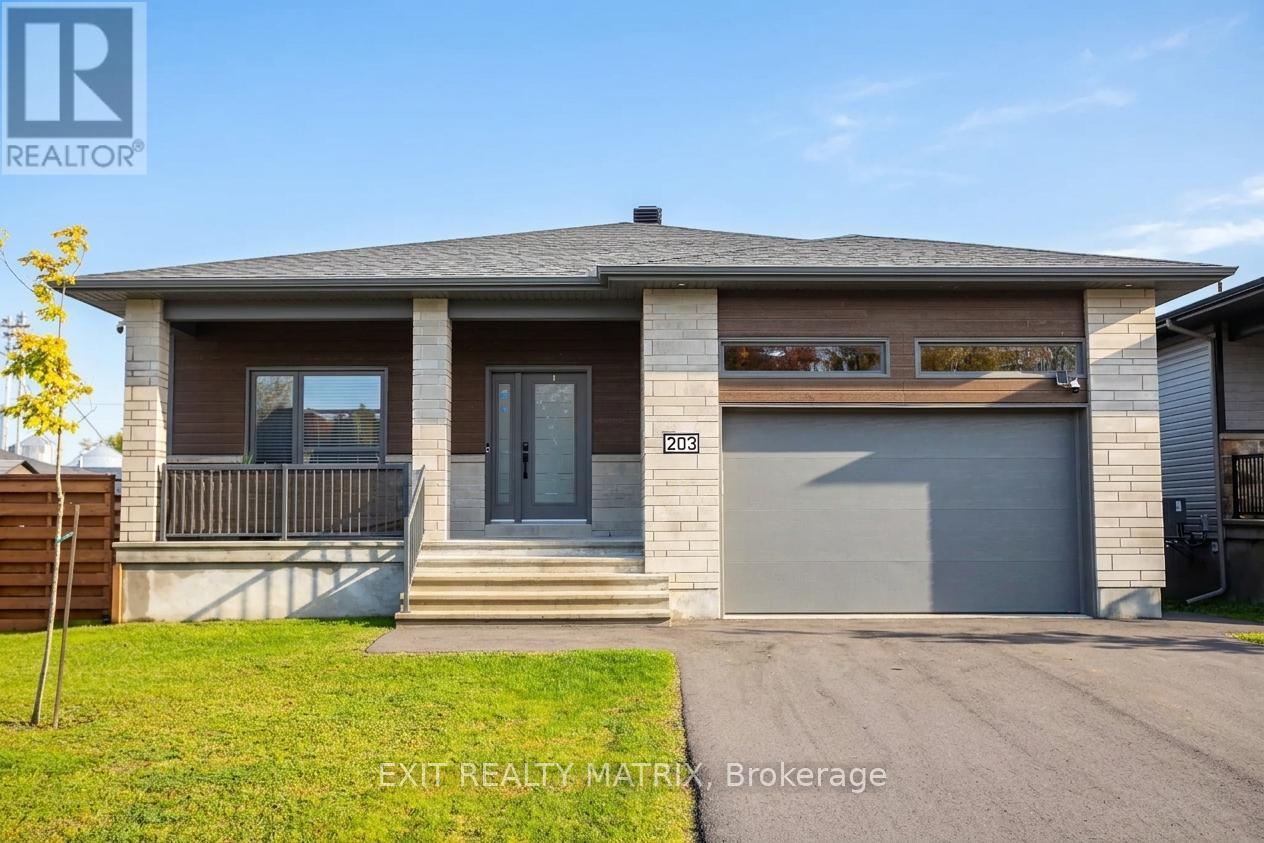
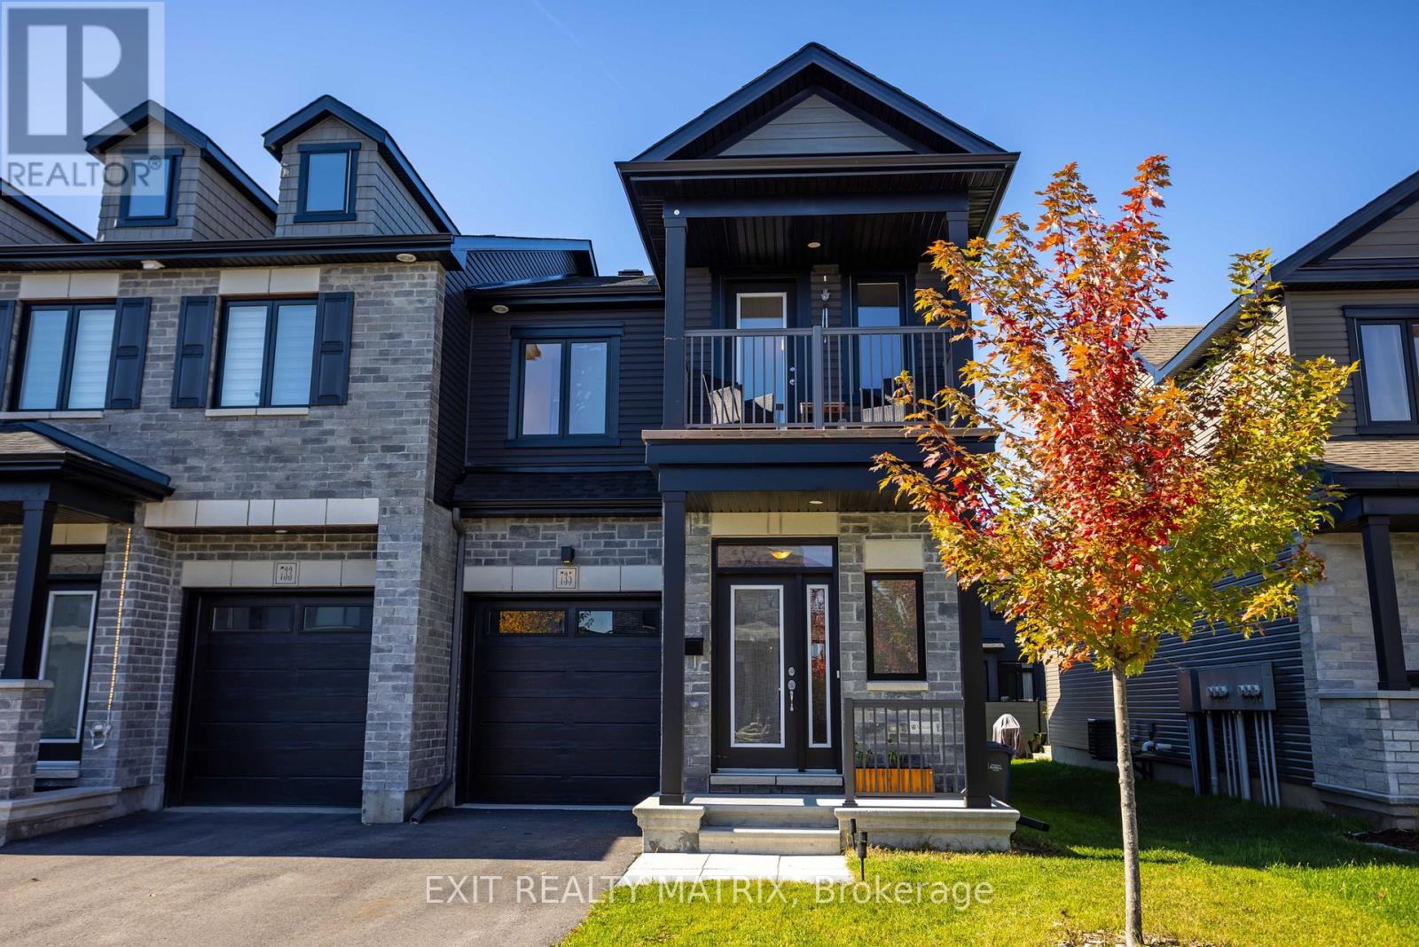
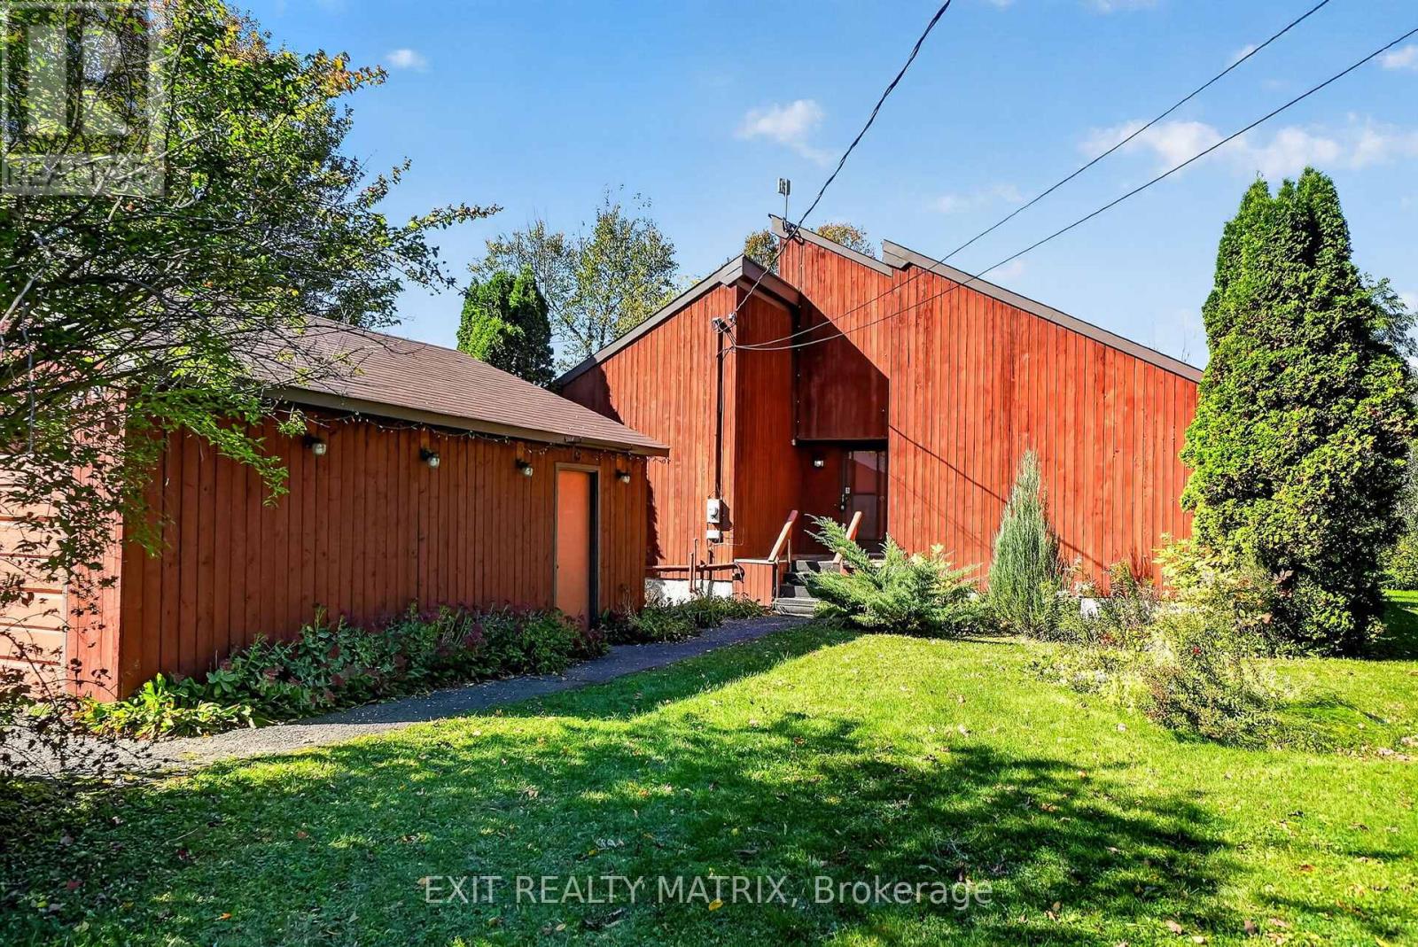

Located in the growing, family-friendly community of Limoges, this turnkey, beautifully upgraded and thoughtfully maintained 3 bedroom, 2.5 bathroom SINGLE DETACHED HOME offers modern finishes, comfortable living spaces and plenty of room to enjoy both inside and out. The bright, open-concept main floor features hardwood flooring, high ceilings and custom built-in cabinetry, complemented by a contemporary kitchen with LG matte black stainless-steel appliances, extended counter space and ample storage. Upstairs, you'll find three generously sized bedrooms and an updated family bathroom featuring a separate shower and relaxing soaker tub. The living space continues into the fully finished basement, where large above-grade windows create a bright and welcoming atmosphere. Complete with a cozy fireplace, versatile recreation area and a 3-piece bathroom with heated floors and a walk-in glass shower, this level offers plenty of flexibility for entertaining, working from home or accommodating guests. Step outside to a beautifully landscaped, fully fenced backyard designed for relaxation and entertaining, featuring a spacious deck with natural gas hookup, heated 18-ft above-ground pool, wood-burning fire pit and large storage shed. An inviting front porch adds to the home's curb appeal, while the extended driveway and oversized single-car garage (11'8" x 21') provide excellent parking and additional storage space. Limoges is a welcoming bilingual community that continues to grow, offering an appealing mix of small-town charm and everyday convenience, with nearby schools, parks, scenic nature trails, green space and an expanding selection of amenities. With easy access to Highway 417 and downtown Ottawa approximately 25 minutes away, it's an ideal setting for those seeking a little more space without sacrificing convenience. With extensive upgrades already complete, this move-in-ready home is ready to enjoy. Book your private showing today! (id:28469)
Facts & features
Property
MLS® Number
X14087548
Property Type
Single Family
Community Name
603 - Russell Twp
Ownership
Freehold
Amenities Near By
Park
Parking Space Total
5
Pool Type
Above Ground Pool
Structure
Shed
Building
Bathroom Total
3
Bedrooms Above Ground
3
Bedrooms Total
3
Amenities
Fireplace(s)
Appliances
Central Vacuum, Water Heater - Tankless, Water Softener, Blinds, Dishwasher, Dryer, Garage Door Opener, Hood Fan, Stove, Water Heater, Washer, Refrigerator
Basement Development
Finished
Basement Type
Full (finished)
Construction Style Attachment
Detached
Cooling Type
Central Air Conditioning, Air Exchanger
Exterior Finish
Stone, Vinyl Siding
Fire Protection
Smoke Detectors
Fireplace Present
Yes
Fireplace Total
1
Foundation Type
Poured Concrete
Half Bath Total
1
Heating Fuel
Natural Gas
Heating Type
Forced Air
Stories Total
2
Size Interior
1,100 - 1,500 Sqft
Type
House
Utility Water
Municipal Water
Parking
Attached Garage
—
Garage
—
Land
Acreage
No
Fence Type
Fenced Yard
Land Amenities
Park
Sewer
Sanitary Sewer
Size Depth
110 Ft ,8 In
Size Frontage
54 Ft ,10 In
Size Irregular
54.9 X 110.7 Ft
Size Total Text
54.9 X 110.7 Ft
Zoning Description
Residential
Utilities
Cable
Available
Electricity
Available
Sewer
Available
Monthly payment estimate
$
Estimated payment—per month
Mortgage amount
—
Total interest
—
Down payments under 20% typically require mortgage default insurance (CMHC), which is not included in this estimate.
Estimate only — excludes property tax, insurance and condo fees. Rates compound semi-annually as is standard for Canadian mortgages.
Cost of ownership
Est. monthly payment
$2,789/mo
Ontario land transfer tax
$9,073 one-time
Payment assumes 20% down over 25 years. First-time buyers may get up to $4,000 back on land transfer tax.