30 Spring Cress Drive
Ottawa, Ontario K2R 1A1
About this home
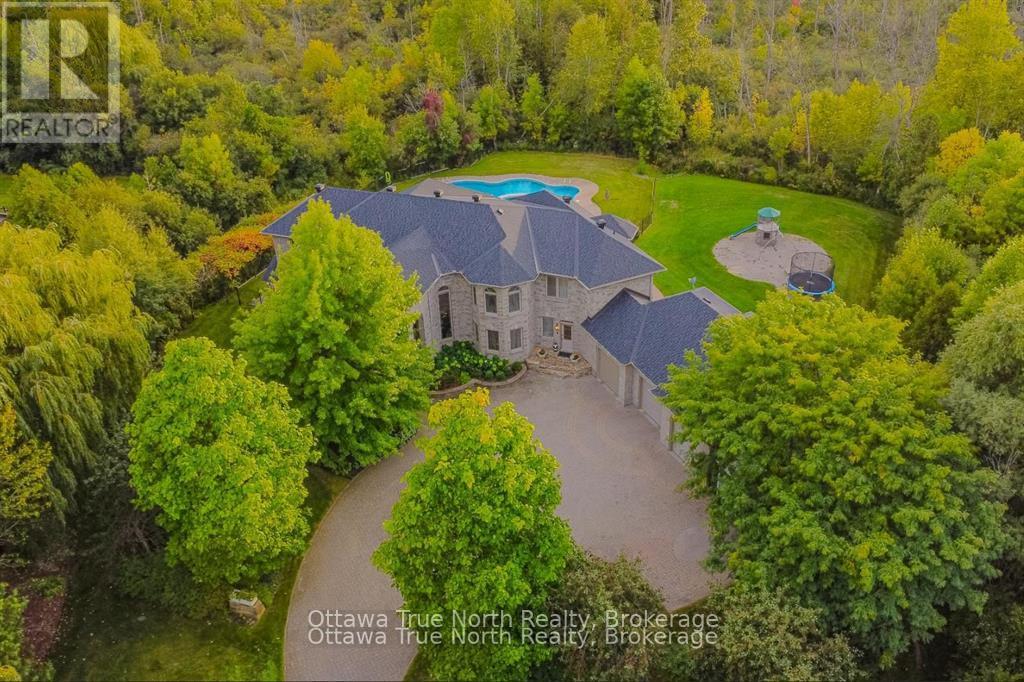
Magnificent 6-bedroom, 6-bathroom mansion in Cedarhill/Orchard Estates with access to the Cedarhill Golf & Country Club and just minutes from all the amenities Barrhaven, Ottawa has to offer. This home is where privacy, grandeur, entertainment, and convenience meet. Enjoy 1.2 acres of land with landscaped grounds, a screened-in pergola, and a heated saltwater pool.Come inside through the grand foyer with its dramatic staircase. To your left, you'll find a separate guest or nanny suite with a bedroom and full bathroom. To your right is a large main-floor office or library.The main-floor layout was designed to perfectly accommodate entertaining and family living, with a formal living room and dining room right off the grand foyer, a bright four-season sunroom that would be perfectly suited as an atelier or gym, a central family room overlooking the yard, and a large kitchen with so much countertop space that any cook will rejoice! Two staircases lead upstairs, one of them directly from the kitchen. Upstairs, 4 bedrooms and 3 full bathrooms accommodate the whole family. There is an additional bedroom with an ensuite bathroom in the fully finished basement, where you'll also find a pool table included in the sale and space for all your entertainment or family living needs.This home is nothing short of breathtaking! Experience it for yourself during our OPEN HOUSE on Sunday, Oct. 18th, from 2-4 pm, or arrange your private viewing today! (id:28469)
Open house
Facts & features
Property
- MLS® Number
- X14087350
- Property Type
- Single Family
- Neighbourhood
- Orchard Estates
- Community Name
- 7806 - Cedar Hill/Orchard Estates
- Ownership
- Freehold
- Features
- Guest Suite
- Parking Space Total
- 12
- Pool Type
- Inground Pool
Building
- Bathroom Total
- 6
- Bedrooms Above Ground
- 5
- Bedrooms Below Ground
- 1
- Bedrooms Total
- 6
- Appliances
- Water Heater, Cooktop, Dishwasher, Dryer, Microwave, Oven, Washer, Refrigerator
- Basement Development
- Finished
- Basement Type
- N/a (finished)
- Construction Style Attachment
- Detached
- Cooling Type
- Central Air Conditioning
- Exterior Finish
- Brick
- Fireplace Present
- Yes
- Fireplace Total
- 3
- Foundation Type
- Concrete
- Heating Fuel
- Natural Gas
- Heating Type
- Forced Air
- Stories Total
- 2
- Size Interior
- 5,000 - 100,000 Sqft
- Type
- House
- Utility Power
- Generator
- Utility Water
- Municipal Water
Parking
- Attached Garage
- —
- Garage
- —
Land
- Acreage
- No
- Sewer
- Septic System
- Size Depth
- 220 Ft ,8 In
- Size Frontage
- 180 Ft ,2 In
- Size Irregular
- 180.2 X 220.7 Ft
- Size Total Text
- 180.2 X 220.7 Ft
Monthly payment estimate
- Mortgage amount
- —
- Total interest
- —
Down payments under 20% typically require mortgage default insurance (CMHC), which is not included in this estimate.
Estimate only — excludes property tax, insurance and condo fees. Rates compound semi-annually as is standard for Canadian mortgages.
Cost of ownership
- Est. monthly payment
- $8,634/mo
- Ontario land transfer tax
- $35,475 one-time
Payment assumes 20% down over 25 years. First-time buyers may get up to $4,000 back on land transfer tax.
The Cedar Hill/Orchard Estates market
Rooms
Second Level
- Primary Bedroom 5.91 m x 4.24 m
- Bathroom 5.22 m x 3.72 m
- Bathroom 3.58 m x 4.91 m
- Bedroom 2 3.2 m x 3.72 m
- Bedroom 3 3.96 m x 5.83 m
- Bathroom 3.15 m x 3.45 m
- Bedroom 4 8.29 m x 4.94 m
Basement
- Recreational, Games Room 5.03 m x 9.17 m
- Bedroom 4.7 m x 3.53 m
- Living Room 3.81 m x 6.17 m
- Kitchen 4.27 m x 3.35 m
- Library 3.86 m x 3.69 m
- Games Room 4.06 m x 5.21 m
Main Level
- Bedroom 5 3.08 m x 3.58 m
- Bathroom 1.65 m x 2.47 m
- Bathroom 5.94 m x 3.52 m
- Living Room 4.21 m x 5.22 m
- Sunroom 4.27 m x 3.02 m
- Family Room 5.22 m x 4 m
- Eating Area 3.08 m x 3.51 m
- Kitchen 6.25 m x 4.3 m
- Dining Room 4.94 m x 3.69 m
- Office 3.63 m x 3.17 m
- Laundry Room 3.69 m x 3.02 m
What's nearby
Location
30 Spring Cress Drive, Ottawa, Ontario K2R 1A1 · Get directions
Want first look at new Cedar Hill/Orchard Estates homes in this price range?
Create a free account
This REALTOR.ca listing content is owned and licensed by REALTOR® members of The Canadian Real Estate Association
The trademarks REALTOR®, REALTORS®, and the REALTOR® logo are controlled by The Canadian Real Estate Association (CREA) and identify real estate professionals who are members of CREA. The trademarks MLS®, Multiple Listing Service® and the associated logos are owned by The Canadian Real Estate Association (CREA) and identify the quality of services provided by real estate professionals who are members of CREA. The trademark DDF® is owned by The Canadian Real Estate Association (CREA) and identifies CREA's Data Distribution Facility (DDF®)
- Last Updated
- October 16 2026 07:53:53
- Data Provider
- Ottawa Real Estate Board
- Listing Office
- Royal LePage Team Realty