
For Sale Single Family

40513 17 Highway

$299,900 Est. $1,328/mo ↓

Head, Ontario K0J 2K0

5 Bedrooms
2 Bathrooms
1,500 - 2,000 sqft Interior
11 Parking spaces
332.2 X 160.5 Ft Lot size
2 days ago Listed
Virtual tour None Forced Air

About this home

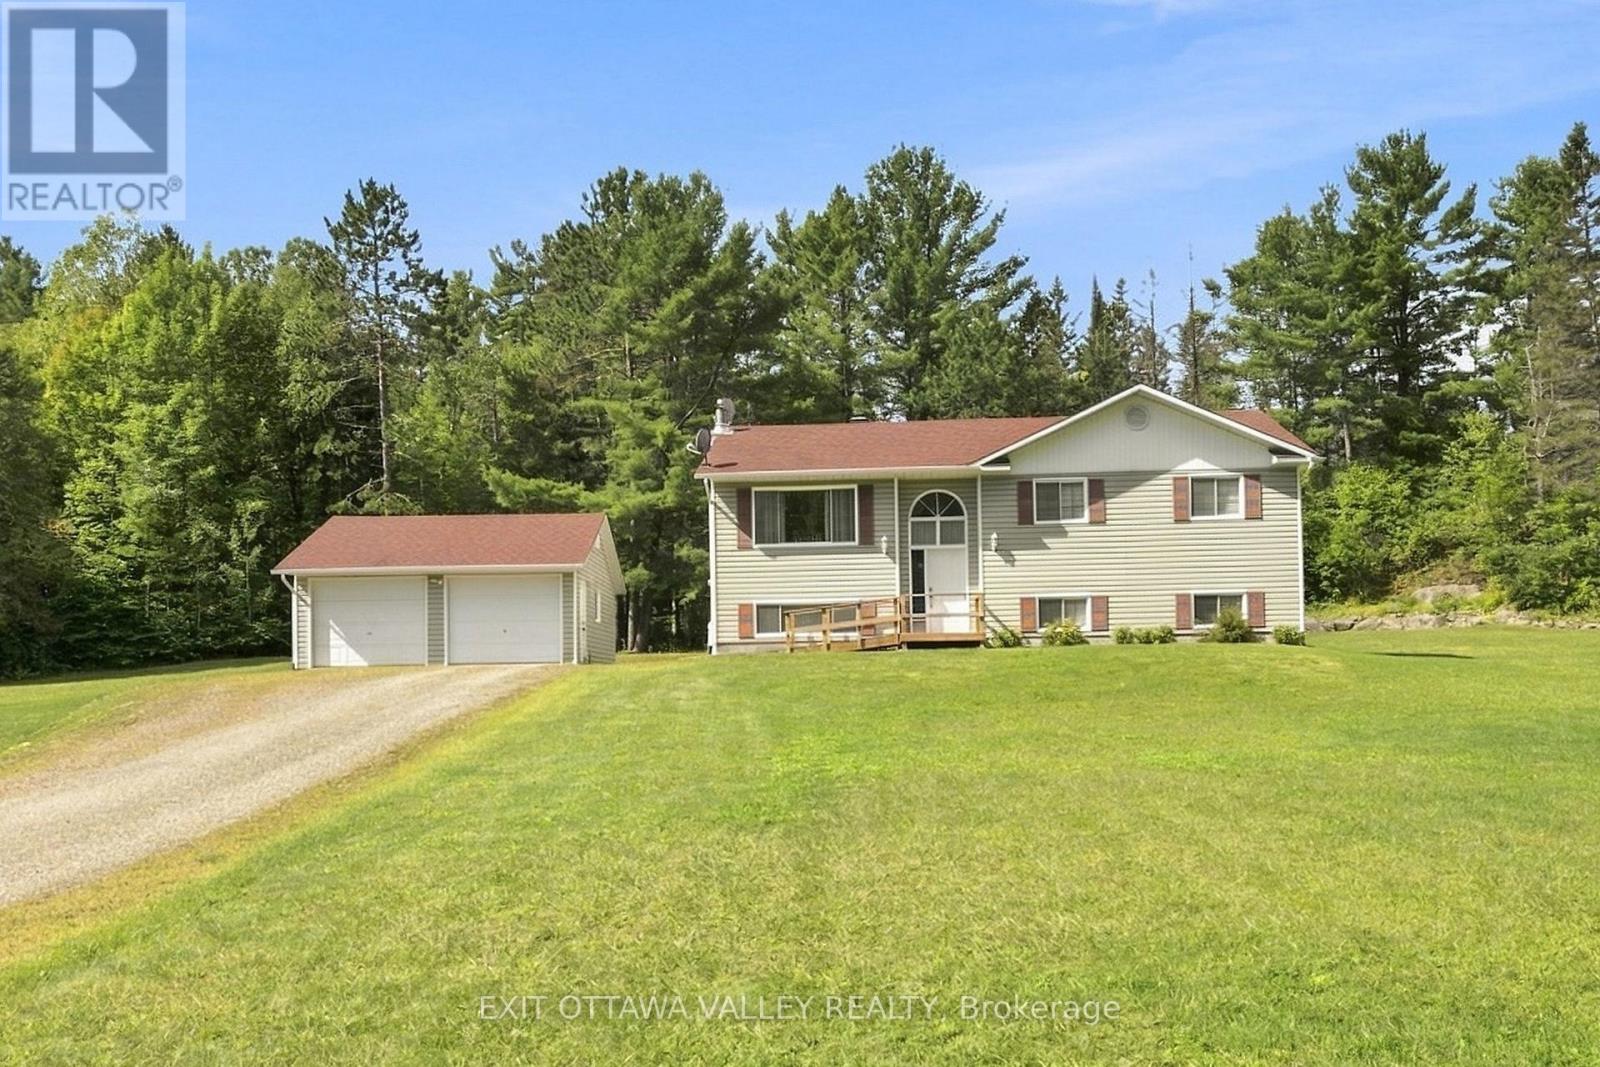
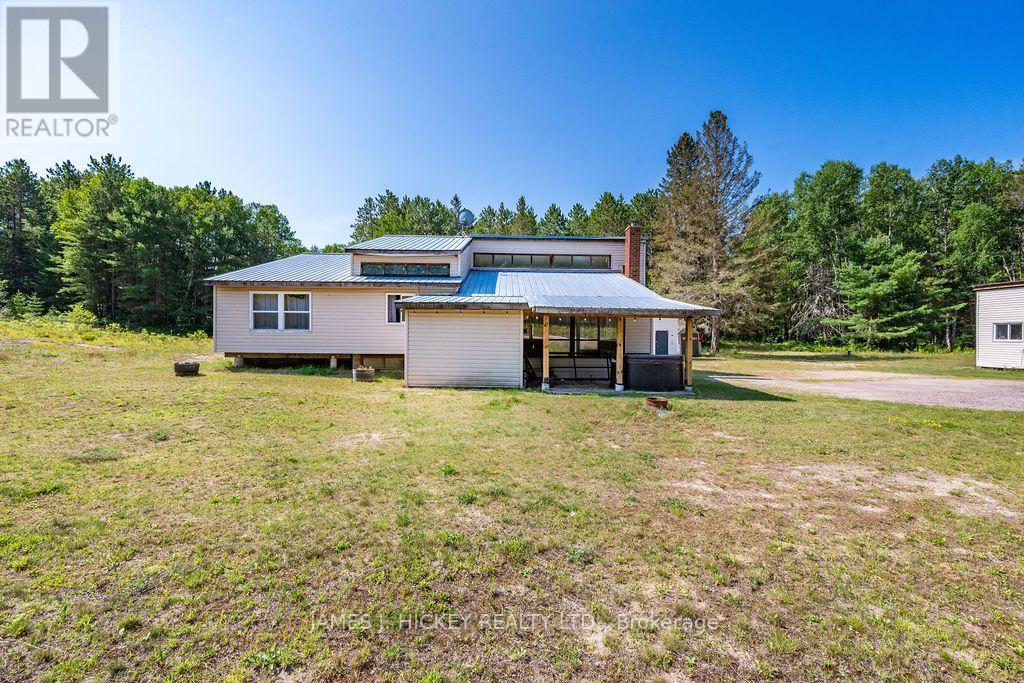
Welcome to **40513 Highway 17**, where country charm, privacy, and room to enjoy life come together on just over an acre of beautifully treed property! Surrounded by mature trees and natural beauty, this inviting two-storey home offers 5 bedrooms, 2 bathrooms, and plenty of space both inside and out.Step inside to discover a welcoming living room filled with natural light, a separate dining room with hardwood flooring, and a spacious eat-in kitchen featuring abundant cabinetry and generous workspace. A main-floor bedroom offers flexibility for guests, a home office, or convenient main-level living. Upstairs, four additional bedrooms provide plenty of room for growing families, visiting guests, or whatever your lifestyle requires.The unfinished basement offers generous storage, laundry facilities, and space for hobbies or projects.Outside, the property truly comes to life! An impressive detached garage provides excellent space for vehicles, recreational equipment, tools, or a workshop. Enjoy summer afternoons relaxing in the screened gazebo, gather around the firepit on cooler evenings, or simply appreciate the peace and privacy of your surroundings. With just over an acre of land, there's room to garden, entertain, play, and enjoy the outdoors throughout every season.Conveniently situated along Highway 17 with the Ottawa River nearby, this property offers a wonderful balance of country living and everyday accessibility. Whether you're searching for a spacious family home, a peaceful retreat, or a property with room for all your hobbies, **40513 Highway 17 offers the space, versatility, and setting to make it your own!** (id:28469)

Virtual tour

Facts & features

Property

MLS® Number
X14087480
Property Type
Single Family
Community Name
512 - Head Twp
Ownership
Freehold
Parking Space Total
11

Building

Bathroom Total
2
Bedrooms Above Ground
5
Bedrooms Total
5
Appliances
Dryer, Stove, Washer, Refrigerator
Basement Development
Unfinished
Basement Type
Full (unfinished)
Construction Style Attachment
Detached
Cooling Type
None
Exterior Finish
Shingles
Foundation Type
Concrete
Heating Fuel
Oil
Heating Type
Forced Air
Stories Total
2
Size Interior
1,500 - 2,000 Sqft
Type
House

Parking

Detached Garage
—
Garage
—

Land

Acreage
No
Sewer
Septic System
Size Depth
160 Ft ,6 In
Size Frontage
332 Ft ,2 In
Size Irregular
332.2 X 160.5 Ft
Size Total Text
332.2 X 160.5 Ft

Monthly payment estimate

$
Estimated payment — per month
Mortgage amount
—
Total interest
—

Estimate only — excludes property tax, insurance and condo fees. Rates compound semi-annually as is standard for Canadian mortgages.

Cost of ownership

Est. monthly payment
$1,328/mo
Ontario land transfer tax
$2,974 one-time

Payment assumes 20% down over 25 years. First-time buyers may get up to $2,974 back on land transfer tax.

The Head Twp market

14 Active listings
$439,500 Median asking price
32% below median This home
40 days Avg. time on market
Browse all Head Twp listings →

Rooms

Second Level

  • Bedroom 5 3.5 m x 3.1 m
  • Bathroom 1.6 m x 1.1 m
  • Primary Bedroom 3.6 m x 3.2 m
  • Bedroom 3 3.7 m x 3.1 m
  • Bedroom 4 3.6 m x 3.2 m

Basement

  • Utility Room 8.5 m x 7.9 m
  • Laundry Room 4 m x 2.2 m

Main Level

  • Mud Room 3.1 m x 2.3 m
  • Kitchen 5.2 m x 3.9 m
  • Dining Room 3.9 m x 3.2 m
  • Living Room 3.9 m x 3.2 m
  • Bedroom 2 3.1 m x 2.4 m
  • Bathroom 2.2 m x 2.1 m
  • Mud Room 2.8 m x 2.5 m

Location

40513 17 Highway, Head, Ontario K0J 2K0  ·  Get directions

Want first look at new Head Twp homes in this price range?

Create a free account