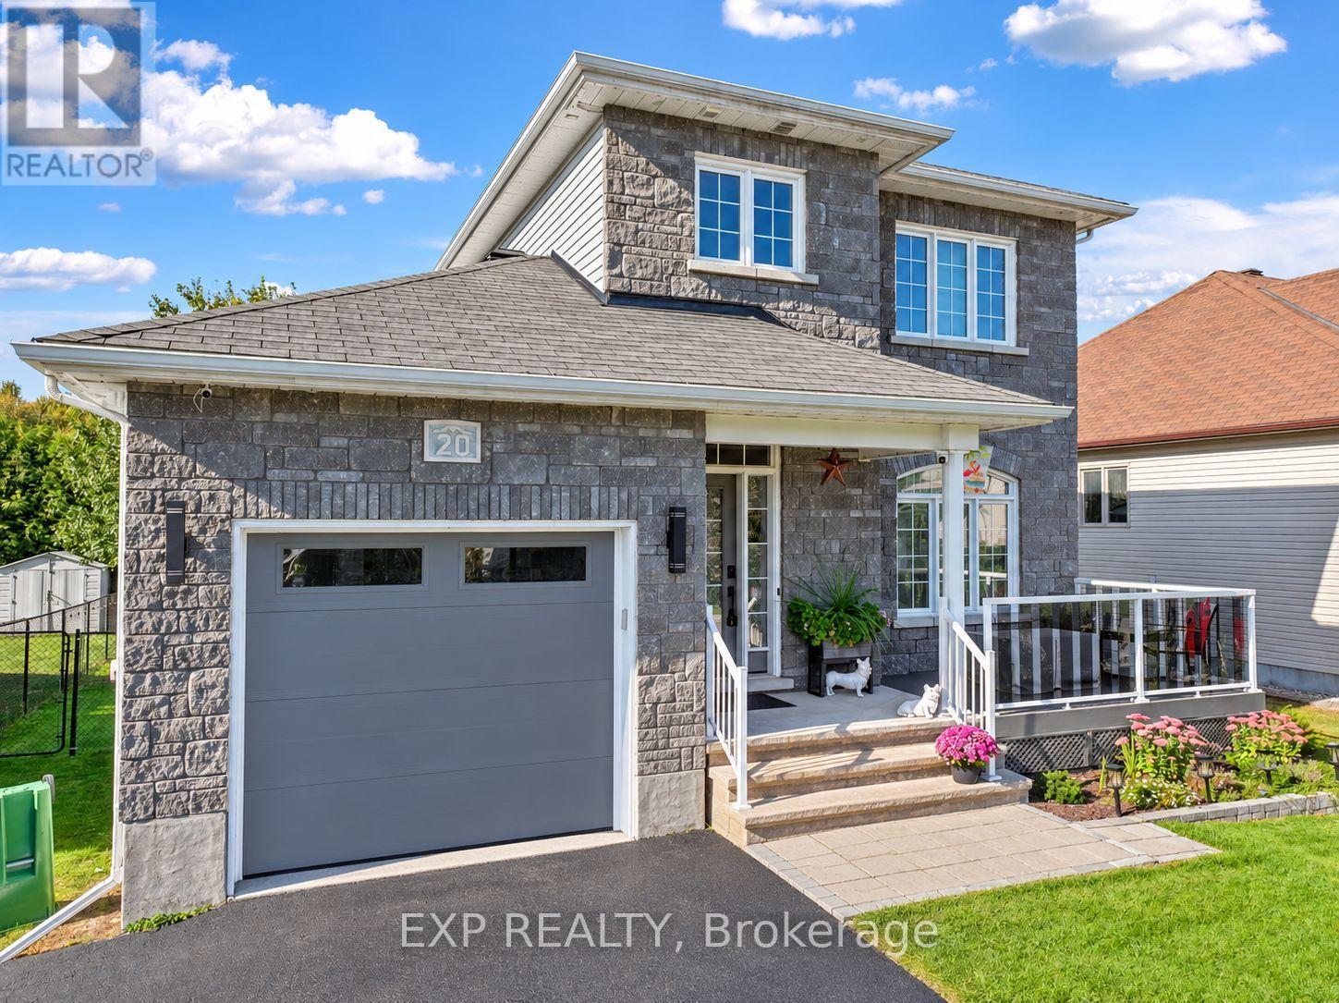

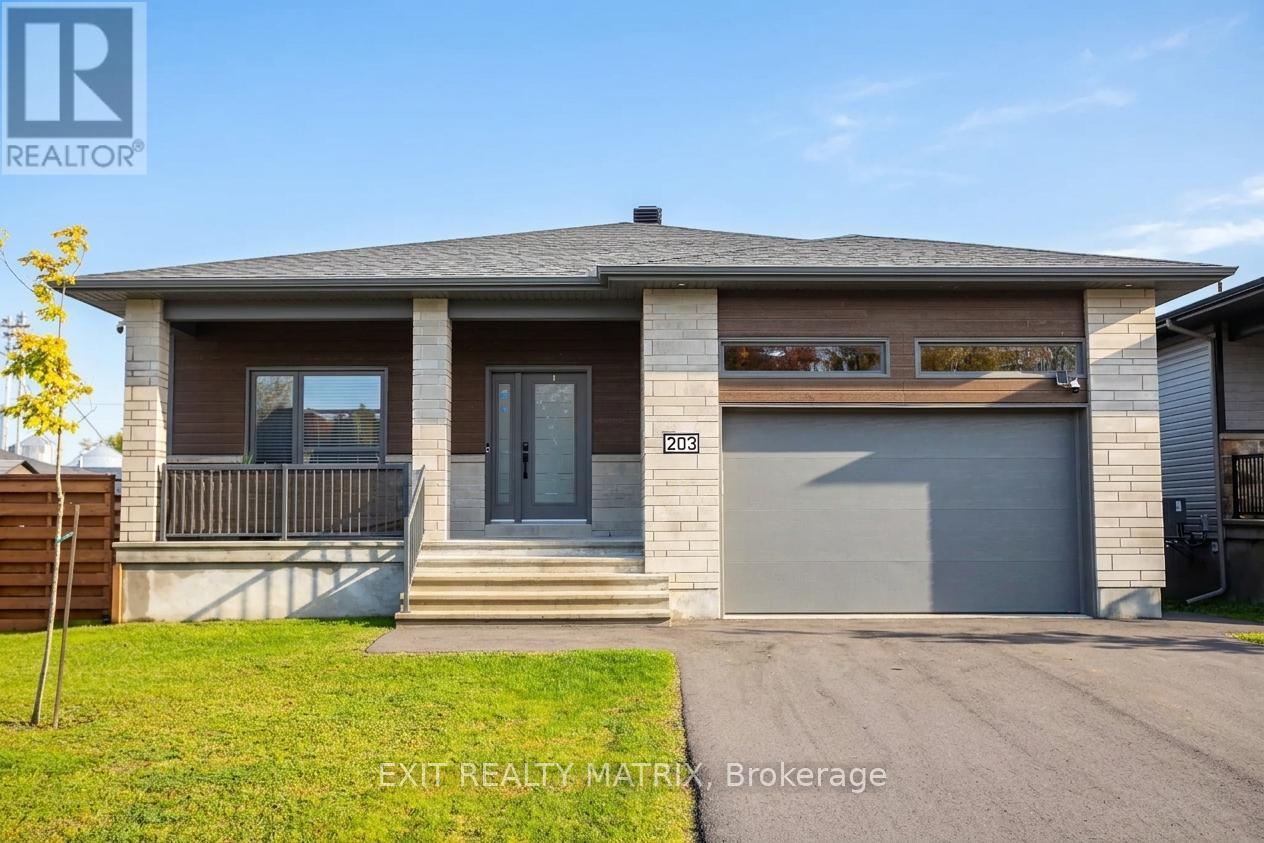
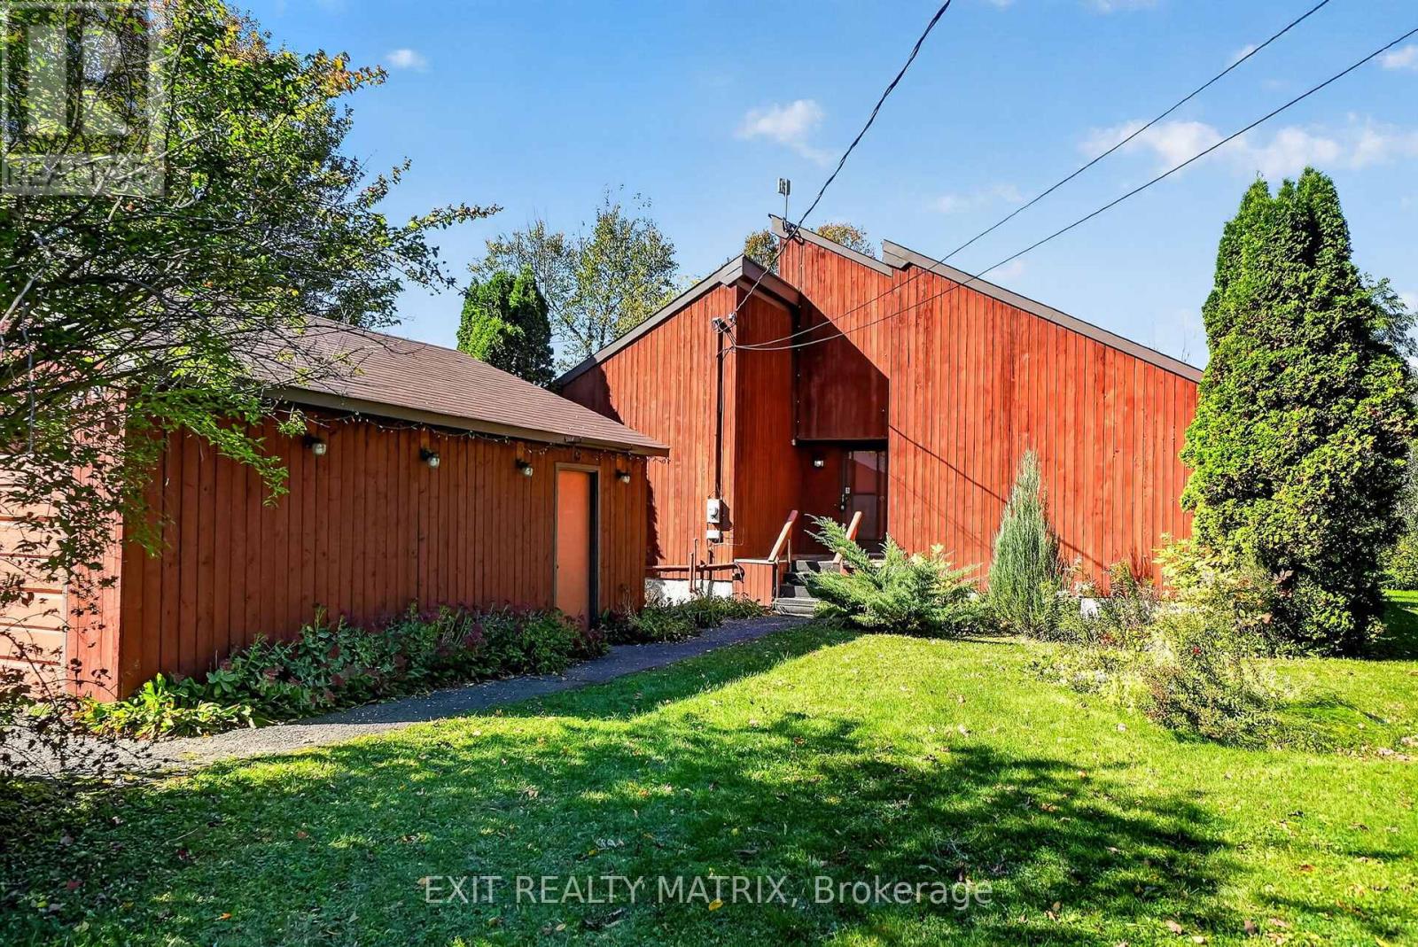

MODERN VALECRAFT HOME WITH A PRIVATE BALCONY! Built in 2024, this beautiful home offers a great combination of modern design, comfortable living and a layout that makes the most of every level. The attractive exterior features a combination of stone and siding, a covered front entrance and a charming upper-level balcony that adds character to the home. Step inside to a welcoming main level with an open-concept layout designed for everyday living and entertaining. The kitchen provides a central gathering space, flowing into the main living and dining areas. Upstairs, the bedrooms offer comfortable living space, while the private balcony provides a great spot to enjoy your morning coffee or unwind at the end of the day. The lower level offers additional space and flexibility to suit your needs, with a rough-in for central vacuum adding future convenience. With its modern design, inviting layout and the added bonus of a private balcony, this newer Valecraft home is a great opportunity to enjoy the comfort of newer construction! (id:28469)
Facts & features
Property
MLS® Number
X14086664
Property Type
Single Family
Community Name
602 - Embrun
Ownership
Freehold
Amenities Near By
Park, Place Of Worship, Schools
Community Features
Community Centre
Equipment Type
Water Heater
Parking Space Total
3
Rental Equipment Type
Water Heater
Structure
Deck
Building
Bathroom Total
3
Bedrooms Above Ground
3
Bedrooms Total
3
Age
0 To 5 Years
Amenities
Fireplace(s)
Appliances
Dryer, Hood Fan, Stove, Washer, Refrigerator
Basement Development
Finished
Basement Type
Full (finished)
Construction Style Attachment
Attached
Cooling Type
Central Air Conditioning
Exterior Finish
Vinyl Siding, Stone
Fireplace Present
Yes
Foundation Type
Poured Concrete
Half Bath Total
1
Heating Fuel
Natural Gas
Heating Type
Forced Air
Stories Total
2
Size Interior
1,500 - 2,000 Sqft
Type
Row / Townhouse
Utility Water
Municipal Water
Parking
Attached Garage
—
Garage
—
Land
Acreage
No
Fence Type
Fenced Yard
Land Amenities
Park, Place Of Worship, Schools
Landscape Features
Landscaped
Sewer
Sanitary Sewer
Size Depth
103 Ft ,4 In
Size Frontage
26 Ft ,10 In
Size Irregular
26.9 X 103.4 Ft
Size Total Text
26.9 X 103.4 Ft
Monthly payment estimate
$
Estimated payment—per month
Mortgage amount
—
Total interest
—
Down payments under 20% typically require mortgage default insurance (CMHC), which is not included in this estimate.
Estimate only — excludes property tax, insurance and condo fees. Rates compound semi-annually as is standard for Canadian mortgages.
Cost of ownership
Est. monthly payment
$2,546/mo
Ontario land transfer tax
$7,975 one-time
Payment assumes 20% down over 25 years. First-time buyers may get up to $4,000 back on land transfer tax.