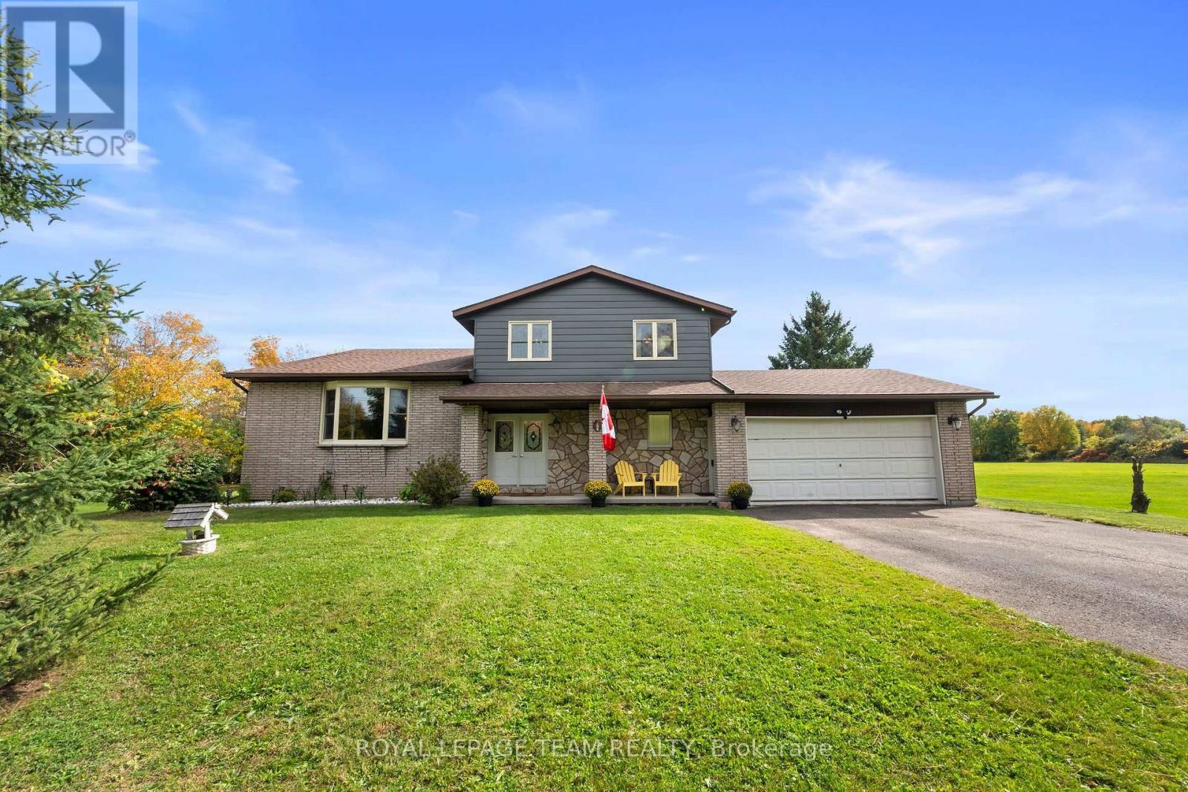
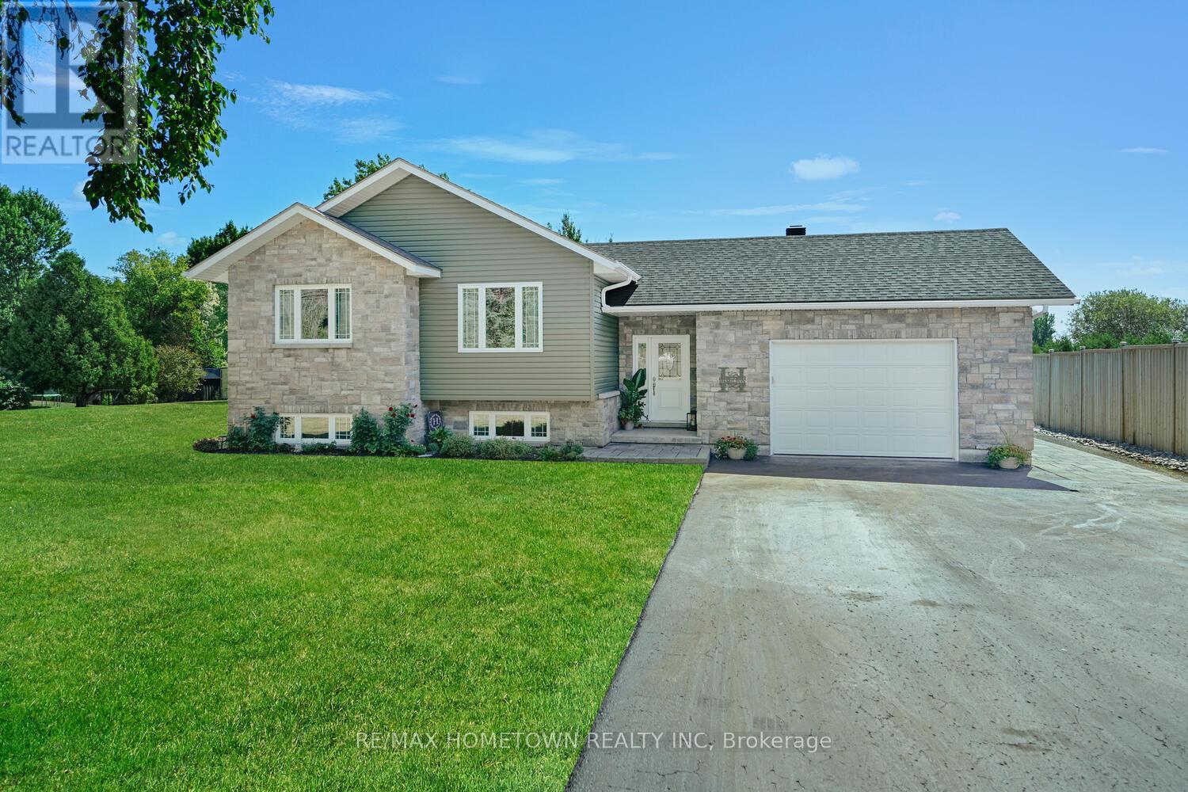
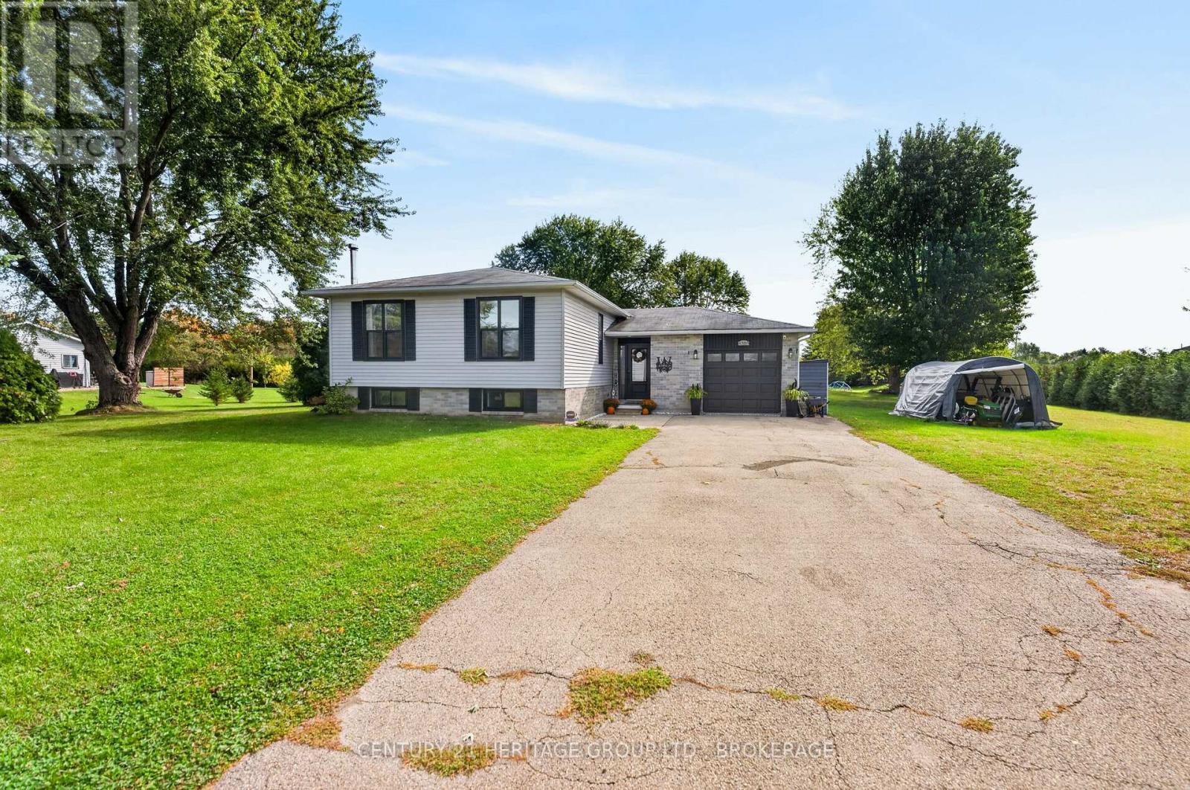
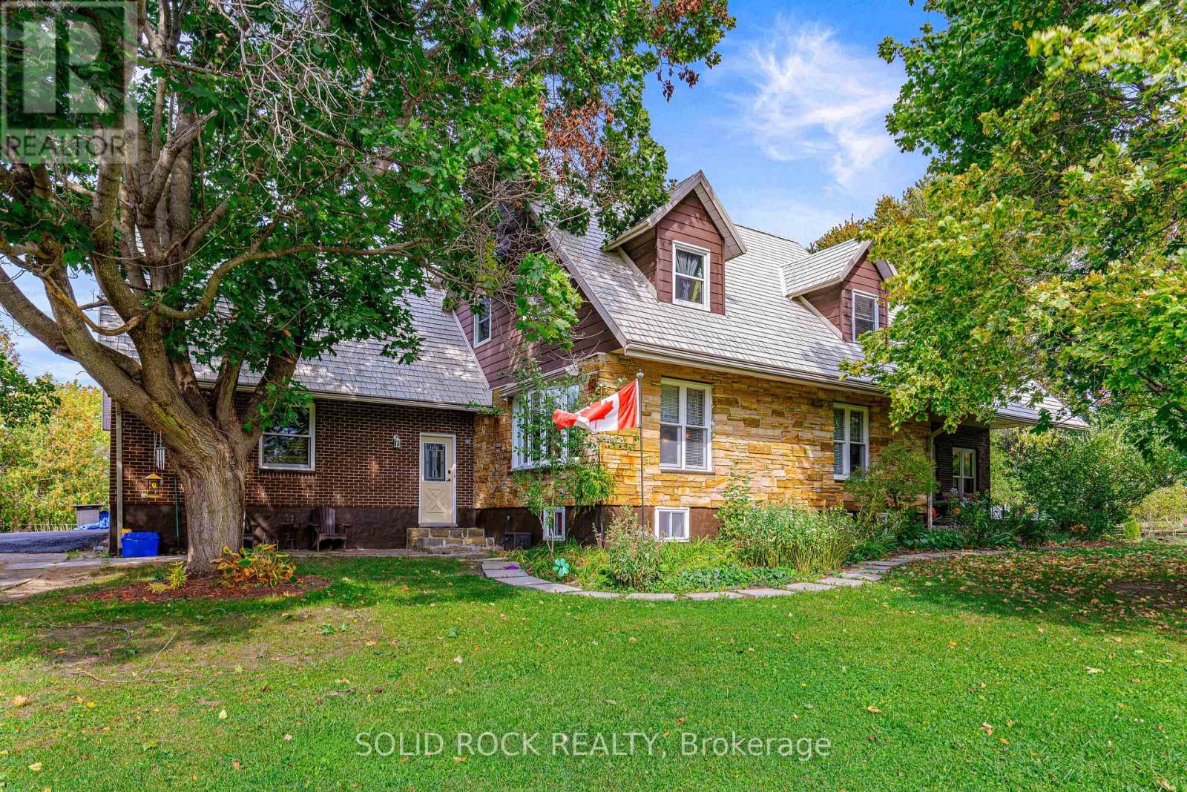
PRIVACY, SPACE & COUNTRY CHARM ON 4.5 ACRES... did I mention insulated triple-car garage?! Tucked away from the road at the end of a private driveway, welcome to 4336 Kilkenny Road. Surrounded by nature, this inviting two-storey home offers 3 bedrooms, 1.5 bathrooms, and a detached, providing plenty of room for vehicles, hobbies, storage, or your next project. Step inside to discover a bright, welcoming interior featuring an open-concept kitchen, dining, and living area, complete with a cozy gas fireplace and expansive south-facing windows that fill the home with natural light. Patio doors lead to an outdoor sitting area, perfect for morning coffee, entertaining guests, or simply soaking in the peaceful surroundings. A spacious mudroom and renovated main-floor powder room add everyday convenience. Upstairs, the primary bedroom features patio doors leading to its own upper deck, while two additional bedrooms and a generous main bathroom complete the second level. Recent improvements in 2026 include fresh paint, trim, luxury vinyl plank flooring, stair treads, lighting, select electric baseboards, a renovated powder room, new dishwasher, refreshed landscaping, and driveway gravel. A durable steel roof adds to the home's appeal. plenty of opportunities to garden, entertain, enjoy outdoor activities, or simply appreciate the privacy and space that country living provides. Enjoy the perfect balance of peaceful country living and everyday convenience, with a variety of educational options in the surrounding communities, including public, Catholic, French-language, French Immersion, and private schools, subject to eligibility and admission requirements. The shopping, dining, healthcare, and recreational amenities of Brockville are also just a short drive away. Whether you're looking for a peaceful family retreat, space for your hobbies, or a place to escape the hustle and bustle, this property offers the lifestyle you've been searching for. (id:28469)
Facts & features
Property
MLS® Number
X14085878
Property Type
Single Family
Community Name
811 - Elizabethtown Kitley (Old Kitley) Twp
Ownership
Freehold
Community Features
School Bus
Features
Wooded Area, Lane, Carpet Free
Parking Space Total
13
Structure
Deck, Porch
Building
Bathroom Total
2
Bedrooms Above Ground
3
Bedrooms Total
3
Age
31 To 50 Years
Amenities
Fireplace(s)
Appliances
Garage Door Opener Remote(s), Dishwasher, Dryer, Garage Door Opener, Stove, Washer, Refrigerator
Basement Type
None
Construction Style Attachment
Detached
Cooling Type
None
Exterior Finish
Wood
Fire Protection
Smoke Detectors
Fireplace Present
Yes
Fireplace Total
1
Foundation Type
Slab
Half Bath Total
1
Heating Fuel
Electric, Propane
Heating Type
Baseboard Heaters
Stories Total
2
Size Interior
1,100 - 1,500 Sqft
Type
House
Utility Water
Drilled Well
Parking
Detached Garage
—
Garage
—
Land
Acreage
Yes
Sewer
Septic System
Size Frontage
402 Ft ,2 In
Size Irregular
402.2 Ft
Size Total Text
402.2 Ft|2 - 4.99 Acres
Zoning Description
Residential
Monthly payment estimate
$
Estimated payment—per month
Mortgage amount
—
Total interest
—
Down payments under 20% typically require mortgage default insurance (CMHC), which is not included in this estimate.
Estimate only — excludes property tax, insurance and condo fees. Rates compound semi-annually as is standard for Canadian mortgages.
Cost of ownership
Est. monthly payment
$2,391/mo
Ontario land transfer tax
$7,273 one-time
Payment assumes 20% down over 25 years. First-time buyers may get up to $4,000 back on land transfer tax.
