


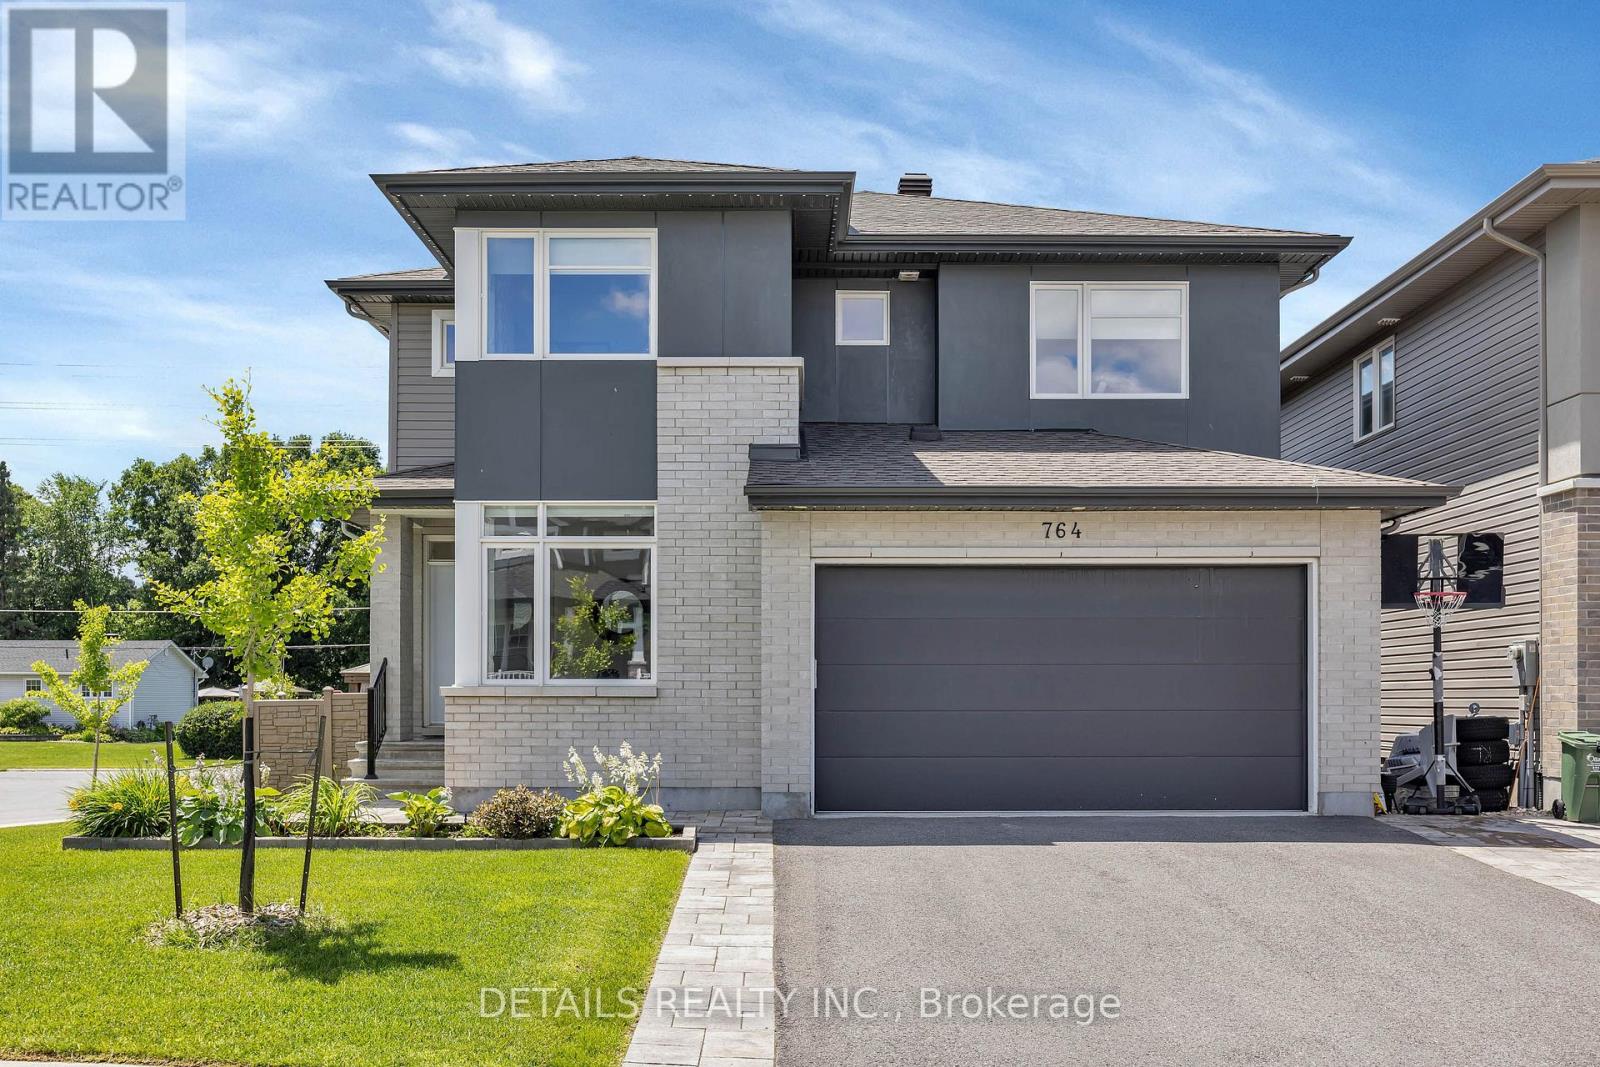

For Sale Single Family

9 Cleadon Drive

$849,900 Est. $3,763/mo ↓

Ottawa, Ontario K2H 5P5

5 Bedrooms
2 Bathrooms
1,100 - 1,500 sqft Interior
3 Parking spaces
65 X 110 Ft Lot size
2 days ago Listed
Virtual tour Bungalow Fireplace Central Air Conditioning Forced Air Finished basement

About this home

Beautifully renovated from top to bottom in 2026, this 3+2 bedroom bungalow is ideally located in the sought-after Crystal Beach neighbourhood! Enjoy a lifestyle surrounded by nature, recreation and everyday conveniences, just moments from Andrew Haydon Park, the Nepean Sailing Club, walking and cycling paths, public transit, Corkstown Outdoor Pool, the Tennis Club, Lakeview PS, DND, Maki Park, Lakeview Park, and the future LRT. Inside, discover a bright, spacious interior with hardwood floors and an abundance of windows. The inviting living room features a cozy gas fireplace with stone surround and flows seamlessly into the dining room. The stunning kitchen showcases modern two-tone cabinetry, sleek quartz countertops and stainless steel appliances. The primary bedroom offers a beautifully appointed 3 piece ensuite with glass shower, while two additional well-sized bedrooms and a renovated 4-piece bathroom complete the main level. The finished basement adds exceptional versatility with an entertainment-sized rec room, two bedrooms, laundry and ample storage. Outside, enjoy a fully fenced, south-facing backyard with a patio and mature trees. Single attached garage plus private driveway. A fantastic opportunity to enjoy modern living in an established neighbourhood close to the Ottawa River, outdoor recreation and convenient city amenities! Just move in and enjoy! 24 hour irrevocable. (id:28469)

Facts & features

Property

MLS® Number
X14086822
Property Type
Single Family
Neighbourhood
Crystal Beach
Community Name
7002 - Crystal Beach
Ownership
Freehold
Amenities Near By
Schools, Public Transit, Park
Equipment Type
Water Heater
Features
Carpet Free
Parking Space Total
3
Rental Equipment Type
Water Heater
Structure
Patio(s)

Building

Bathroom Total
2
Bedrooms Above Ground
3
Bedrooms Below Ground
2
Bedrooms Total
5
Amenities
Fireplace(s)
Appliances
Garage Door Opener Remote(s), Dishwasher, Dryer, Garage Door Opener, Hood Fan, Microwave, Stove, Washer, Refrigerator
Architectural Style
Bungalow
Basement Development
Finished
Basement Type
N/a (finished)
Construction Style Attachment
Detached
Cooling Type
Central Air Conditioning
Exterior Finish
Stone, Stucco
Fireplace Present
Yes
Foundation Type
Poured Concrete
Heating Fuel
Natural Gas
Heating Type
Forced Air
Stories Total
1
Size Interior
1,100 - 1,500 Sqft
Type
House
Utility Water
Municipal Water

Parking

Attached Garage
—
Garage
—

Land

Acreage
No
Fence Type
Fenced Yard
Land Amenities
Schools, Public Transit, Park
Sewer
Sanitary Sewer
Size Depth
110 Ft
Size Frontage
65 Ft
Size Irregular
65 X 110 Ft
Size Total Text
65 X 110 Ft

Monthly payment estimate

$
Estimated payment — per month
Mortgage amount
—
Total interest
—

Estimate only — excludes property tax, insurance and condo fees. Rates compound semi-annually as is standard for Canadian mortgages.

Cost of ownership

Est. monthly payment
$3,763/mo
Ontario land transfer tax
$13,473 one-time

Payment assumes 20% down over 25 years. First-time buyers may get up to $4,000 back on land transfer tax.

The Crystal Beach market

10 Active listings
$759,500 Median asking price
12% above median This home
14 days Avg. time on market
Browse all Crystal Beach listings →

Rooms

Basement

  • Bedroom 4.09 m x 3.43 m
  • Recreational, Games Room 5.72 m x 4.06 m
  • Bedroom 4.09 m x 3.02 m

Main Level

  • Living Room 5.13 m x 4.12 m
  • Dining Room 4.47 m x 2.64 m
  • Kitchen 3.07 m x 2.87 m
  • Primary Bedroom 4.19 m x 3.07 m
  • Bathroom 2.21 m x 1.07 m
  • Bedroom 3.28 m x 3.18 m
  • Bedroom 3.07 m x 2.97 m
  • Bathroom 2.26 m x 2.13 m

Location

9 Cleadon Drive, Ottawa, Ontario K2H 5P5  ·  Get directions

Want first look at new Crystal Beach homes in this price range?

Create a free account