

For Sale Single Family Open house

703 Kilmar Crescent

$1,158,000 Est. $5,127/mo ↓

Ottawa, Ontario K2T 0B1

5 Bedrooms
4 Bathrooms
2,500 - 3,000 sqft Interior
4 Parking spaces
43.9 X 108.2 Ft Lot size
1 day ago Listed
Virtual tour Fireplace Central Air Conditioning, Air Exchanger Forced Air Finished basement

About this home

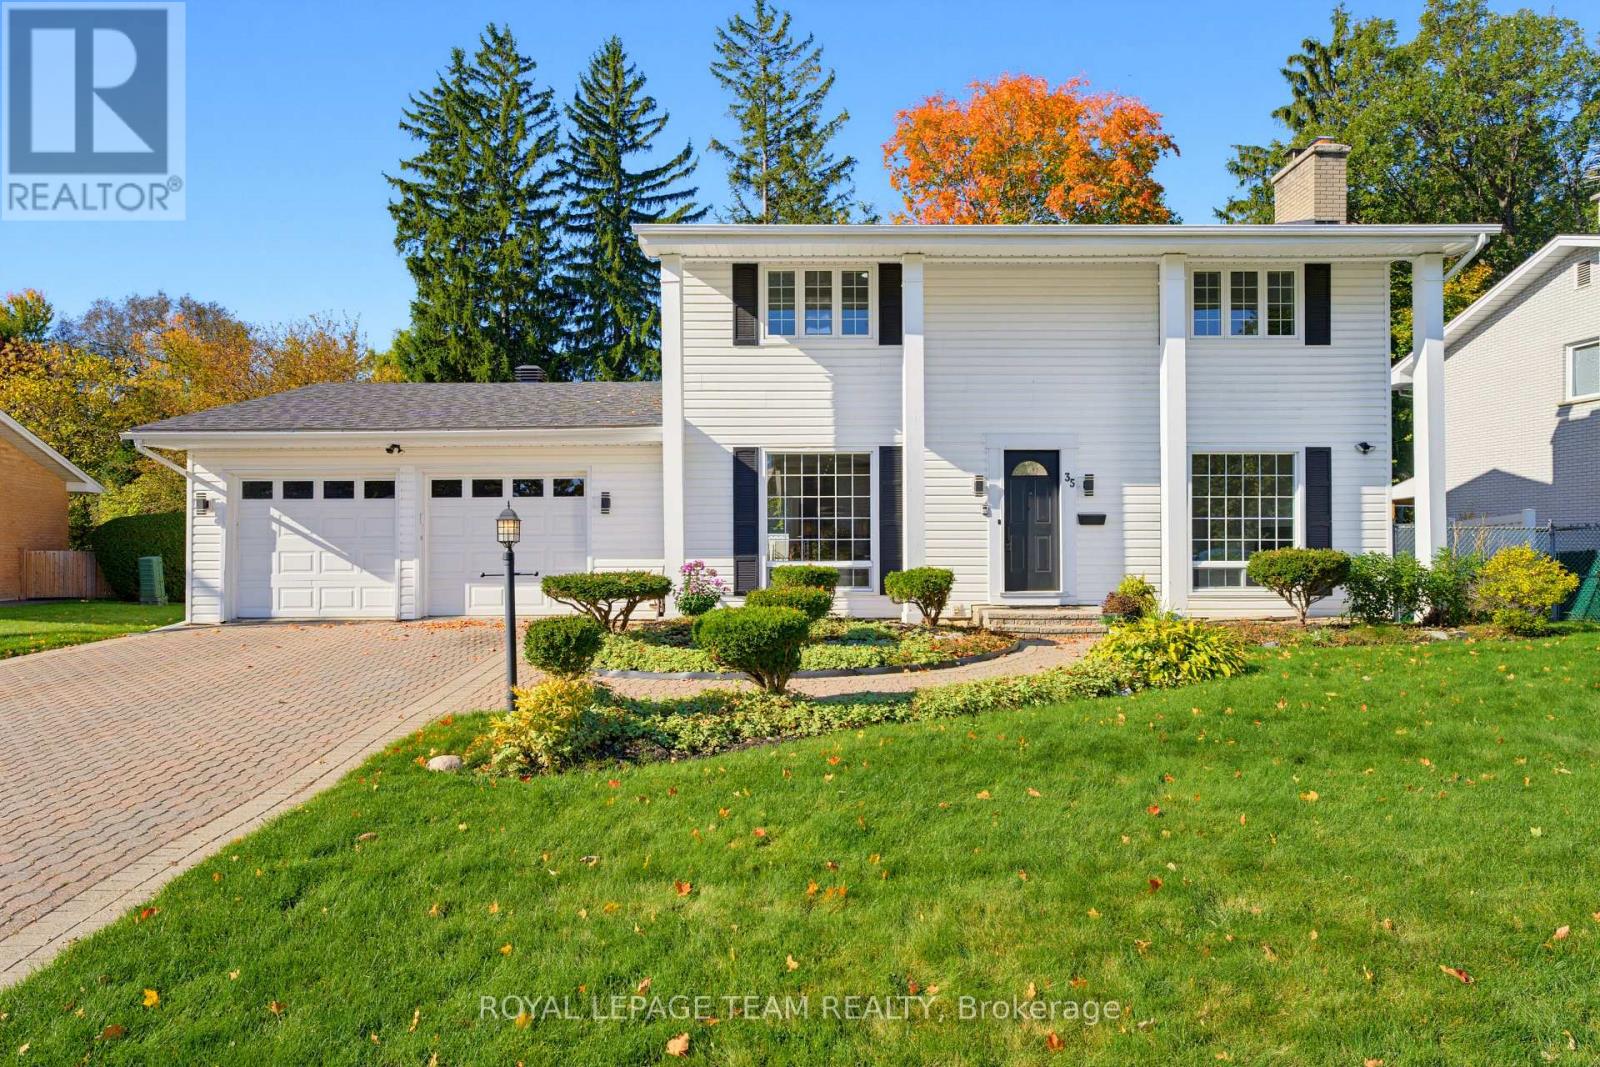
Welcome to 703 Kilmar Crescent! Nestled on a quiet street in the sought-after community of Kanata Estates, this beautifully maintained detached home offers exceptional space, comfort & functionality for growing families.Featuring 5 bedrooms, 4 bathrooms, double garage, over 3000sq.ft of living space (including professionally finished basement),this move-in-ready home is designed to accommodate your family's evolving needs.The inviting exterior features attractive landscaping, a wide driveway, excellent curb appeal, and a spacious covered front porch. Inside, the main level boasts 9-foot ceilings, hardwood flooring, and a well-designed layout. A bright & spacious living room with a large window provides the perfect setting for relaxing or entertaining, while the separate dining room is ideal for family gatherings.The cozy family room features a gas fireplace, seamlessly connecting to the open-concept kitchen with quality cabinetry, a charming island, and ample counter space.Patio doors lead to a private,south-facing, fully fenced backyard featuring a beautiful deck &two storage sheds-perfect for outdoor enjoyment & summer entertaining. Upstairs, the sun-filled primary bedroom offers a walk-in closet, a spacious ensuite complete with a oversized vanity, a separate shower, and a relaxing soaker tub.Three additional generously sized bedrooms, a full bathroom, and a convenient laundry room complete this level.Over 55k on finished basement in 2023 which expands your living space even further, featuring a fifth bedroom, a large living area with a fireplace, a 3-piece bathroom, and flexible room for a gym, playroom, media area or office, and ample storage-making it an ideal space for guests, extended family or a growing household. Close to parks, trails, transit, shopping, Highway 417 & Kanata North Tech Park.Located within highly regarded school zones, including W.E. Johnston PS, Stephen Leacock PS, St.Gabriel School, All Saints HS & Earl of March SS. Book a showing today! (id:28469)

Virtual tour

Open house

Facts & features

Property

MLS® Number
X14084806
Property Type
Single Family
Community Name
9007 - Kanata - Kanata Lakes/Heritage Hills
Ownership
Freehold
Equipment Type
Water Heater
Parking Space Total
4
Rental Equipment Type
Water Heater
Structure
Deck

Building

Bathroom Total
4
Bedrooms Above Ground
4
Bedrooms Below Ground
1
Bedrooms Total
5
Age
16 To 30 Years
Amenities
Fireplace(s)
Appliances
Garage Door Opener Remote(s), Dishwasher, Dryer, Stove, Washer, Refrigerator
Basement Development
Finished
Basement Type
Full (finished)
Construction Style Attachment
Detached
Cooling Type
Central Air Conditioning, Air Exchanger
Exterior Finish
Brick, Vinyl Siding
Fireplace Present
Yes
Fireplace Total
2
Foundation Type
Concrete
Half Bath Total
1
Heating Fuel
Natural Gas
Heating Type
Forced Air
Stories Total
2
Size Interior
2,500 - 3,000 Sqft
Type
House
Utility Water
Municipal Water

Parking

Attached Garage
—
Garage
—

Land

Acreage
No
Sewer
Sanitary Sewer
Size Depth
108 Ft ,2 In
Size Frontage
43 Ft ,10 In
Size Irregular
43.9 X 108.2 Ft
Size Total Text
43.9 X 108.2 Ft
Zoning Description
Residential

Monthly payment estimate

$
Estimated payment — per month
Mortgage amount
—
Total interest
—

Estimate only — excludes property tax, insurance and condo fees. Rates compound semi-annually as is standard for Canadian mortgages.

Cost of ownership

Est. monthly payment
$5,127/mo
Ontario land transfer tax
$19,635 one-time

Payment assumes 20% down over 25 years. First-time buyers may get up to $4,000 back on land transfer tax.

The Kanata - Kanata Lakes/Heritage Hills market

67 Active listings
$775,900 Median asking price
49% above median This home
14 days Avg. time on market
Browse all Kanata - Kanata Lakes/Heritage Hills listings →

Rooms

Second Level

  • Bathroom Measurements not available
  • Laundry Room Measurements not available
  • Primary Bedroom 5.63 m x 3.96 m
  • Bathroom Measurements not available
  • Bedroom 2 4.47 m x 3.96 m
  • Bedroom 3 4.19 m x 3.5 m
  • Bedroom 4 4.01 m x 3.4 m

Basement

  • Living Room 4.3 m x 4.6 m
  • Bedroom 5 3.11 m x 3.38 m
  • Bathroom Measurements not available
  • Other 4.91 m x 3.38 m

Main Level

  • Living Room 4.72 m x 3.35 m
  • Dining Room 5.18 m x 3.32 m
  • Kitchen 5.48 m x 4.57 m
  • Family Room 4.87 m x 4.62 m
  • Partial Bathroom Measurements not available

Location

703 Kilmar Crescent, Ottawa, Ontario K2T 0B1  ·  Get directions

Want first look at new Kanata - Kanata Lakes/Heritage Hills homes in this price range?

Create a free account
