
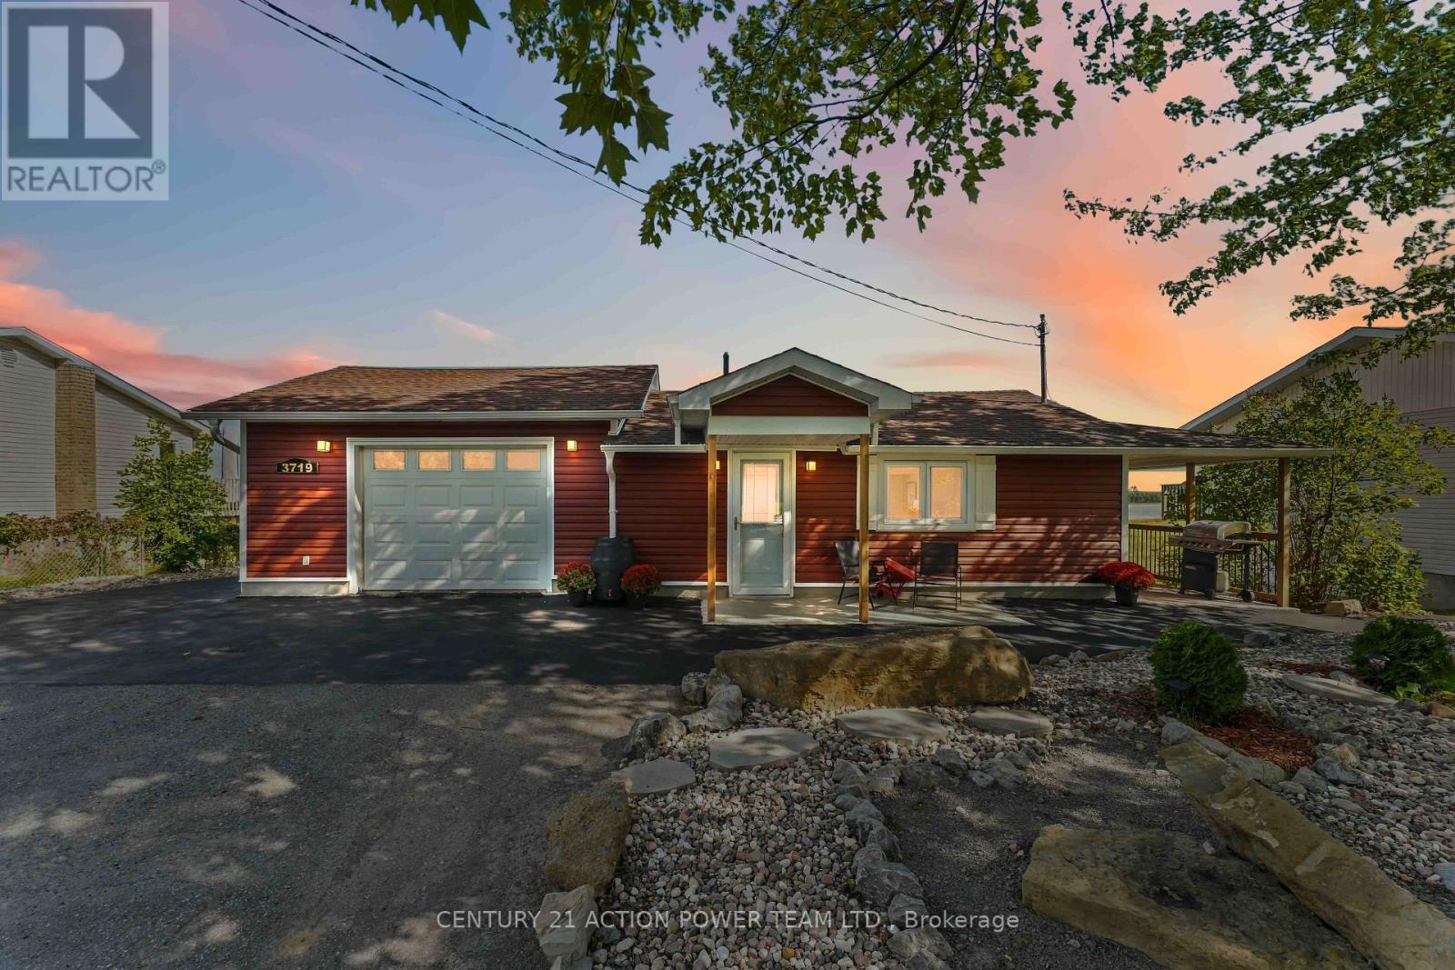
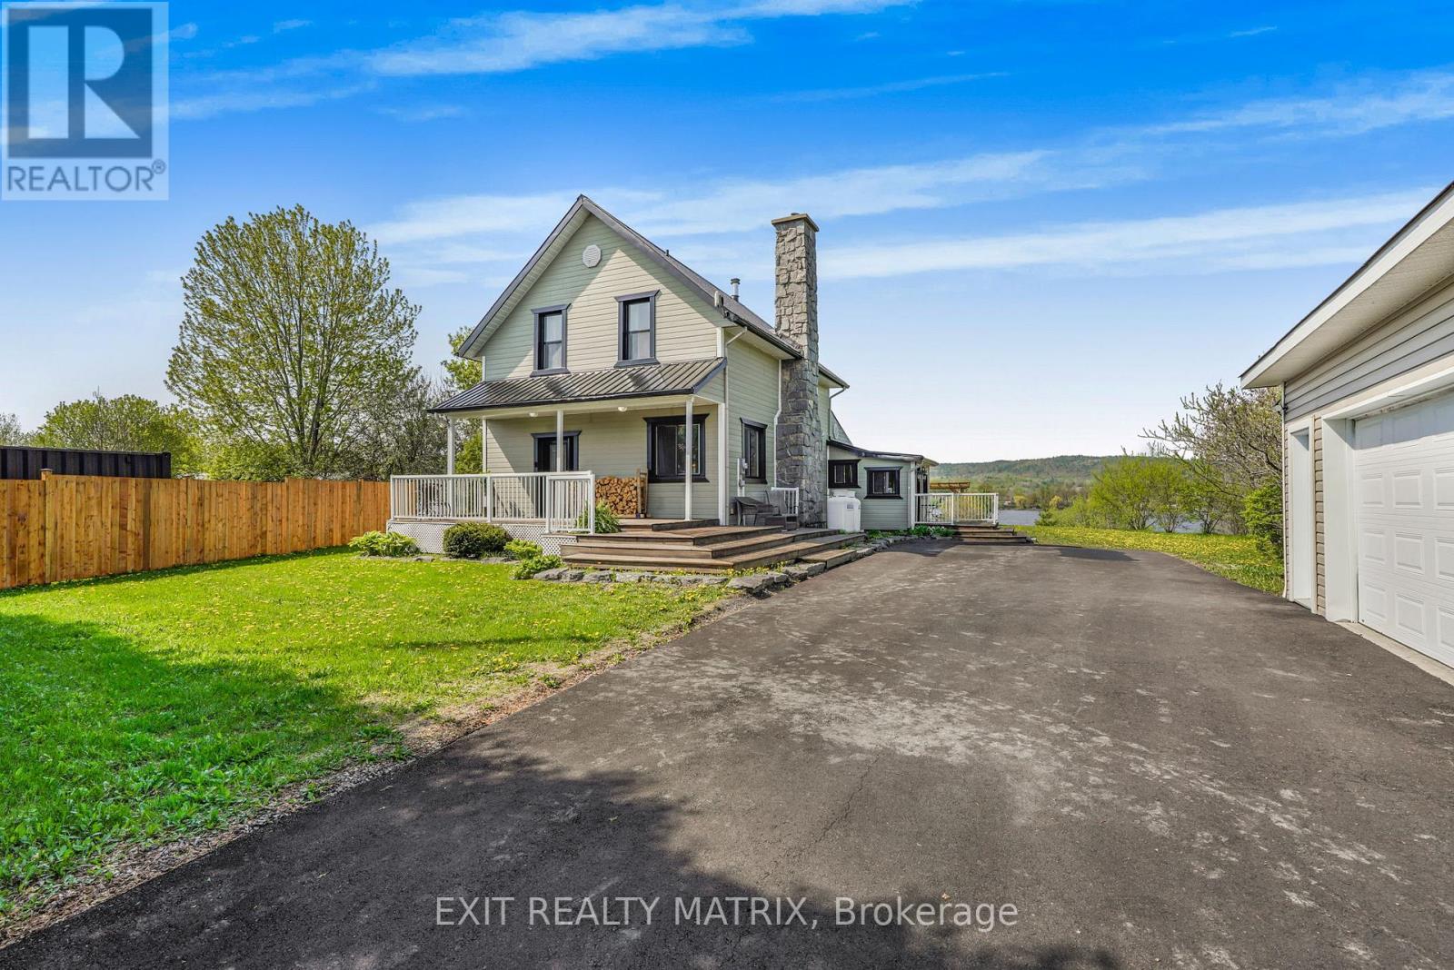
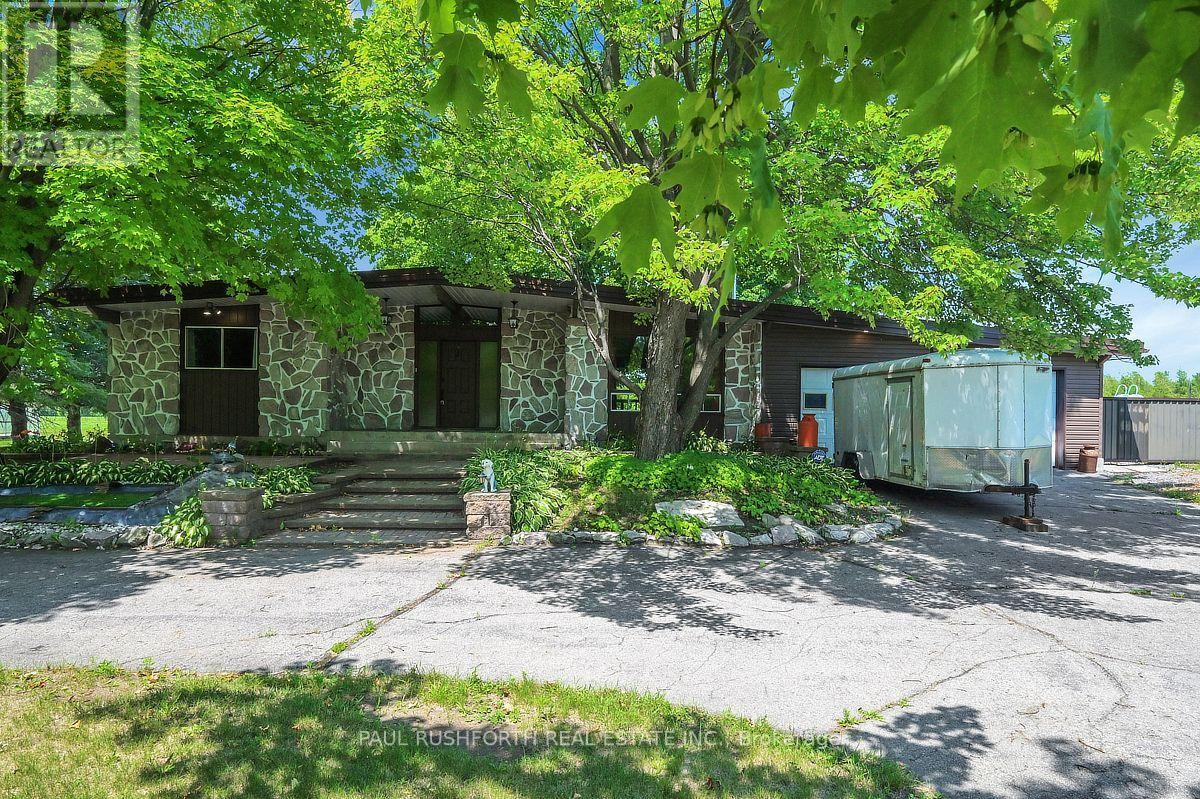

Country living on 2.3 acres with room for the toys, the projects and the business. This 1995 bungalow with a brick front sits on a large lot in Champlain Township, with a paved driveway and parking for 8 to 10 vehicles. The open-concept main floor features hardwood flooring in the living room with a big window, and a kitchen with an island and dishwasher (a bit dated, ready for your ideas). You'll find a primary bedroom, a second bedroom and a 4-piece bathroom that doubles as the laundry room, plus a wood deck at the back. The finished basement offers a large rec room, a wood fireplace, an office, a big storage room, a big cold room, a 3-piece bathroom, an air exchanger and a sump pump. The outbuildings are the real draw: a finished double attached garage (approx. 19 x 23 ft) with high ceilings and central vac, a large metal workshop/barn (approx. 96 x 38 ft) half on a cement slab and half on a dirt floor, an adjoining barn-door style storage area on cement slab (approx. 17 x 17 ft) with electricity, a detached single garage/workshop with electricity, suited to a tractor or small motorcycle, and a large metal chicken coop barn. Services include a well, septic system, electric hot water tank and water conditioner. Heating is electric baseboard, with a window unit for air conditioning. A rare mix of space, buildings and lot size for hobbyists, tradespeople, small farm setups or anyone needing serious storage and workshop space. Book your showing today. (id:28469)
Facts & features
Property
MLS® Number
X14089296
Property Type
Single Family
Community Name
610 - Alfred and Plantagenet Twp
Ownership
Freehold
Features
Irregular Lot Size
Parking Space Total
10
Building
Bathroom Total
2
Bedrooms Above Ground
2
Bedrooms Total
2
Appliances
Dishwasher
Architectural Style
Bungalow
Basement Development
Finished
Basement Type
N/a (finished)
Construction Style Attachment
Detached
Cooling Type
Window Air Conditioner, Air Exchanger
Exterior Finish
Brick, Vinyl Siding
Fireplace Present
Yes
Fireplace Total
1
Foundation Type
Concrete
Heating Fuel
Electric, Wood
Heating Type
Baseboard Heaters
Stories Total
1
Size Interior
1,100 - 1,500 Sqft
Type
House
Parking
Attached Garage
—
Garage
—
Land
Acreage
No
Sewer
Septic System
Size Depth
343 Ft ,2 In
Size Frontage
150 Ft
Size Irregular
150 X 343.2 Ft
Size Total Text
150 X 343.2 Ft
Monthly payment estimate
$
Estimated payment—per month
Mortgage amount
—
Total interest
—
Down payments under 20% typically require mortgage default insurance (CMHC), which is not included in this estimate.
Estimate only — excludes property tax, insurance and condo fees. Rates compound semi-annually as is standard for Canadian mortgages.
Cost of ownership
Est. monthly payment
$3,051/mo
Ontario land transfer tax
$10,255 one-time
Payment assumes 20% down over 25 years. First-time buyers may get up to $4,000 back on land transfer tax.