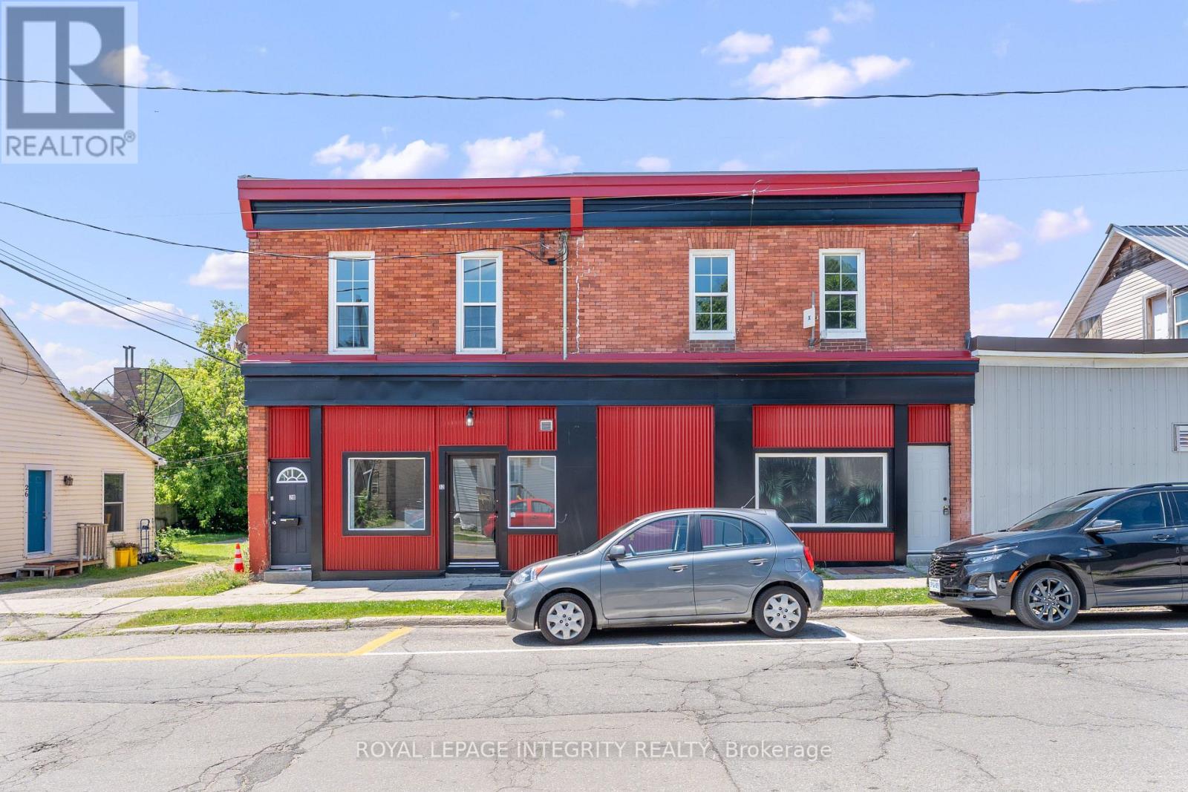
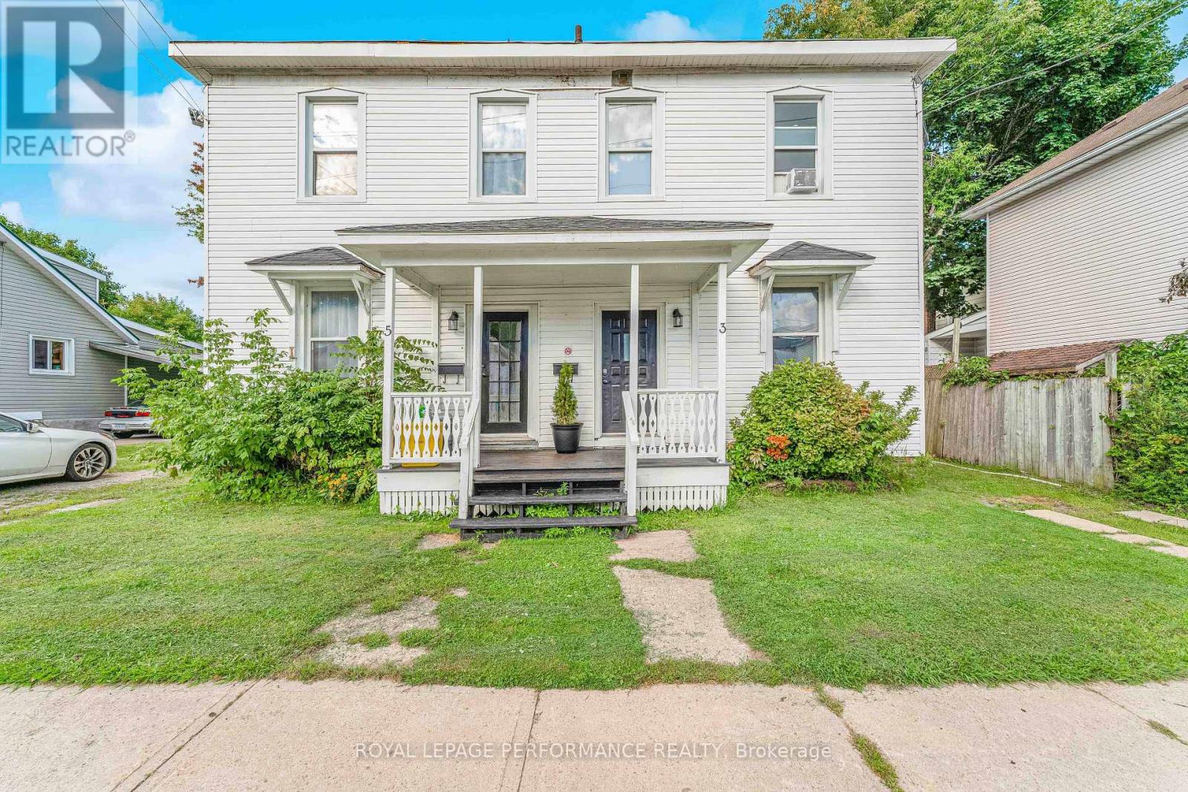
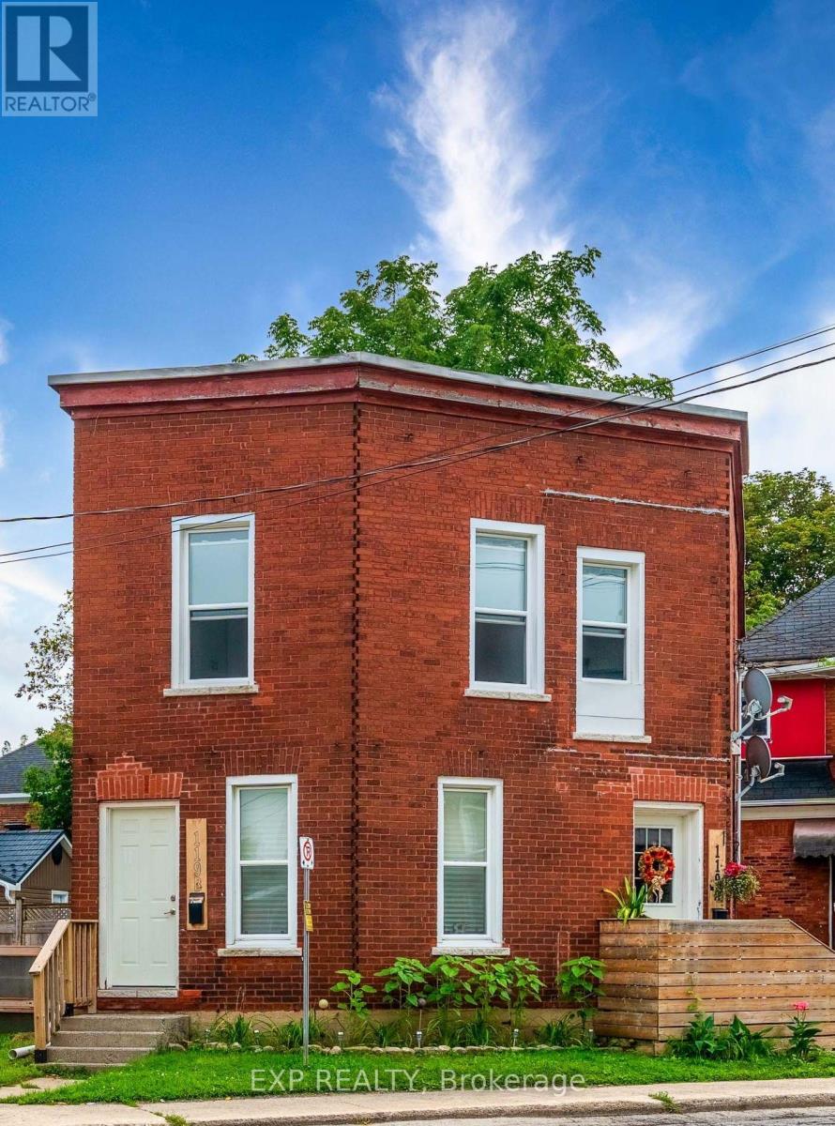
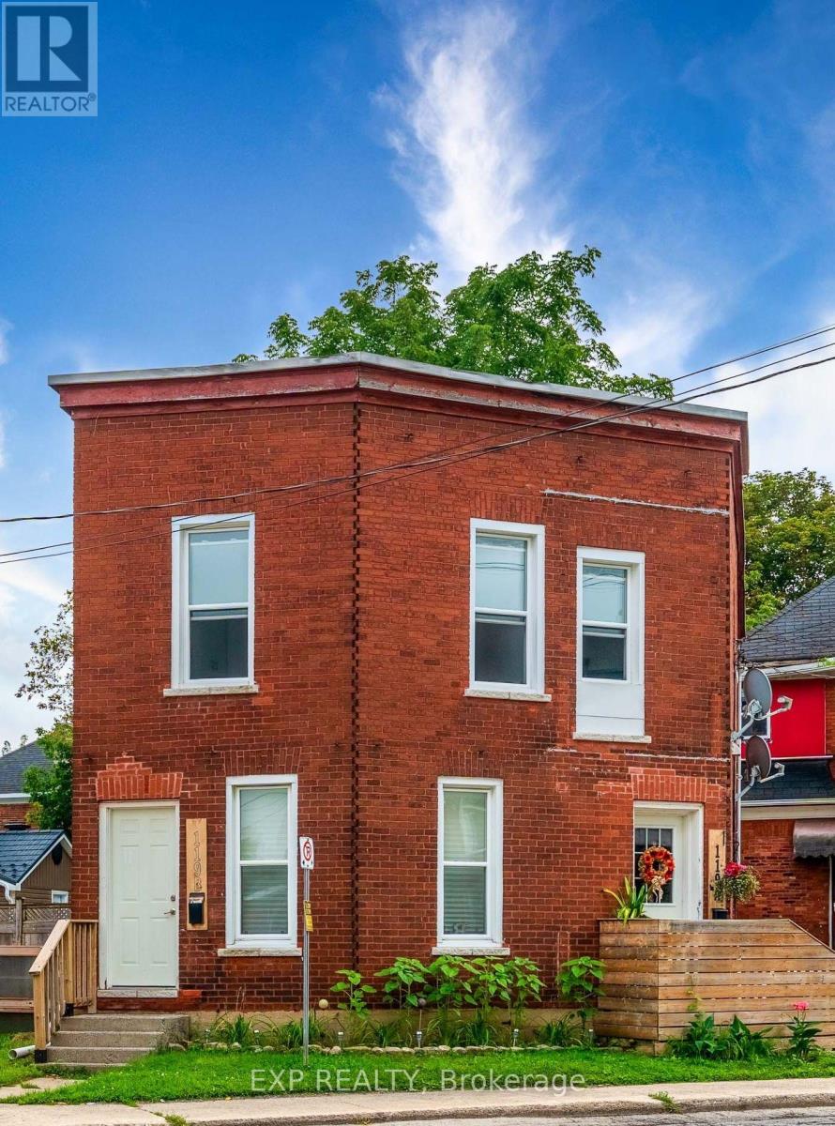

For Sale Multi-Family

154-156 Beckwith Street N

$399,900 Est. $1,771/mo ↓

Smiths Falls, Ontario K7A 2C6

7 Bedrooms
3 Bathrooms
2,500 - 3,000 sqft Interior
4 Parking spaces
74.9 X 96.5 Ft Lot size
1 day ago Listed
Virtual tour None Forced Air

About this home

Investment opportunity in Smiths Falls with a projected cap rate of 9.59%! Large side-by-side updated 2 storey duplex is separately metered & consists of one 4 bedroom, 1.5 bath unit & one 3 bedroom, 1bath unit. Choose your own tenants on the vacant side and assume the tenants paying market rent on the other OR move in and enjoy while having a mortgage helper. 154 Beckwith is rented for $1,850/month and all utilities paid by the tenant. An open dining and living space with powder room on main level. Kitchen & laundry are renovated with new backsplash, sink and faucet. All appliances are owned by the tenant. Upstairs are 4 beds & a 4pc bath. Freshly painted with new laminate flooring, all exterior doors, deck & HWT (all in 2023), back porch, attached storage/workshop, detached shed, large yard, parking for 4 vehicles. 156 is currently vacant and just underwent $35,000 in renovations including all brand new flooring, paint, carpet on the stairs, a new toilet, a new vanity, and all new appliances. This side offers 3 bedrooms and a 4pc bath with large yard, back enclosed porch, parking for 2 & plenty of storage space. Projected market rent for this unit is $2,000/month. Other building updates include: electrical (2010), newer windows, roof (2013), storage/workshop roof (2021), foundation re-parged. Excellent location, walking distance to downtown Smiths Falls and easy access to Highway 15 and commuting into the city. 24hrs irrevocable on all offers. (id:28469)

Facts & features

Property

MLS® Number
X14089200
Property Type
Multi-family
Community Name
901 - Smiths Falls
Parking Space Total
4

Building

Bathroom Total
3
Bedrooms Above Ground
7
Bedrooms Total
7
Appliances
Water Heater, Dryer, Stove, Washer, Refrigerator
Basement Development
Unfinished
Basement Type
N/a (unfinished)
Cooling Type
None
Exterior Finish
Vinyl Siding
Fire Protection
Smoke Detectors
Foundation Type
Stone
Half Bath Total
1
Heating Fuel
Oil, Propane
Heating Type
Forced Air
Stories Total
2
Size Interior
2,500 - 3,000 Sqft
Type
Duplex
Utility Water
Municipal Water

Parking

No Garage
—

Land

Acreage
No
Sewer
Sanitary Sewer
Size Depth
96 Ft ,6 In
Size Frontage
74 Ft ,10 In
Size Irregular
74.9 X 96.5 Ft
Size Total Text
74.9 X 96.5 Ft

Monthly payment estimate

$
Estimated payment — per month
Mortgage amount
—
Total interest
—

Estimate only — excludes property tax, insurance and condo fees. Rates compound semi-annually as is standard for Canadian mortgages.

Cost of ownership

Est. monthly payment
$1,771/mo
Ontario land transfer tax
$4,474 one-time

Payment assumes 20% down over 25 years. First-time buyers may get up to $4,000 back on land transfer tax.

The Smiths Falls market

82 Active listings
$419,450 Median asking price
5% below median This home
32 days Avg. time on market
Browse all Smiths Falls listings →

Rooms

Second Level

  • Primary Bedroom 4.57 m x 2.99 m
  • Bedroom 2 2.74 m x 2.84 m
  • Bathroom 2.26 m x 2.47 m
  • Bedroom 3 3.2 m x 2.68 m
  • Primary Bedroom 3.26 m x 2.68 m
  • Bathroom 2.29 m x 2.41 m
  • Bedroom 2 2.65 m x 2.84 m
  • Bedroom 3 2.35 m x 3.39 m
  • Bedroom 4 2.71 m x 2.56 m

Main Level

  • Kitchen 3.25 m x 3.72 m
  • Dining Room 5.12 m x 2.77 m
  • Living Room 3.2 m x 3.54 m
  • Dining Room 4.91 m x 2.99 m
  • Bathroom 1.16 m x 1.22 m
  • Living Room 3.2 m x 2.99 m
  • Kitchen 3.17 m x 3.72 m

Location

154-156 Beckwith Street N, Smiths Falls, Ontario K7A 2C6  ·  Get directions

Want first look at new Smiths Falls homes in this price range?

Create a free account