



120 Glenncastle Drive
Ottawa, Ontario K0A 1L0
About this home
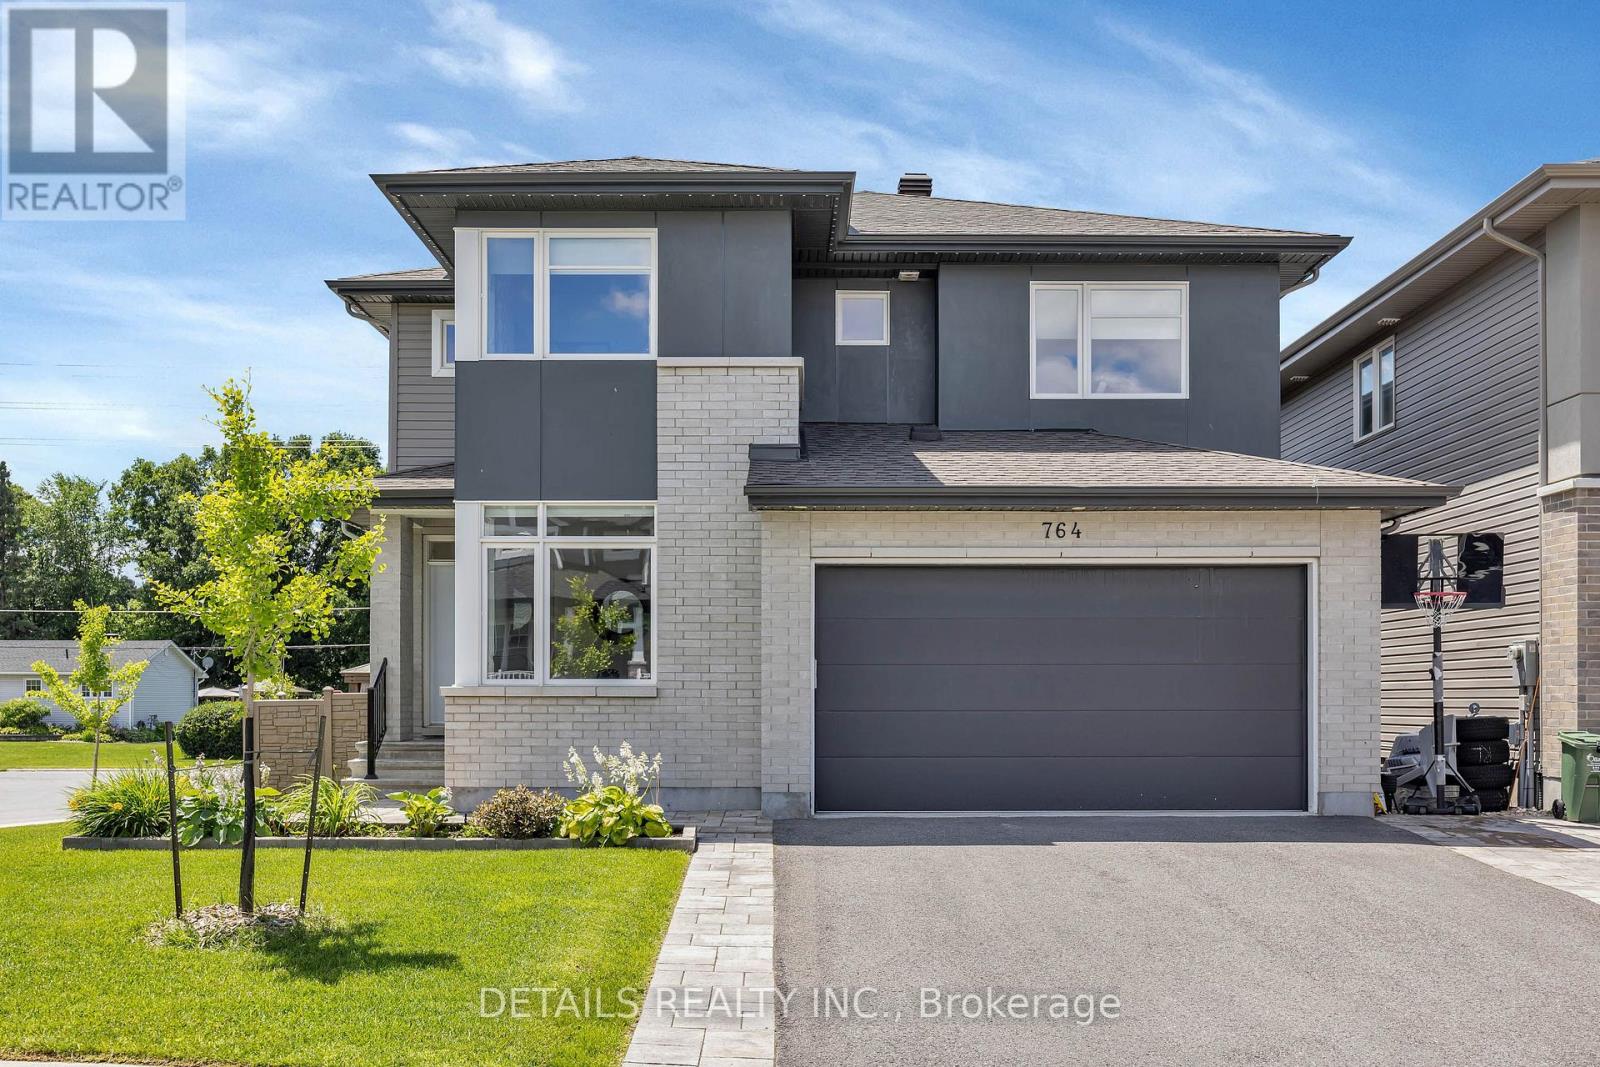
Spacious, immaculate, beautifully renovated home from top to bottom - combining a fantastic family layout, a private treed setting, and an inground pool-all in one of Carp's most sought-after neighbourhoods. Backing onto a peaceful forested area, the large private lot with a canopy of mature trees, is a standout feature of this impressive, large and fully updated four bedroom beauty! Boasting strong curb appeal with an amazing large front covered porch , the welcoming foyer invites you into a spacious and sun filled main floor with principal rooms designed for everyday living and entertaining. The generous living room with fireplace seamlessly transitions to a spacious dining room and to a stunning kitchen, with beautiful counters and plenty of cupboard space and completed with stainless steel appliances - all that's missing is the chef.. A convenient powder room and mudroom area provides easy access to your spectacular, tranquil backyard oasis. Upstairs, retreat to the spacious primary bedroom boasting a walk in closet and private, upgraded ensuite. Three additional good sized bedrooms offer flexibility for family, guests and a home office space. The finished lower provides ample room to create the ultimate family room, games area, gym and media space. A large double car garage adds everyday convenience and plenty of storage. Love where you live ! Carp is a warm and welcoming community full of village charm, local shops, restaurants, markets, parks, recreational facilities and the beloved Carp Fairgrounds. Enjoy the relaxed pace of country style living - with only 15 minutes from Kanata and Stittsville you can enjoy a quieter pace without sacrificing convenience to all amenities! Book your showing today - 120 Glenncastle Drive is a must - see! (id:28469)
Facts & features
Property
- MLS® Number
- X14090046
- Property Type
- Single Family
- Community Name
- 9101 - Carp
- Ownership
- Freehold
- Equipment Type
- Water Heater
- Features
- Wooded Area, Backs On Greenbelt, Conservation/green Belt
- Parking Space Total
- 6
- Pool Type
- Inground Pool
- Rental Equipment Type
- Water Heater
- Structure
- Shed
Building
- Bathroom Total
- 3
- Bedrooms Above Ground
- 4
- Bedrooms Total
- 4
- Age
- 51 To 99 Years
- Amenities
- Fireplace(s)
- Appliances
- Garage Door Opener Remote(s), Dishwasher, Dryer, Stove, Washer, Refrigerator
- Basement Development
- Partially Finished
- Basement Type
- Full (partially Finished)
- Construction Style Attachment
- Detached
- Cooling Type
- Central Air Conditioning
- Exterior Finish
- Aluminum Siding, Brick Facing
- Fireplace Present
- Yes
- Fireplace Total
- 1
- Foundation Type
- Poured Concrete
- Half Bath Total
- 1
- Heating Fuel
- Natural Gas
- Heating Type
- Forced Air
- Stories Total
- 2
- Size Interior
- 1,500 - 2,000 Sqft
- Type
- House
- Utility Water
- Municipal Water
Parking
- Attached Garage
- —
- Garage
- —
Land
- Acreage
- No
- Sewer
- Sanitary Sewer
- Size Depth
- 164 Ft ,6 In
- Size Frontage
- 69 Ft ,4 In
- Size Irregular
- 69.4 X 164.5 Ft ; Flares Out At Rear Width 167.59
- Size Total Text
- 69.4 X 164.5 Ft ; Flares Out At Rear Width 167.59|under 1/2 Acre
- Zoning Description
- V1m
Monthly payment estimate
- Mortgage amount
- —
- Total interest
- —
Down payments under 20% typically require mortgage default insurance (CMHC), which is not included in this estimate.
Estimate only — excludes property tax, insurance and condo fees. Rates compound semi-annually as is standard for Canadian mortgages.
Cost of ownership
- Est. monthly payment
- $3,896/mo
- Ontario land transfer tax
- $14,073 one-time
Payment assumes 20% down over 25 years. First-time buyers may get up to $4,000 back on land transfer tax.
The Carp market
Rooms
Second Level
- Bedroom 3 3.92 m x 2.9 m
- Bathroom 2.98 m x 2.45 m
- Laundry Room 1.36 m x 1.26 m
- Primary Bedroom 5.29 m x 3.45 m
- Other 2.34 m x 1.85 m
- Bathroom 2.98 m x 1.49 m
- Bedroom 2 3.43 m x 2.98 m
Lower Level
- Recreational, Games Room 7.32 m x 4.94 m
- Utility Room 7.31 m x 2.59 m
- Other 3.2 m x 2.43 m
Main Level
- Foyer 4.07 m x 3.08 m
- Living Room 5.13 m x 4.16 m
- Dining Room 3.24 m x 3.11 m
- Kitchen 5.53 m x 3.25 m
- Mud Room 1.89 m x 1.13 m
- Bathroom 1.79 m x 1.35 m
What's nearby
Location
120 Glenncastle Drive, Ottawa, Ontario K0A 1L0 · Get directions
Want first look at new Carp homes in this price range?
Create a free accountThis REALTOR.ca listing content is owned and licensed by REALTOR® members of The Canadian Real Estate Association
The trademarks REALTOR®, REALTORS®, and the REALTOR® logo are controlled by The Canadian Real Estate Association (CREA) and identify real estate professionals who are members of CREA. The trademarks MLS®, Multiple Listing Service® and the associated logos are owned by The Canadian Real Estate Association (CREA) and identify the quality of services provided by real estate professionals who are members of CREA. The trademark DDF® is owned by The Canadian Real Estate Association (CREA) and identifies CREA's Data Distribution Facility (DDF®)
- Last Updated
- October 17 2026 02:23:37
- Data Provider
- Ottawa Real Estate Board
- Listing Office
- Royal LePage Team Realty