For Sale Single Family

5630 Skakum Road

$579,000 Est. $2,564/mo ↓

Augusta, Ontario K0E 1T0

5 Bedrooms
3 Bathrooms
1,500 - 2,000 sqft Interior
10 Parking spaces
200 X 1292 Ft Lot size
3 days ago Listed
Virtual tour Bungalow Fireplace Above Ground Pool Central Air Conditioning, Air Exchanger Forced Air Landscaped Finished basement

About this home

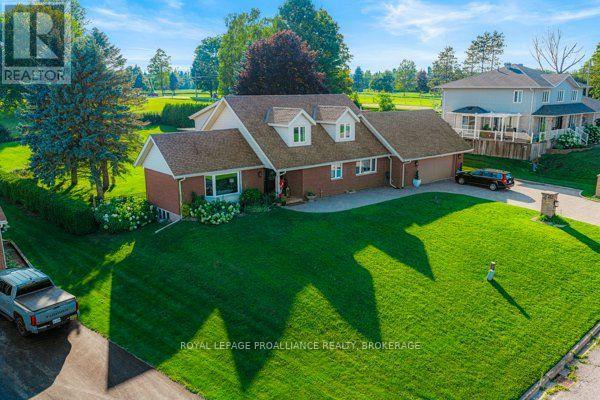
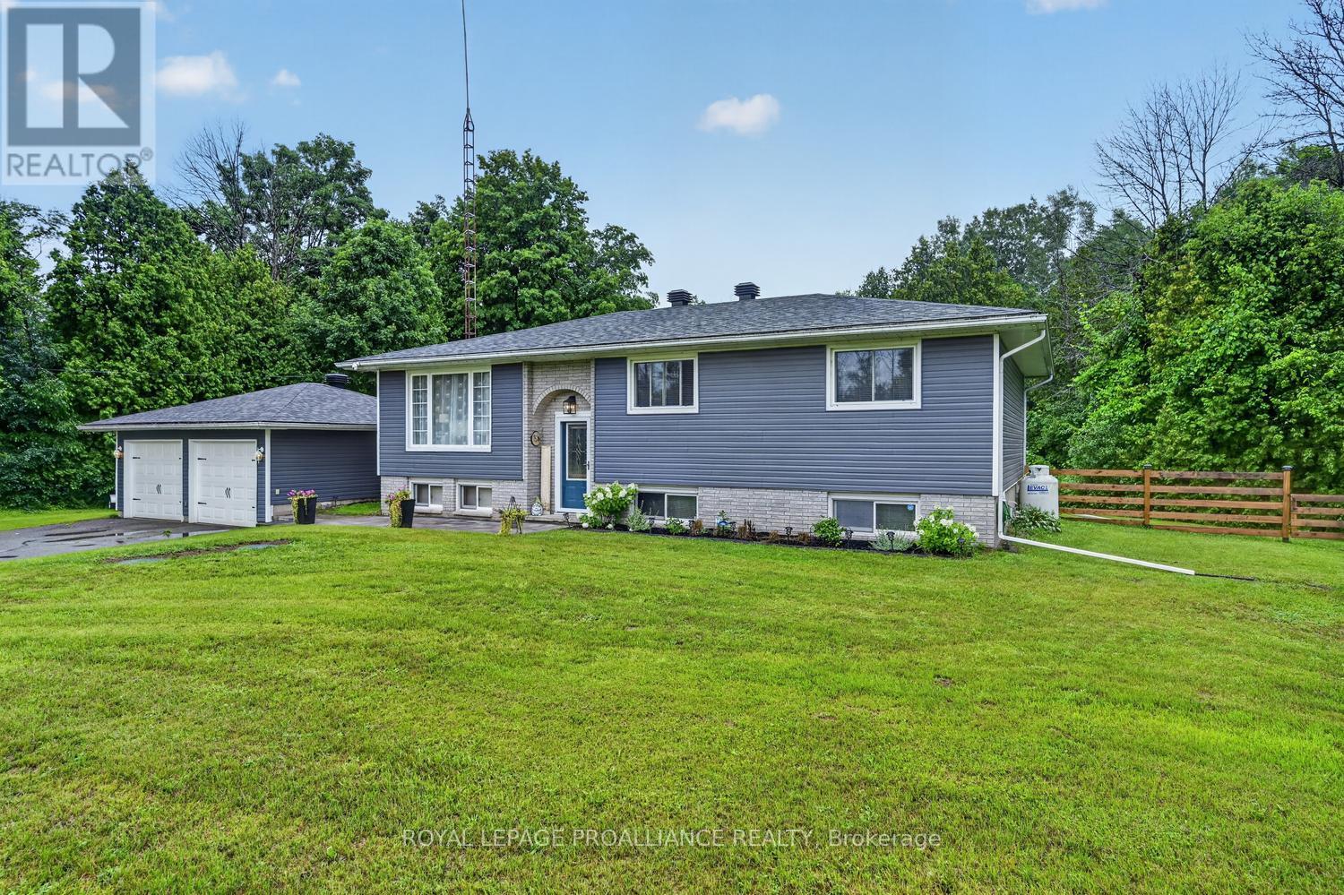
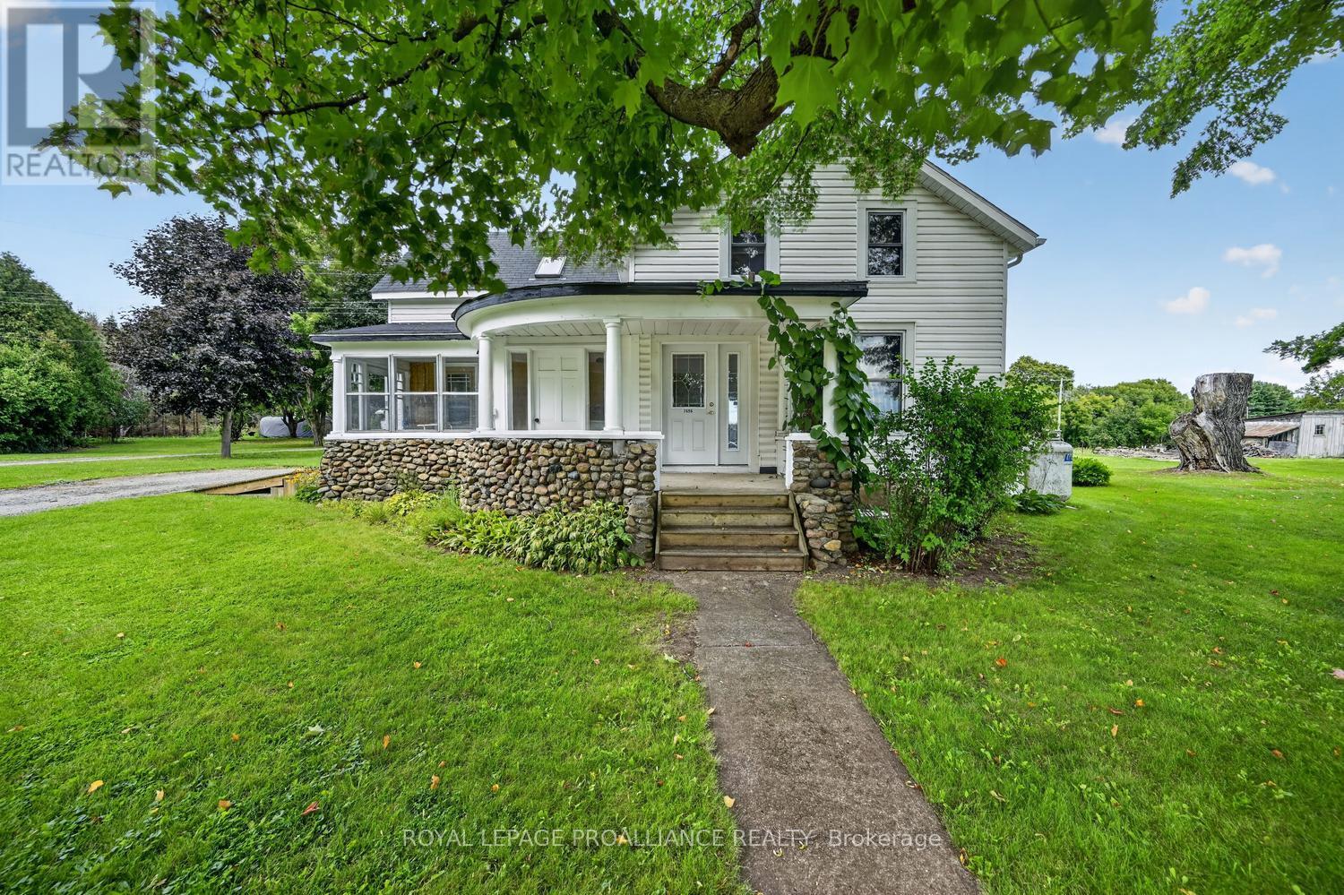
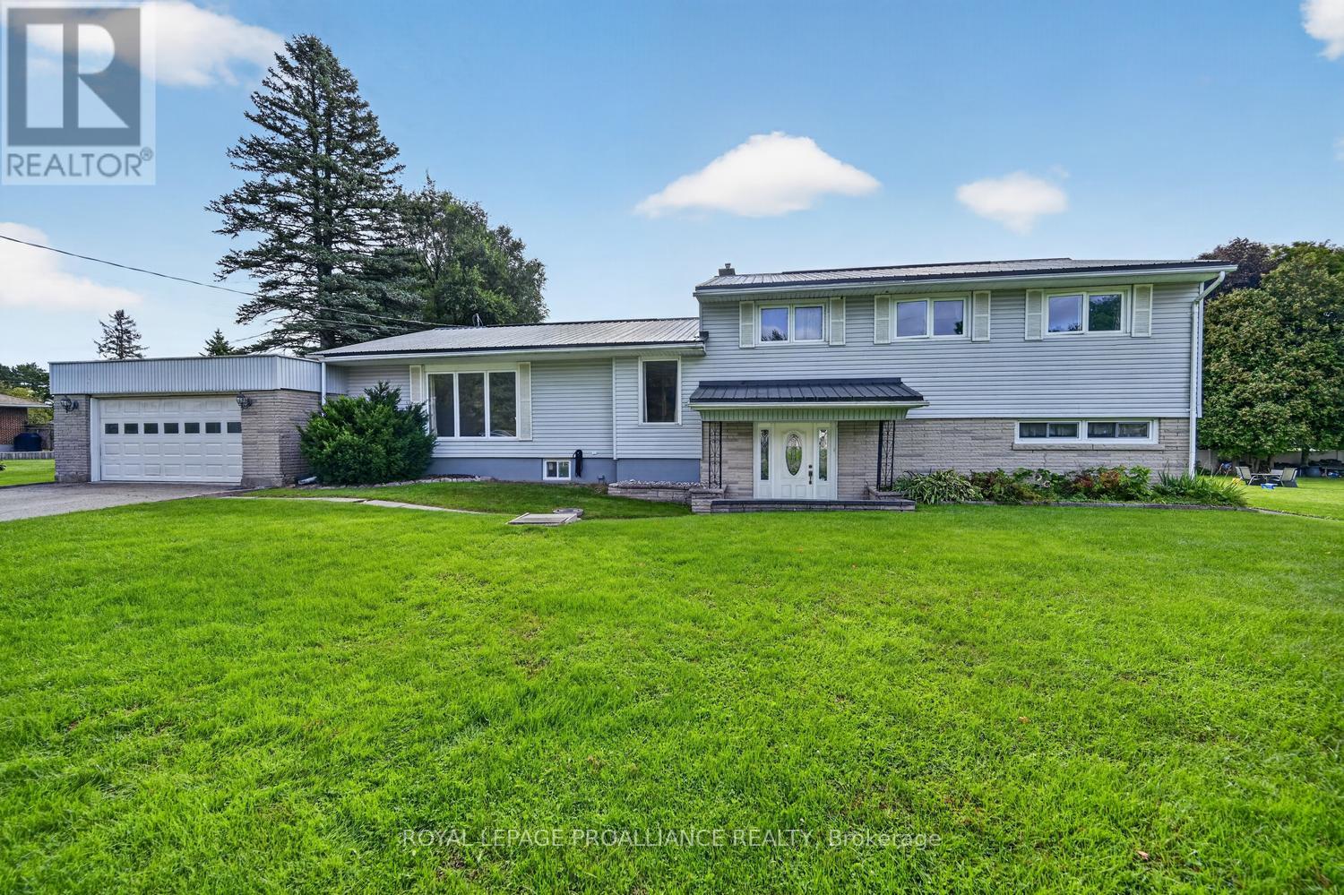
Nestled among mature trees on approx 10 acres, this charming 2003 build, 3-bedroom, 2.5-bathroom bungalow offers 1,728 square feet of above-grade living space, a walkout basement and an incredible outdoor setting designed for making memories. Step inside and discover a bright, inviting interior with an open-concept kitchen and dining area that brings everyone together. The beautiful white kitchen features generous cabinetry, stainless steel appliances, a large island with seating and plenty of room to prepare meals while staying connected with family and guests. The primary bedroom offers a peaceful place to unwind, complete with sliding doors leading to a covered outdoor deck, an ensuite bathroom with double sinks and a walk-in closet. Two additional bedrooms provide flexible space for family, guests, hobbies, or a home office (serviced by Bell Fibe internet). Downstairs, the spacious walkout basement adds even more versatility, with a large recreation area ready for movie nights, games, or a home gym, as well as two more bedrooms. Outside is where this property truly shines. Explore wooded walking trails surrounded by breathtaking fall colours, then unwind in the sheltered hot tub while admiring the changing leaves. Gather around a crackling bonfire on crisp evenings or enjoy peaceful walks along snow-covered trails in winter. A trail extends toward the Nation River, offering opportunities to enjoy nature throughout the seasons. In warmer months, enjoy the above-ground pool and expansive outdoor decks. An outbuilding provides convenient storage for recreational equipment and outdoor essentials. Updates: 2025 - Well Pump; 2023 - Furnace, Pool Pump; 2022 - Pool Filter; 2018 - Pool Liner; 2015 - Hot Water Tank, Pool; 2004 - Steel Roof; Windows - Mix of 2014 and 2006, Septic 2005. Depth of Well - approx 200'. (id:28469)

Facts & features

Property

MLS® Number
X14092286
Property Type
Single Family
Community Name
809 - Augusta Twp
Ownership
Freehold
Community Features
School Bus
Equipment Type
None
Features
Irregular Lot Size, Gazebo
Parking Space Total
10
Pool Type
Above Ground Pool
Rental Equipment Type
None
Structure
Deck, Shed

Building

Bathroom Total
3
Bedrooms Above Ground
3
Bedrooms Below Ground
2
Bedrooms Total
5
Appliances
Water Heater, Oven - Built-in, Central Vacuum, Dishwasher, Dryer, Freezer, Hood Fan, Microwave, Stove, Washer, Refrigerator
Architectural Style
Bungalow
Basement Development
Partially Finished
Basement Features
Walk Out
Basement Type
Full, N/a, N/a (partially Finished)
Construction Style Attachment
Detached
Cooling Type
Central Air Conditioning, Air Exchanger
Exterior Finish
Vinyl Siding
Fire Protection
Alarm System, Smoke Detectors
Fireplace Fuel
Pellet
Fireplace Present
Yes
Fireplace Total
1
Fireplace Type
Stove
Foundation Type
Poured Concrete
Half Bath Total
1
Heating Fuel
Propane
Heating Type
Forced Air
Stories Total
1
Size Interior
1,500 - 2,000 Sqft
Type
House
Utility Water
Drilled Well

Parking

No Garage
—

Land

Acreage
No
Landscape Features
Landscaped
Sewer
Septic System
Size Depth
1292 Ft
Size Frontage
200 Ft
Size Irregular
200 X 1292 Ft
Size Total Text
200 X 1292 Ft
Zoning Description
Residential

Utilities

Electricity
Installed

Monthly payment estimate

$
Estimated payment — per month
Mortgage amount
—
Total interest
—

Estimate only — excludes property tax, insurance and condo fees. Rates compound semi-annually as is standard for Canadian mortgages.

Cost of ownership

Est. monthly payment
$2,564/mo
Ontario land transfer tax
$8,055 one-time

Payment assumes 20% down over 25 years. First-time buyers may get up to $4,000 back on land transfer tax.

The Augusta Twp market

70 Active listings
$499,000 Median asking price
16% above median This home
45 days Avg. time on market
Browse all Augusta Twp listings →

Rooms

Basement

  • Utility Room 4.34 m x 3.29 m
  • Other 3.11 m x 5.05 m
  • Other 2.31 m x 2.54 m
  • Bedroom 4 4.25 m x 3.43 m
  • Bedroom 5 3.43 m x 3.52 m
  • Recreational, Games Room 11 m x 5.86 m

Main Level

  • Living Room 7.96 m x 5.05 m
  • Kitchen 3.42 m x 4.44 m
  • Dining Room 4.54 m x 4.44 m
  • Primary Bedroom 4.16 m x 4.18 m
  • Bedroom 2 3.48 m x 3.76 m
  • Bedroom 3 3.47 m x 2.91 m
  • Laundry Room 2.67 m x 3.06 m

Location

5630 Skakum Road, Augusta, Ontario K0E 1T0  ·  Get directions

Want first look at new Augusta Twp homes in this price range?

Create a free account