For Sale Single Family

25a - 778 St. Andre Drive

$349,900 + $429.15 monthly maintenance Est. $1,549/mo ↓

Ottawa, Ontario K1C 4R6

3 Bedrooms
2 Bathrooms
1,200 - 1,399 sqft Interior
1 Parking spaces
1 day ago Listed
Virtual tour Outdoor Pool None Baseboard Heaters Landscaped Finished basement

About this home

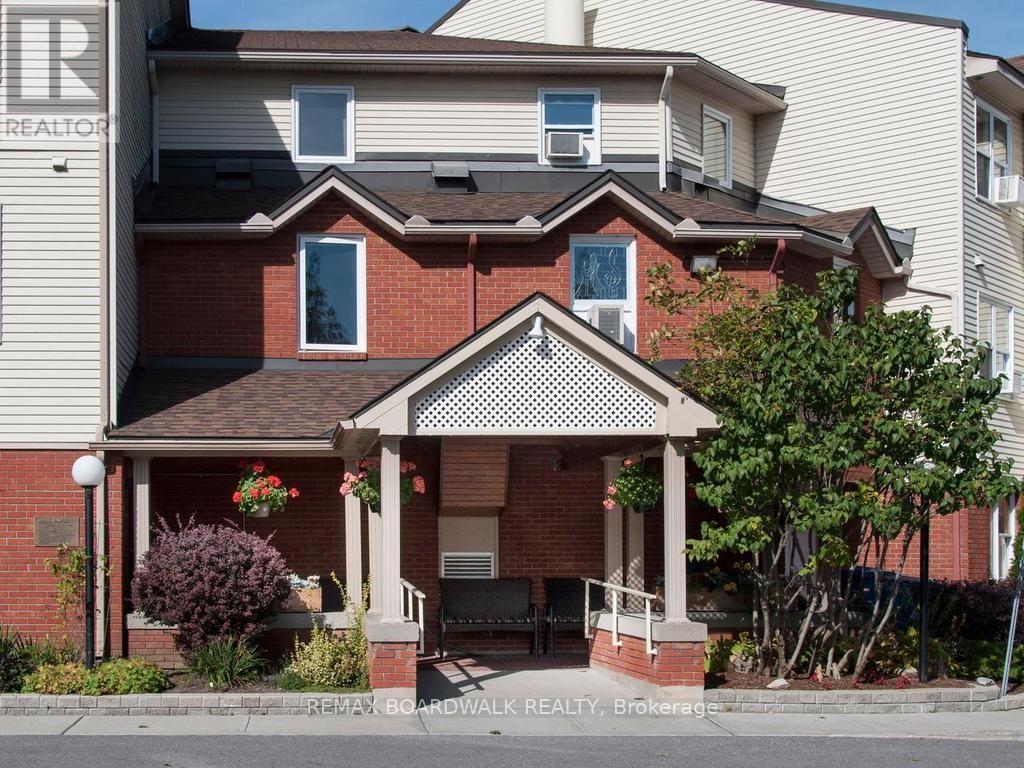
Enjoy the best of condo living in this corner unit stacked townhouse, ideally situated on the main and lower levels. Featuring a spacious, fully fenced yard with patio and walkway, this home offers a wonderful blend of indoor and outdoor living. The main level boasts hardwood flooring, a spacious foyer, and bright living and dining areas with large windows that fill the space with natural light. The functional galley-style kitchen offers access from either end, with additional space along the side wall for a small dining table. A convenient powder room and stacked laundry complete the main level. The lower level features three carpeted bedrooms, a full bathroom, and a utility room with additional storage space. Enjoy the convenience of one covered parking space, with visitor parking located just before and after the unit. Residents also have access to an outdoor in-ground pool and shared community garden, courtyard and park area. Ideally located just steps from the Ottawa River's scenic walking and cycling paths, and within walking distance of Metro, Shoppers Drug Mart, LCBO, restaurants and other everyday amenities. Public transit is nearby, with several schools and the Bob MacQuarrie Recreation Complex just south of Highway 174. Convenient access to Highway 174 and the upcoming LRT expansion adds to the appeal of this well-located home. (id:28469)

Facts & features

Property

MLS® Number
X14099828
Property Type
Single Family
Community Name
2002 - Hiawatha Park/Convent Glen
Ownership
Condominium/strata
Amenities Near By
Park, Public Transit, Schools
Community Features
Pets Allowed With Restrictions, Community Centre
Features
Cul-de-sac, In Suite Laundry
Parking Space Total
1
Pool Type
Outdoor Pool
Structure
Playground

Building

Bathroom Total
2
Bedrooms Below Ground
3
Bedrooms Total
3
Amenities
Visitor Parking
Appliances
Water Heater, Blinds, Dishwasher, Dryer, Hood Fan, Stove, Washer, Refrigerator
Basement Development
Finished
Basement Type
Full (finished)
Cooling Type
None
Flooring Type
Hardwood, Tile
Half Bath Total
1
Heating Fuel
Electric
Heating Type
Baseboard Heaters
Size Interior
1,200 - 1,399 Sqft
Type
Row / Townhouse

Parking

Carport
—
Garage
—
Covered
—

Land

Acreage
No
Fence Type
Fenced Yard
Land Amenities
Park, Public Transit, Schools
Landscape Features
Landscaped

Monthly payment estimate

$
Estimated payment — per month
Mortgage amount
—
Total interest
—

Estimate only — excludes property tax, insurance and condo fees. Rates compound semi-annually as is standard for Canadian mortgages.

Cost of ownership

Est. monthly payment
$1,549/mo
Maintenance fee
$429.15 monthly
Ontario land transfer tax
$3,724 one-time

Payment assumes 20% down over 25 years. First-time buyers may get up to $3,724 back on land transfer tax.

The Hiawatha Park/Convent Glen market

5 Active listings
$349,900 Median asking price
At the area median This home
22 days Avg. time on market
Browse all Hiawatha Park/Convent Glen listings →

Rooms

Lower Level

  • Primary Bedroom 4.7 m x 3.42 m
  • Bedroom 2 3.01 m x 3.38 m
  • Bedroom 3 3.15 m x 2.83 m
  • Bathroom 2.63 m x 1.48 m
  • Utility Room 2.54 m x 1.5 m

Main Level

  • Foyer 1.61 m x 3.46 m
  • Living Room 4.44 m x 3.56 m
  • Dining Room 2.83 m x 3.42 m
  • Kitchen 5.39 m x 2.48 m
  • Partial Bathroom 2.88 m x 1.49 m

Location

25a - 778 St. Andre Drive, Ottawa, Ontario K1C 4R6  ·  Get directions

Want first look at new Hiawatha Park/Convent Glen homes in this price range?

Create a free account