For Sale Single Family

755 Downing Street

$499,900 Est. $2,213/mo ↓

Kingston, Ontario K7M 5N1

4 Bedrooms
3 Bathrooms
1,100 - 1,500 sqft Interior
5 Parking spaces
65 X 121.2 Ft Lot size
9 days ago Listed
Virtual tour Bungalow Fireplace Inground Pool Central Air Conditioning Forced Air Landscaped Finished basement

About this home

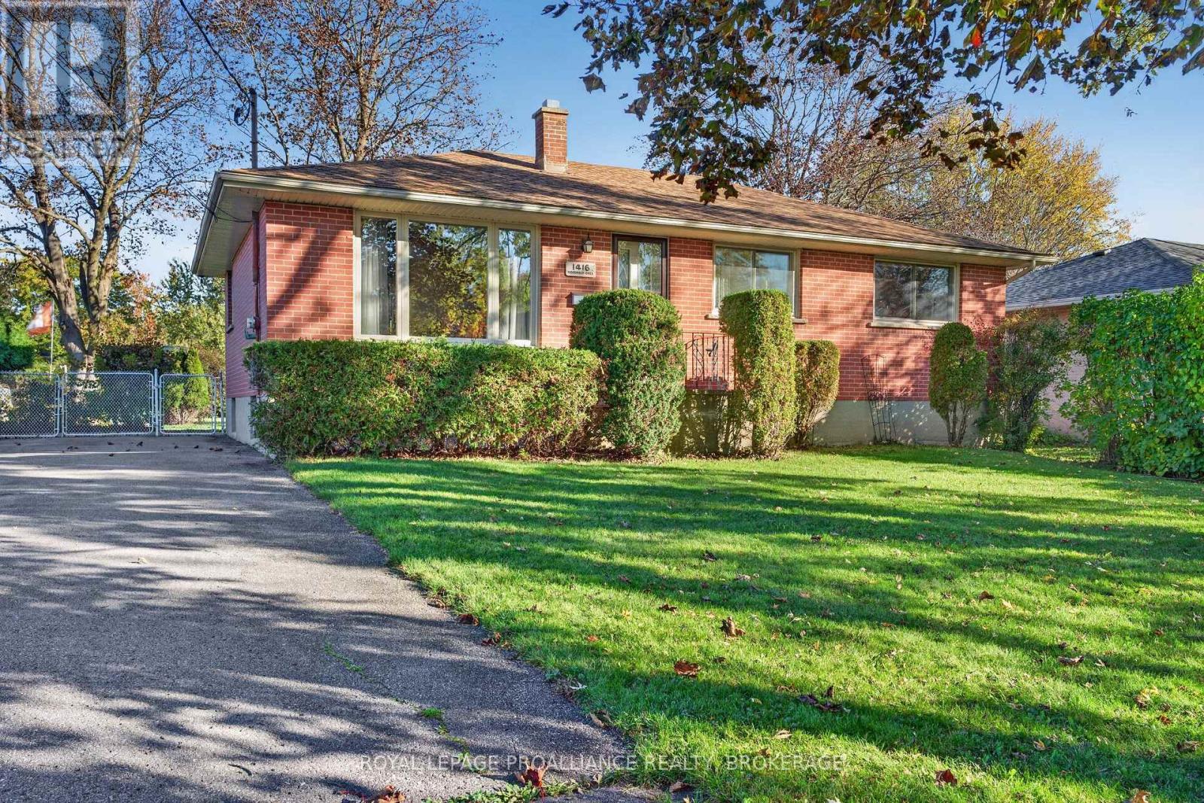
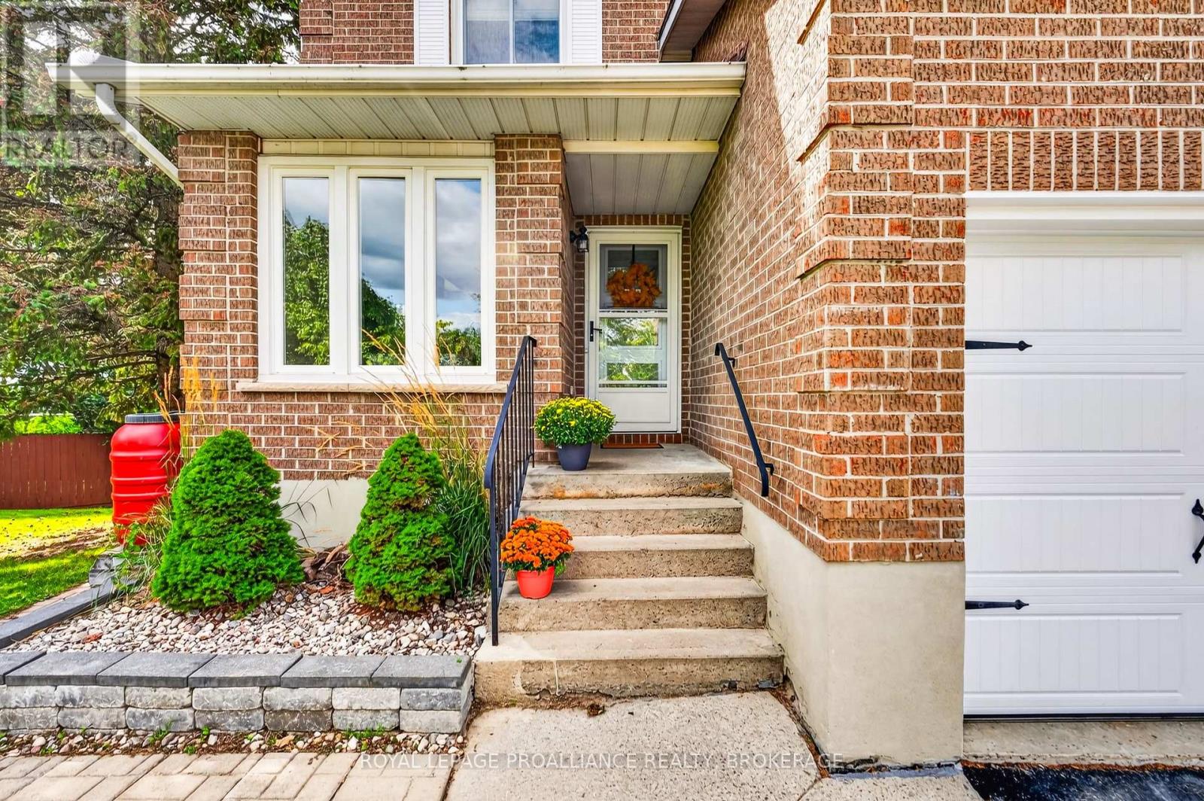
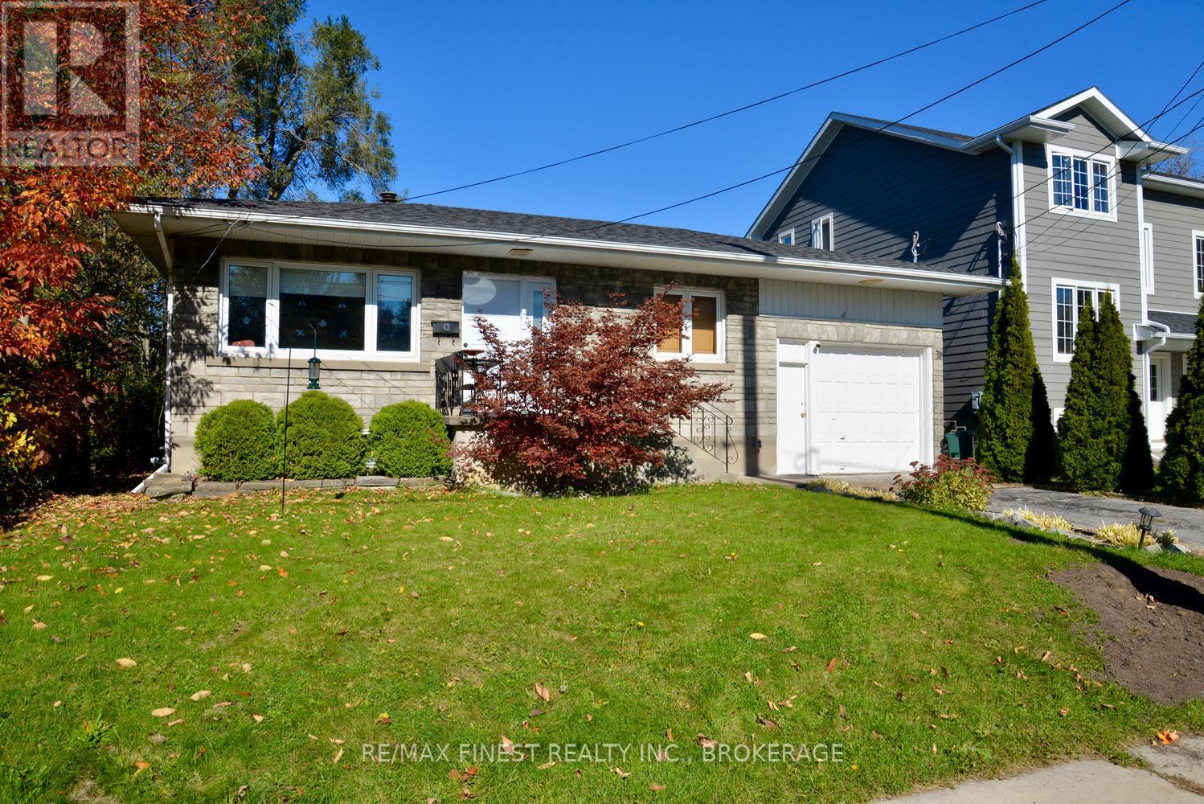
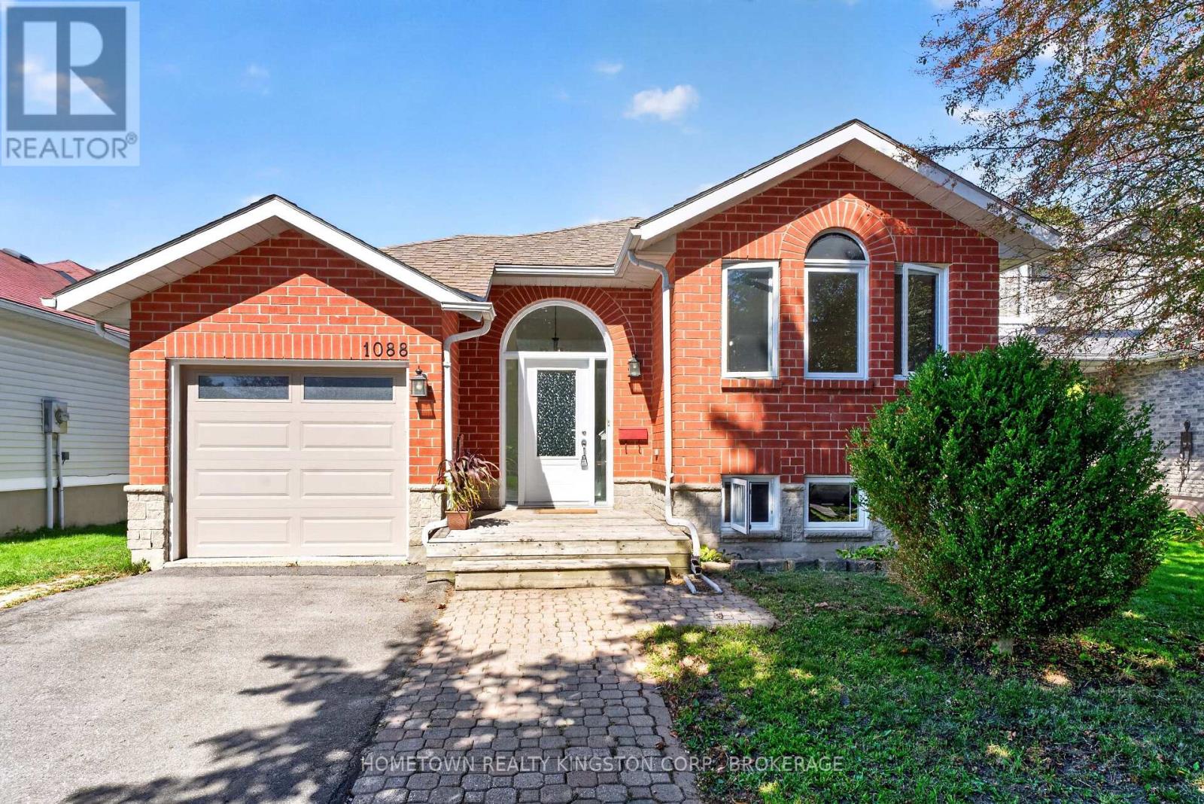
Welcome to 755 Downing St, a spacious bungalow offering comfortable main-floor living with plenty of room to entertain and enjoy the outdoors. The main floor features three bedrooms, including a primary bedroom with its own ensuite, along with an additional full bathroom. The fully finished basement extends the living space with another bedroom and bathroom as well as a large entertainment area highlighted by a cozy gas fireplace-perfect for movie nights, gatherings, or relaxing with family. Outside, the property offers excellent parking and storage options. The single-wide driveway includes an additional paved area for another vehicle, while the extra-long carport comfortably accommodates two cars. The fully fenced backyard is a private outdoor retreat, surrounded by mature trees and manicured gardens. Enjoy the warmer months with an in-ground pool complete with a slide, while two work sheds provide convenient space for hobbies, projects, and storage. With its functional layout, finished lower level, generous parking, and beautifully landscaped backyard, 755 Downing St offers a versatile home designed for both everyday living and entertaining. Offers will be presented on November 3rd at 1:00 pm. (id:28469)

Facts & features

Property

MLS® Number
X14097680
Property Type
Single Family
Neighbourhood
Hillview
Community Name
37 - South of Taylor-Kidd Blvd
Ownership
Freehold
Equipment Type
Water Heater - Gas, Water Heater
Features
Carpet Free
Parking Space Total
5
Pool Type
Inground Pool
Rental Equipment Type
Water Heater - Gas, Water Heater
Structure
Deck, Patio(s), Porch, Shed

Building

Bathroom Total
3
Bedrooms Above Ground
3
Bedrooms Below Ground
1
Bedrooms Total
4
Age
51 To 99 Years
Amenities
Fireplace(s)
Appliances
Dishwasher, Dryer, Microwave, Stove, Wall Mounted Tv, Washer, Refrigerator
Architectural Style
Bungalow
Basement Development
Finished
Basement Type
Full (finished)
Construction Style Attachment
Detached
Cooling Type
Central Air Conditioning
Exterior Finish
Brick
Fireplace Present
Yes
Fireplace Total
1
Foundation Type
Block
Half Bath Total
2
Heating Fuel
Natural Gas
Heating Type
Forced Air
Stories Total
1
Size Interior
1,100 - 1,500 Sqft
Type
House
Utility Water
Municipal Water

Parking

Carport
—
Garage
—

Land

Acreage
No
Fence Type
Fully Fenced, Fenced Yard
Landscape Features
Landscaped
Sewer
Sanitary Sewer
Size Depth
121 Ft ,2 In
Size Frontage
65 Ft
Size Irregular
65 X 121.2 Ft
Size Total Text
65 X 121.2 Ft
Zoning Description
Ur2 - Urban Residential 2

Monthly payment estimate

$
Estimated payment — per month
Mortgage amount
—
Total interest
—

Estimate only — excludes property tax, insurance and condo fees. Rates compound semi-annually as is standard for Canadian mortgages.

Cost of ownership

Est. monthly payment
$2,213/mo
Ontario land transfer tax
$6,473 one-time

Payment assumes 20% down over 25 years. First-time buyers may get up to $4,000 back on land transfer tax.

The South of Taylor-Kidd Blvd market

34 Active listings
$587,450 Median asking price
15% below median This home
20 days Avg. time on market
Browse all South of Taylor-Kidd Blvd listings →

Rooms

Basement

  • Recreational, Games Room 9.07 m x 4.65 m
  • Bathroom 2.67 m x 1.25 m
  • Bedroom 4.06 m x 3.2 m
  • Laundry Room 5.06 m x 2.21 m
  • Utility Room 4.5 m x 4.22 m
  • Den 3.84 m x 3.43 m

Main Level

  • Kitchen 3.12 m x 2.31 m
  • Dining Room 3.48 m x 2.82 m
  • Living Room 6.53 m x 4.12 m
  • Bedroom 3.48 m x 2.82 m
  • Bedroom 3.79 m x 3.45 m
  • Primary Bedroom 3.99 m x 3.66 m
  • Bathroom 2.67 m x 2.16 m
  • Bathroom 1.83 m x 1.4 m

Location

755 Downing Street, Kingston, Ontario K7M 5N1  ·  Get directions

Want first look at new South of Taylor-Kidd Blvd homes in this price range?

Create a free account