For Sale Single Family Open house

2306 Ryder Street

$825,000 Est. $3,653/mo ↓

Ottawa, Ontario K1H 6X5

4 Bedrooms
3 Bathrooms
1,100 - 1,500 sqft Interior
6 Parking spaces
79.9 X 99.9 Ft Lot size
1 day ago Listed
Virtual tour Fireplace Central Air Conditioning Forced Air

About this home

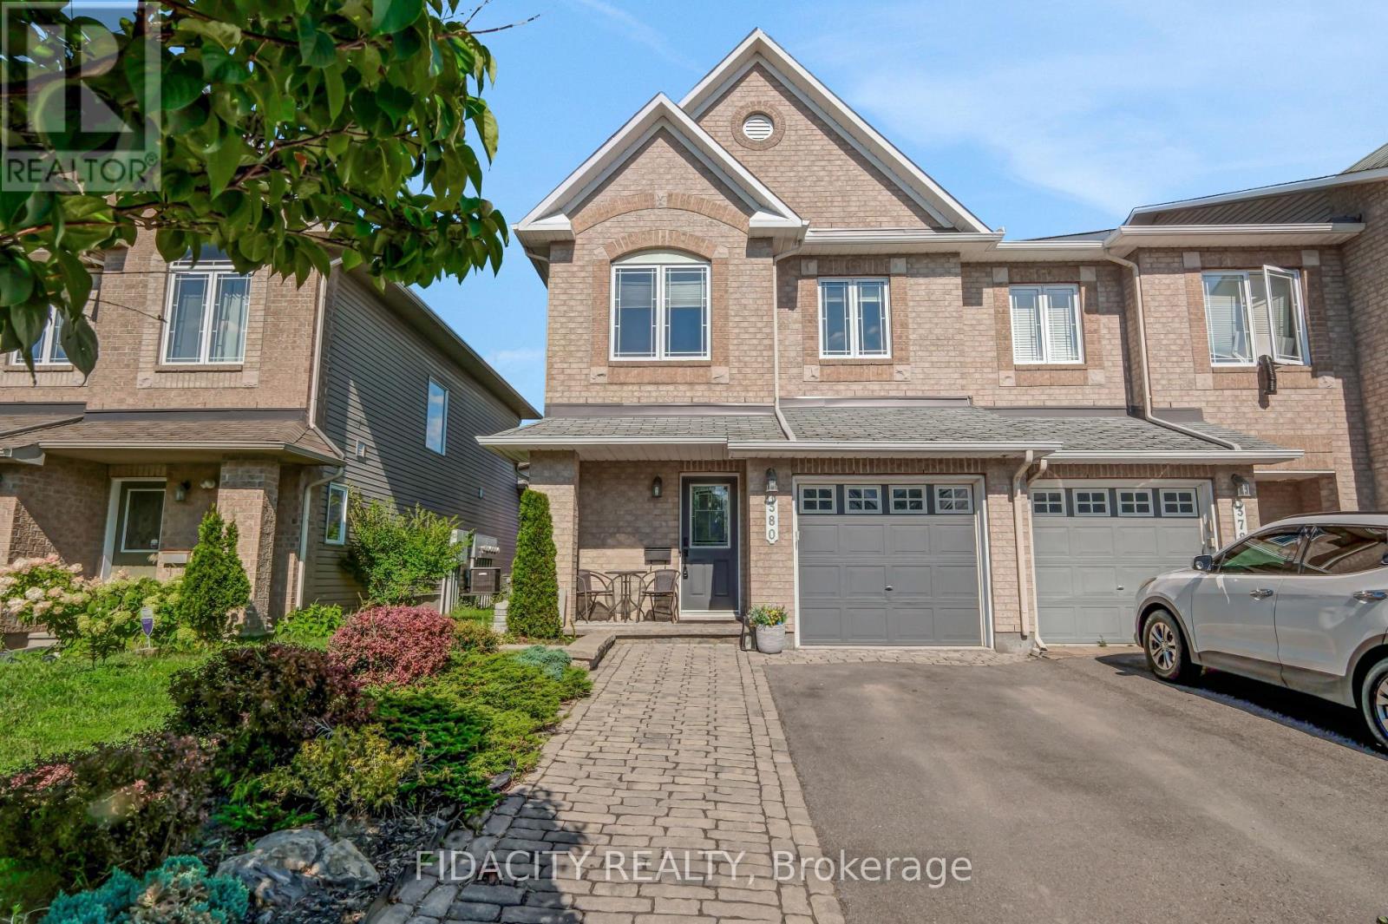
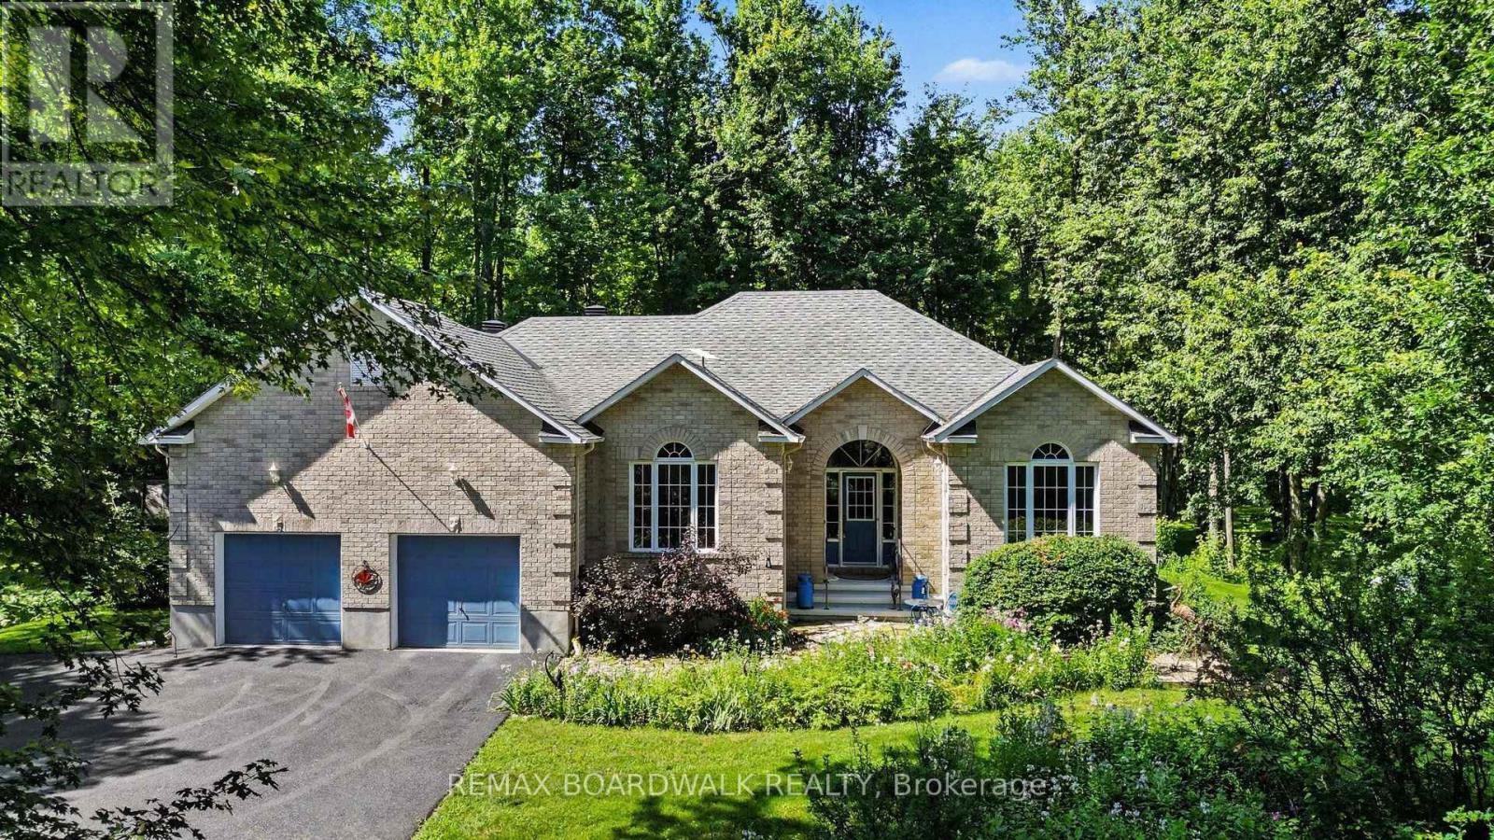
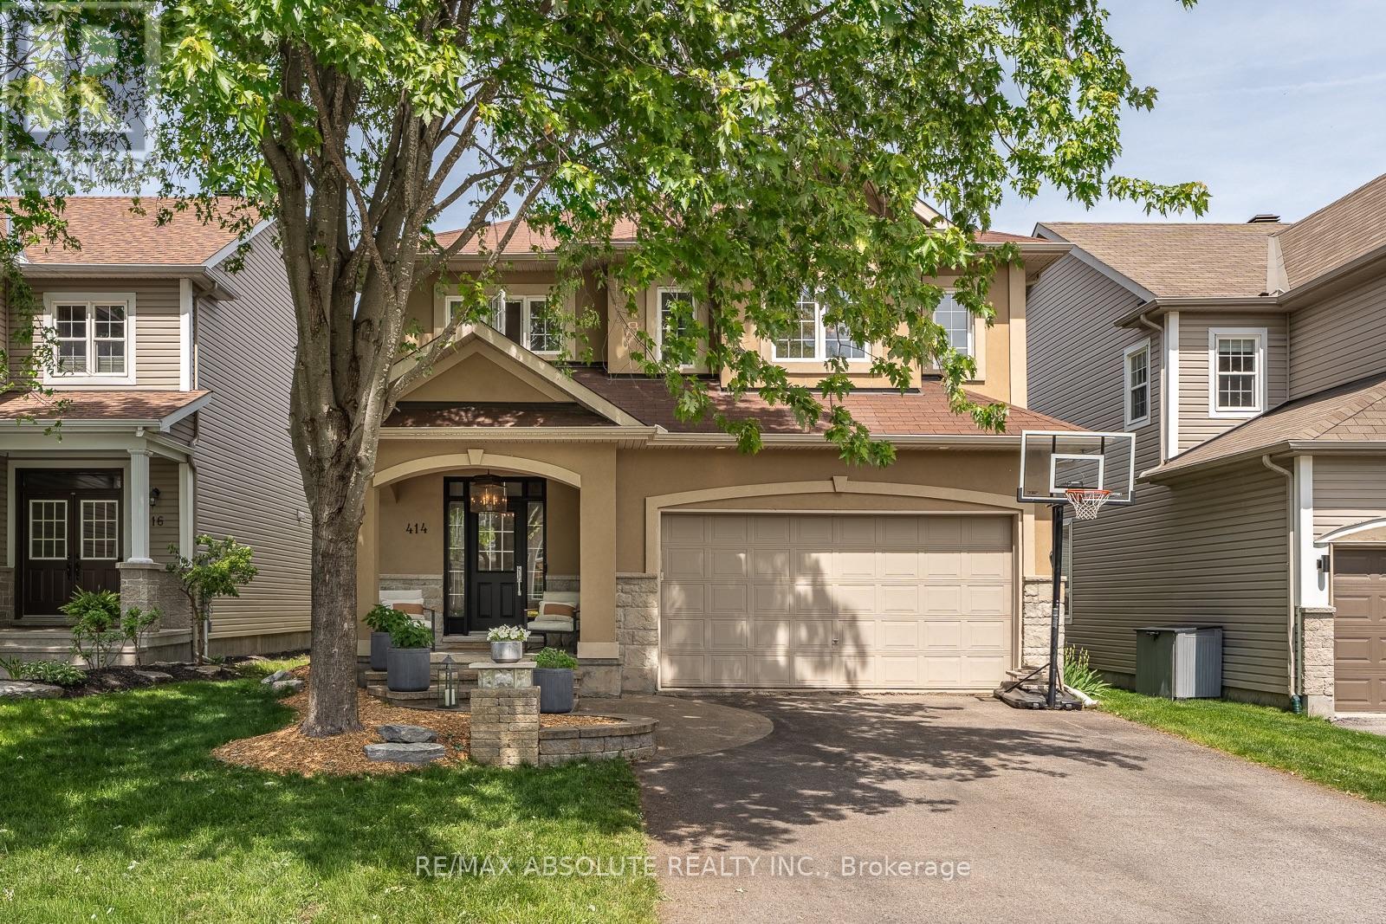
**Room for the life you're actually living!** Welcome to 2306 Ryder Street in Guildwood Estates, one of Alta Vista's most established and sought-after neighbourhoods. This beautifully maintained 4-bedroom detached home offers generous living spaces, thoughtful updates and the flexibility today's families appreciate. Hardwood flooring flows throughout both main living levels, while spacious living and dining rooms provide the perfect setting for everyday life and entertaining. The updated kitchen features quartz countertops, stainless steel appliances, heated floors and a bright breakfast nook. Just beyond, the inviting sunroom, also with heated floors, offers a wonderful place to relax and enjoy views of the private backyard. Upstairs, four comfortable bedrooms and an updated family bathroom provide room for everyone. Need more space? The finished lower level delivers a family room, home office or den, 3-piece bathroom and plenty of storage. Major improvements include windows, furnace, A/C and bathrooms, all updated in 2017. Outside, enjoy a private backyard, stamped concrete walkway, double garage and generous parking. Located minutes from parks, schools, shopping, CHEO, The Ottawa Hospital General Campus and Highway 417, with Canterbury and Hillcrest high schools nearby. **A wonderful opportunity to put down roots in a neighbourhood people love to call home. Book your private showing and discover everything 2306 Ryder Street has to offer!** (id:28469)

Open house

Facts & features

Property

MLS® Number
X14096686
Property Type
Single Family
Neighbourhood
Guildwood Estates
Community Name
3609 - Guildwood Estates - Urbandale Acres
Ownership
Freehold
Amenities Near By
Public Transit
Equipment Type
Water Heater - Gas, Water Heater
Features
Irregular Lot Size
Parking Space Total
6
Rental Equipment Type
Water Heater - Gas, Water Heater
Structure
Porch, Deck

Building

Bathroom Total
3
Bedrooms Above Ground
4
Bedrooms Total
4
Age
51 To 99 Years
Amenities
Fireplace(s)
Appliances
Water Meter, Dishwasher, Dryer, Freezer, Hood Fan, Microwave, Stove, Washer, Window Coverings, Refrigerator
Basement Type
Full
Construction Style Attachment
Detached
Cooling Type
Central Air Conditioning
Exterior Finish
Brick, Vinyl Siding
Fireplace Present
Yes
Fireplace Total
1
Foundation Type
Concrete
Half Bath Total
1
Heating Fuel
Natural Gas
Heating Type
Forced Air
Stories Total
2
Size Interior
1,100 - 1,500 Sqft
Type
House
Utility Water
Municipal Water

Parking

Attached Garage
—
Garage
—
Inside Entry
—

Land

Acreage
No
Fence Type
Fenced Yard
Land Amenities
Public Transit
Sewer
Sanitary Sewer
Size Depth
99 Ft ,10 In
Size Frontage
79 Ft ,10 In
Size Irregular
79.9 X 99.9 Ft
Size Total Text
79.9 X 99.9 Ft
Zoning Description
Residential

Utilities

Electricity
Installed
Sewer
Installed

Monthly payment estimate

$
Estimated payment — per month
Mortgage amount
—
Total interest
—

Estimate only — excludes property tax, insurance and condo fees. Rates compound semi-annually as is standard for Canadian mortgages.

Cost of ownership

Est. monthly payment
$3,653/mo
Ontario land transfer tax
$12,975 one-time

Payment assumes 20% down over 25 years. First-time buyers may get up to $4,000 back on land transfer tax.

The Guildwood Estates - Urbandale Acres market

10 Active listings
$732,400 Median asking price
13% above median This home
9 days Avg. time on market
Browse all Guildwood Estates - Urbandale Acres listings →

Rooms

Second Level

  • Bathroom 2.77 m x 1.89 m
  • Primary Bedroom 3.95 m x 3.21 m
  • Bedroom 2 3.08 m x 3 m
  • Bedroom 3 2.75 m x 3 m
  • Bedroom 4 3.21 m x 2.74 m

Basement

  • Recreational, Games Room 5.59 m x 3.01 m
  • Den 3.33 m x 1.84 m
  • Bathroom 3.33 m x 1.53 m
  • Laundry Room 3.33 m x 2.87 m

Main Level

  • Foyer 3.26 m x 1.79 m
  • Living Room 4.74 m x 3.99 m
  • Dining Room 3.26 m x 2.64 m
  • Kitchen 3.6 m x 3.26 m
  • Sunroom 3.65 m x 3.38 m
  • Bathroom 1.32 m x 1.31 m

Location

2306 Ryder Street, Ottawa, Ontario K1H 6X5  ·  Get directions

Want first look at new Guildwood Estates - Urbandale Acres homes in this price range?

Create a free account
